Save
Ask
Tour
Hide
Share
$499,900
22 Days On Site

203 Abrams Road
Richardson, TX 75081

For Sale|Single Family Residence|Active
4
Beds
3
Total Baths
3
Full Baths
1,806
SqFt
$277
/SqFt
1958
Built
Subdivision:
AZALEA PARK
County:
Dallas

Due to the health concerns created by Coronavirus we are offering personal 1-1 online video walkthough tours where possible.
203 Abrams Road203 Abrams Road203 Abrams Road203 Abrams Road
Save
Ask
Tour
Hide
Share

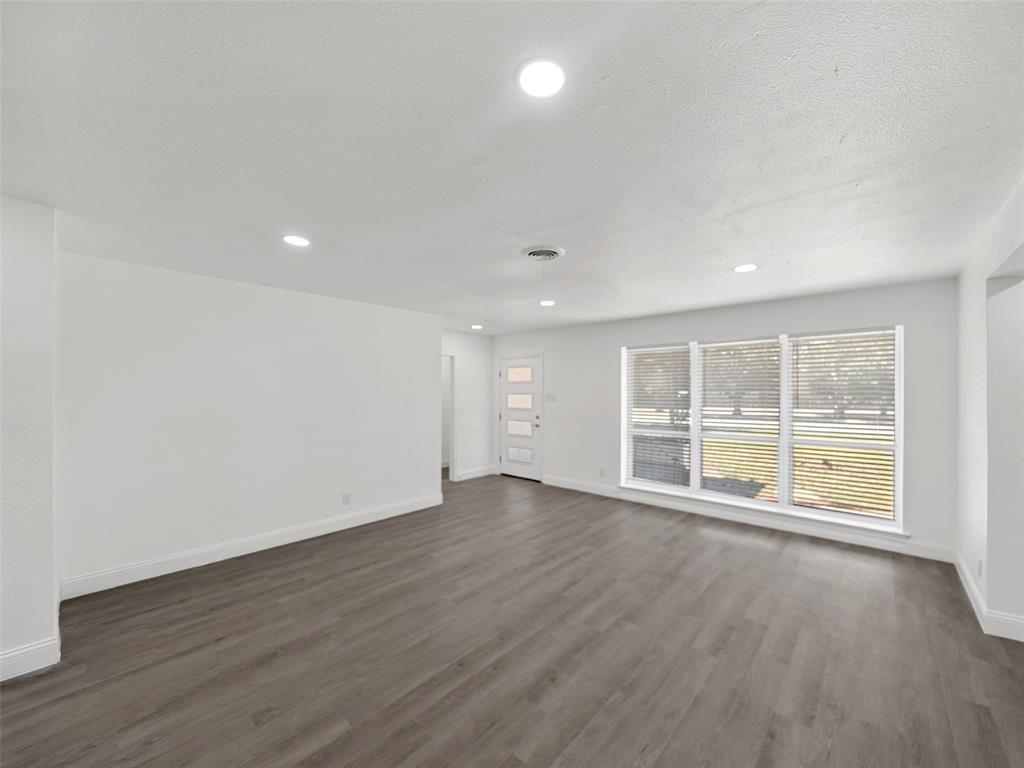
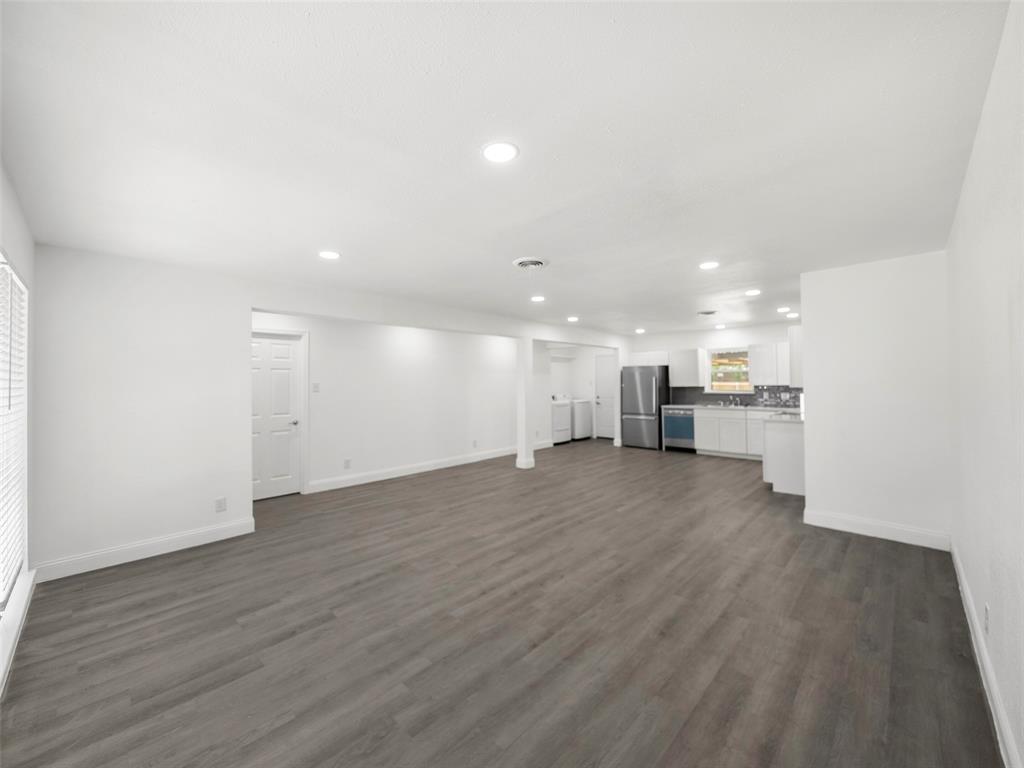
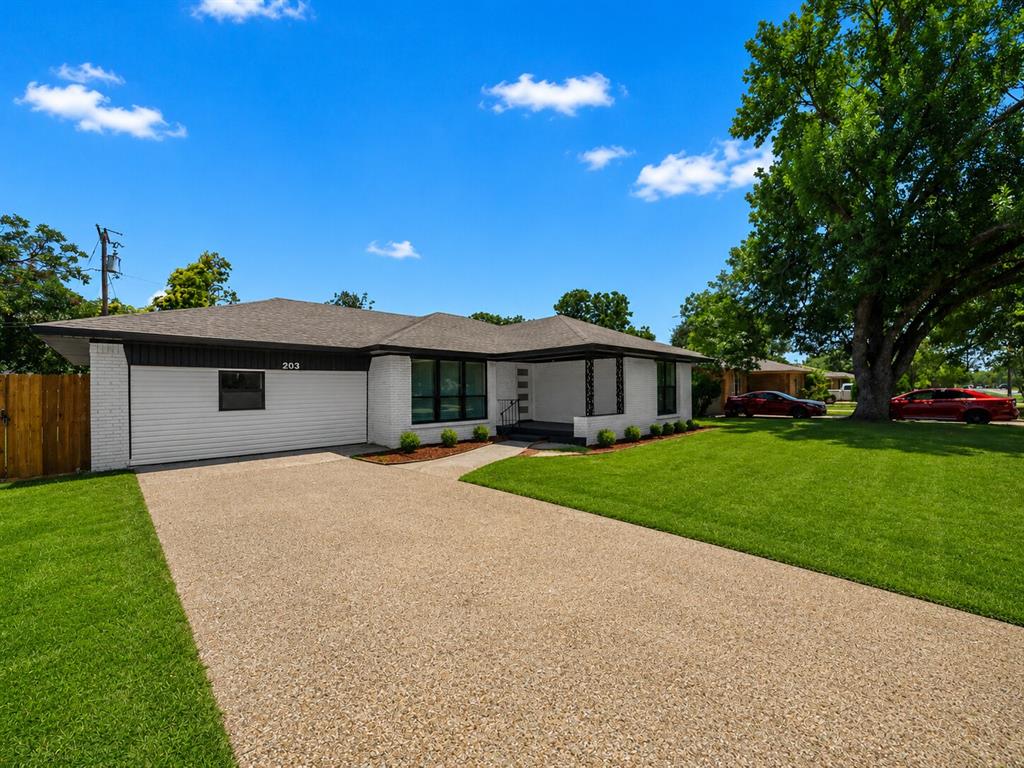
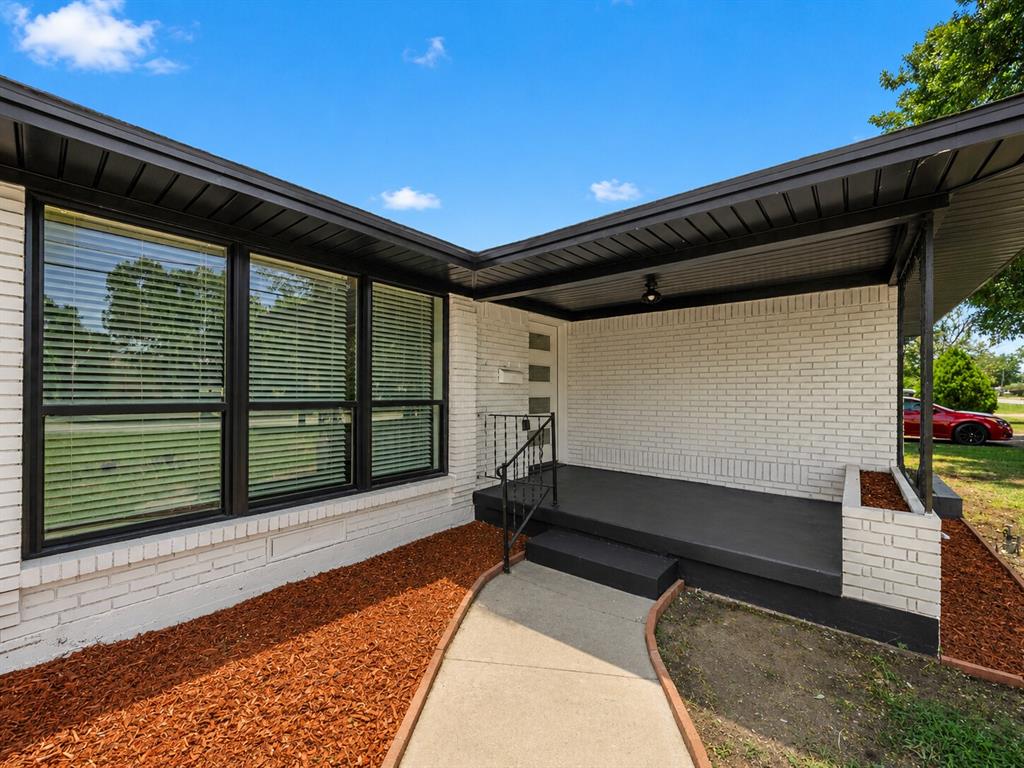
Completely Renovated! This move-in-ready home comes wth 4-Bedroom, 3 FULL bathroom combines modern upgrades, flexible living space, and an unbeatable location. Situated on a spacious 0.26-acre lot with alley access, offering the privacy and feel of a corner lot. Thoughtfully redesigned with an open-concept layout, the home features modern finishes throughout, abundant natural light, with bright living area, new fence thru out, new flooring, Windows and no carpet for easy maintenance. Comes with All brand new Appliances including NEW WASHER, DRYER and REFRIGERATOR. Located just steps from Downtown Richardson, you'll enjoy convenient access to local shops, restaurants, entertainment, and public transit. The property is zoned residential and offers unique potential for use as a church or church school, reflecting its previous use.

Save
Ask
Tour
Hide
Share
Listing Snapshot
Price 
$499,900
Days On Site 
22 Days
Bedrooms 
4
Inside Area (SqFt) 
1,806 sqft
Total Baths 
3
Full Baths 
3
Partial Baths 
N/A
Lot Size 
0.256 Acres
Year Built 
1958
MLS® Number 
21341628
Status 
Active
Property Tax 
N/A
HOA/Condo/Coop Fees 
N/A
Sq Ft Source 
N/A
Friends & Family
Recent Activity
2 days agoListing updated with changes from the MLS®
3 days agoPrice changed to $499,900
3 weeks agoListing first seen on site
General Features
Acres 
0.256
Foundation 
Pillar/Post/Pier
Levels 
One
Parking 
Alley AccessDriveway
Property Sub Type 
Single Family Residence
Sewer 
Public Sewer
Special Circumstances 
Standard
Water Source 
Public
Interior Features
Appliances 
DishwasherDisposalDryerElectric RangeMicrowaveRefrigeratorVented Exhaust FanWasher
Cooling 
Central Air
Flooring 
Vinyl
Heating 
Exhaust FanCentral
Interior 
Granite CountersOpen FloorplanWalk-In Closet(s)
Laundry Features 
Electric Dryer HookupWasher Hookup
Bedroom 
Dimensions - 11 x 13Level - First
Bedroom-2nd Primary 
Dimensions - 14 x 15Level - First
Living Room 
Dimensions - 19 x 16Level - First
Master Bedroom 
Dimensions - 14 x 20Level - FirstFeatures - Walk-In Closet(s)
Save
Ask
Tour
Hide
Share
Exterior Features
Fencing 
Fenced
Patio And Porch 
DeckCovered
Community Features
Financing Terms Available 
CashConventionalFHAVA Loan
School District 
Richardson ISD
Schools
School District
Richardson ISD
Elementary School
Richardson Terrace
Middle School
Apollo
High School
Berkner
Listing courtesy of Saqib Mahmood of Citiwide Properties Corp. [email protected]


© 2020 North Texas Real Estate Information Systems. All rights reserved. Information is deemed reliable but is not guaranteed accurate by the MLS or NTREIS. The information being provided is for the consumer's personal, non-commercial use, and may not be reproduced, redistributed, or used for any purpose other than to identify prospective properties consumers may be interested in purchasing.
Last checked: 2026-08-18 12:34 AM CDT

Neighborhood & Commute
Source: Walkscore
Disclosure: Community information and market data powered by Constellation Data Labs. Information is deemed reliable but not guaranteed.
Save
Ask
Tour
Hide
Share