Save
Ask
Tour
Hide
Share
$650,000
16 Days On Site

2405 Kittyhawk Drive
Plano, TX 75025

For Sale|Single Family Residence|Active
5
Beds
4
Total Baths
4
Full Baths
3,264
SqFt
$199
/SqFt
1995
Built
Subdivision:
Hunters Landing Ph II B
County:
Collin

Due to the health concerns created by Coronavirus we are offering personal 1-1 online video walkthough tours where possible.
2405 Kittyhawk Drive2405 Kittyhawk Drive2405 Kittyhawk Drive2405 Kittyhawk Drive
Save
Ask
Tour
Hide
Share

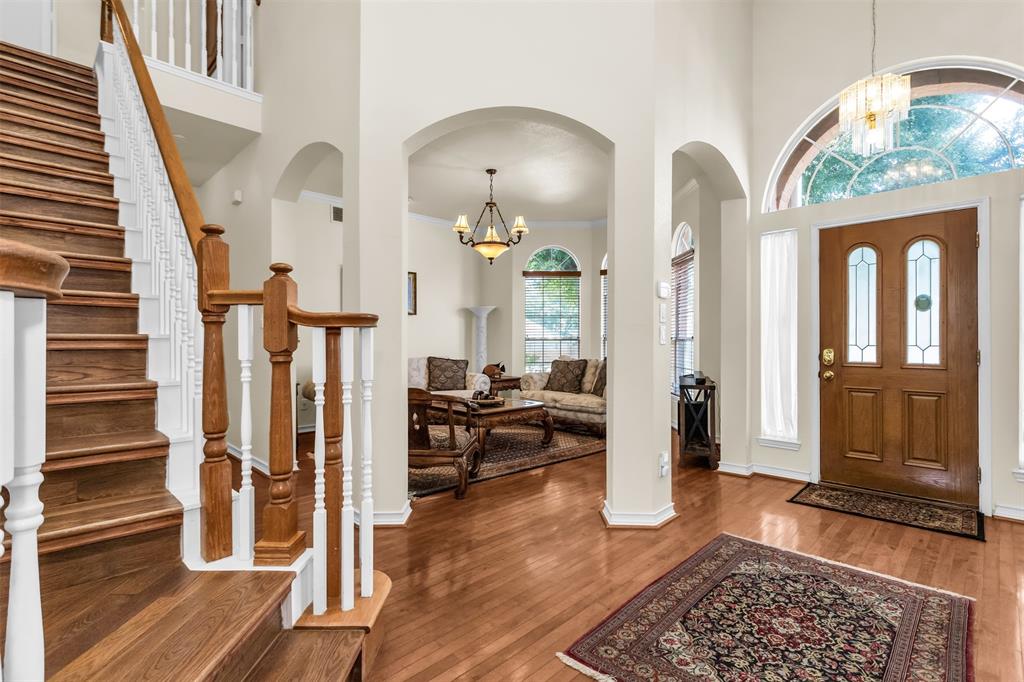
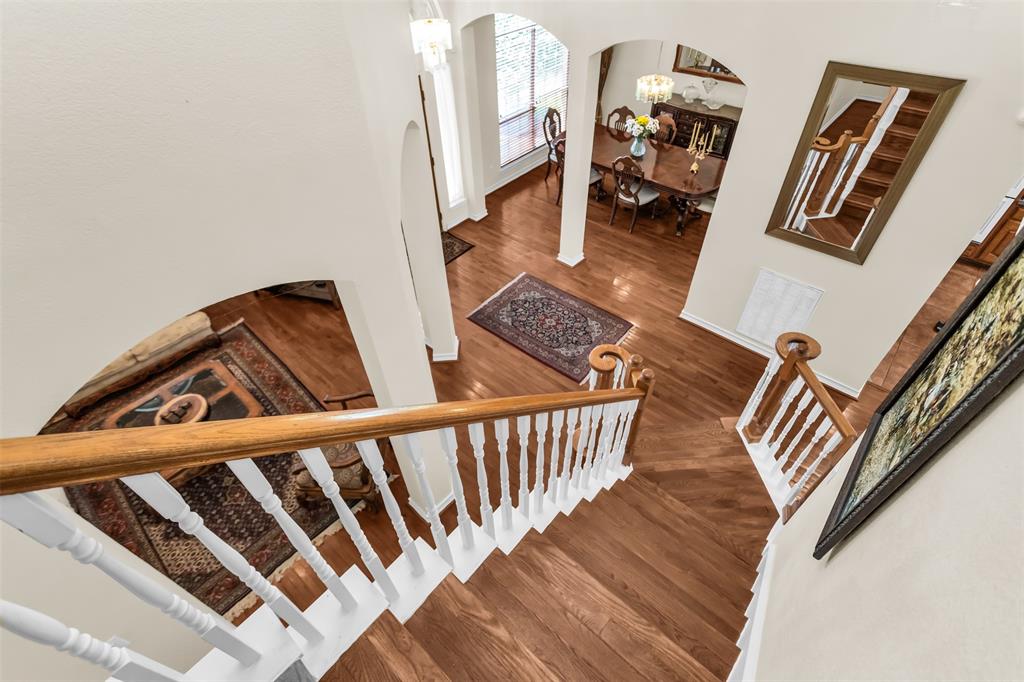
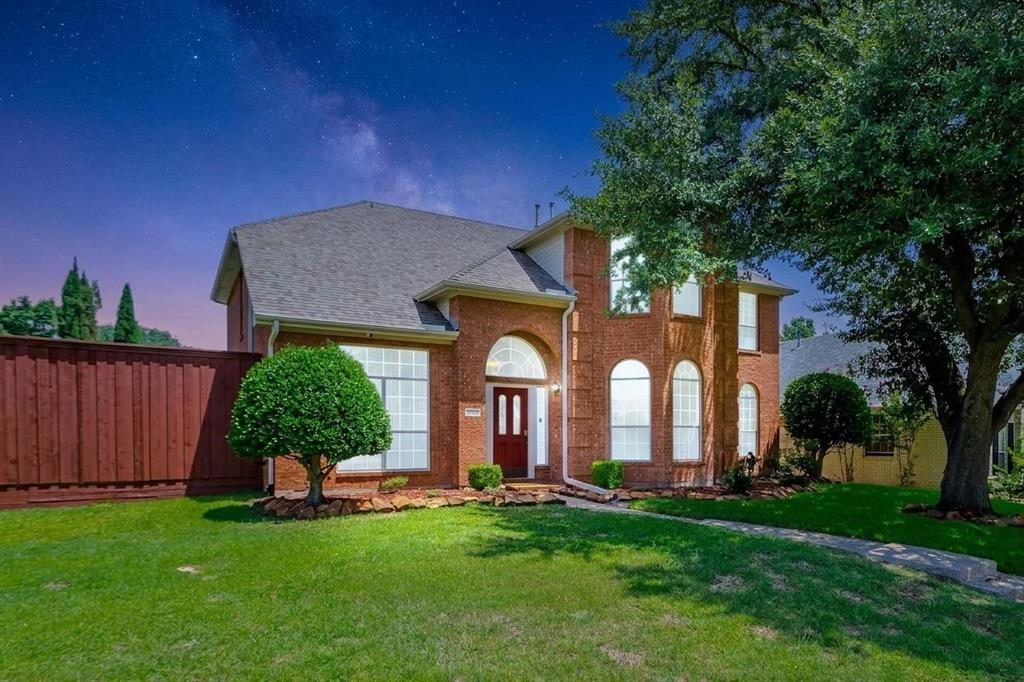
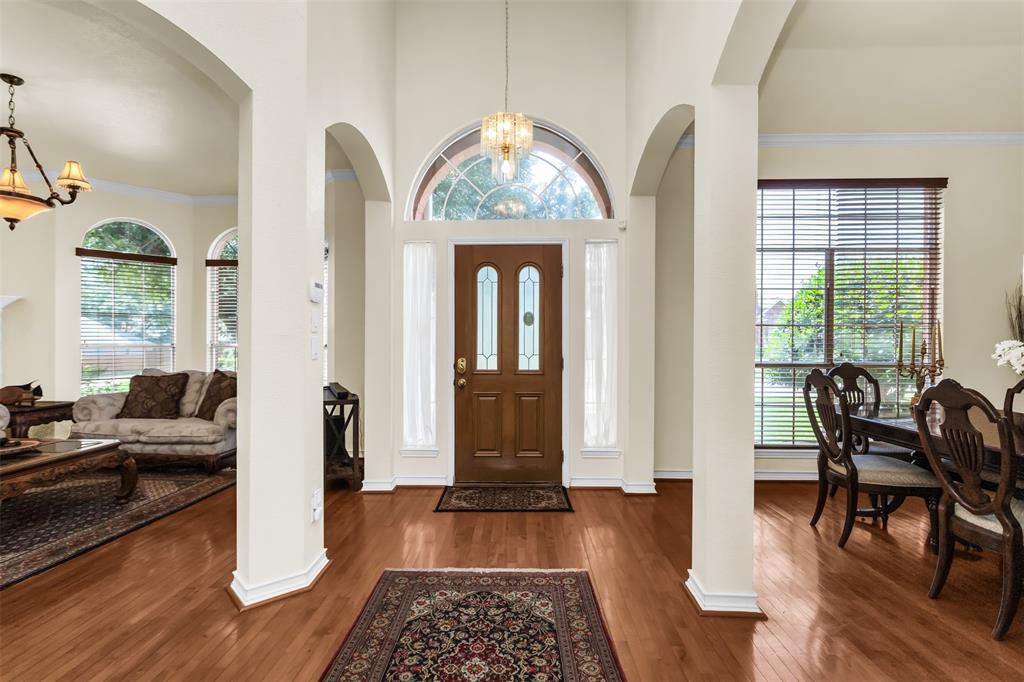
Spectacular 5 BDRM, 4 BA W Stunning Heated Pool & Spa In Sought After Hunters Landing! Remodeled Pool & Spa W New Plaster, Tile, Color Changing HD Lights, Equipment, & Auto-Leveler System! Short Walk To Bethany Elementary! Soaring Foyer Has Hardwood Floors, Split Formals & Dramatic Staircase! Island KT W Granite Countertops, DBL Ovens, Bosch Dishwasher & Lazy Susan Overlooks Breakfast Room & Family Room W Hardwood Floors & Marble Faced WBFP! Family Room Has Built-In Entertainment System W Video & Integrated Indoor & Patio Speakers! Two Primary Suites - Both Have Renovated Ensuite Bathrooms & One Can Be Game Room Or Media Room If Preferred! 5TH BDRM Down Has Bath W Walk In Shower - Perfect For Mother-In-Law Suite! One Primary Bath Has Medicine Cabinet, Tub, & Newly Renovated Shower! Second Primary Bath Has Dual Sinks & Tub-Shower! Both Primary BDRM's Have Vaulted Ceilings & Two Closets! Two Additional BDRM's Up Share Full Bathroom W 2 Sinks, Medicine Cabinet, & Tub-Shower! Utility Room Has Space For Refrigerator Or Freezer! Laundry Chute! Garage Is 27 Feet Deep & Has Epoxy Floor! Upgraded Security System Liberty High-Definition Security Cameras! Recently Replaced Cedar Board On Board Fence! Sprinkler System! Recessed Lighting! So Many Extras! Gorgeous Drive Up Appeal W Brick Facade! Superior West Plano Schools!

Save
Ask
Tour
Hide
Share
Listing Snapshot
Price 
$650,000
Days On Site 
16 Days
Bedrooms 
5
Inside Area (SqFt) 
3,264 sqft
Total Baths 
4
Full Baths 
4
Partial Baths 
N/A
Lot Size 
0.19 Acres
Year Built 
1995
MLS® Number 
21341412
Status 
Active
Property Tax 
$9,415
HOA/Condo/Coop Fees 
N/A
Sq Ft Source 
N/A
Friends & Family
Recent Activity
3 days agoListing updated with changes from the MLS®
2 weeks agoListing first seen on site
General Features
Acres 
0.19
Attached Garage 
Yes
Foundation 
Slab
Garage 
Yes
Garage Spaces 
2
Levels 
Two
Parking 
Alley AccessConcreteDrivewayGarageGarage Door OpenerGarage Faces RearOversizedAttached
Property Sub Type 
Single Family Residence
Security 
Security LightsSecurity SystemSecurity System OwnedSmoke Detector(s)
Sewer 
Public Sewer
Special Circumstances 
Standard
Style 
Traditional
Utilities 
Cable AvailableElectricity ConnectedNatural Gas AvailablePhone Available
Water Source 
Public
Interior Features
Appliances 
DishwasherDisposalGas CooktopGas Water HeaterDouble Oven
Cooling 
Central AirElectricZoned
Fireplace 
Yes
Fireplace Features 
Family RoomGas StarterGas Log
Fireplaces 
1
Flooring 
CarpetCeramic TileHardwood
Heating 
CentralNatural GasZoned
Interior 
ChandelierDouble VanityEat-in KitchenGranite CountersKitchen IslandOpen FloorplanPantryWalk-In Closet(s)High Speed InternetIn-Law Floorplan
Laundry Features 
Electric Dryer HookupLaundry ChuteWasher Hookup
Window Features 
Window Coverings
Bedroom 
Dimensions - 11 x 10Level - FirstFeatures - Ceiling Fan(s), Walk-In Closet(s)
Breakfast Room 
Dimensions - 11 x 11Level - First
Dining Room 
Dimensions - 12 x 12Level - First
Family Room 
Dimensions - 18 x 16Level - FirstFeatures - Ceiling Fan(s)
Kitchen 
Dimensions - 14 x 11Level - FirstFeatures - Eat-in Kitchen, Kitchen Island, Pantry
Living Room 
Dimensions - 15 x 14Level - First
Master Bedroom 
Dimensions - 25 x 21Level - SecondFeatures - Ceiling Fan(s)
Utility Room 
Dimensions - 11 x 8Level - First
Save
Ask
Tour
Hide
Share
Exterior Features
Construction Details 
Brick
Exterior 
Rain Gutters
Fencing 
Wood
Lot Features 
Few TreesInterior LotIrregular LotLandscapedSubdivided
Pool Features 
GuniteHeatedIn GroundLapOutdoor PoolPool SweepPool/Spa Combo
Roof 
Composition
Windows/Doors 
Window Coverings
Community Features
Financing Terms Available 
CashConventionalFHAVA Loan
School District 
Plano ISD
Schools
School District
Plano ISD
Elementary School
Bethany
Middle School
Schimelpfenig
High School
Clark
Listing courtesy of Stephen Obenshain of RE/MAX Dallas Suburbs [email protected]


© 2020 North Texas Real Estate Information Systems. All rights reserved. Information is deemed reliable but is not guaranteed accurate by the MLS or NTREIS. The information being provided is for the consumer's personal, non-commercial use, and may not be reproduced, redistributed, or used for any purpose other than to identify prospective properties consumers may be interested in purchasing.
Last checked: 2026-08-13 08:33 AM CDT

Neighborhood & Commute
Source: Walkscore
Disclosure: Community information and market data powered by Constellation Data Labs. Information is deemed reliable but not guaranteed.
Save
Ask
Tour
Hide
Share