Save
Ask
Tour
Hide
Share
$875,000
2 Days On Site

3718 Herrick Street
Rockwall, TX 75032

For Sale|Single Family Residence|Active
5
Beds
4
Total Baths
4
Full Baths
4,144
SqFt
$211
/SqFt
2025
Built
Subdivision:
Somerset Park Ph II
County:
Rockwall

Due to the health concerns created by Coronavirus we are offering personal 1-1 online video walkthough tours where possible.
Upcoming Open Houses
Due to COVID-19, we recommend you verify Open Houses before attending.
Sat, Aug 1, 11:00 AM - 1:00 PM
3718 Herrick Street3718 Herrick Street3718 Herrick Street3718 Herrick Street
Save
Ask
Tour
Hide
Share

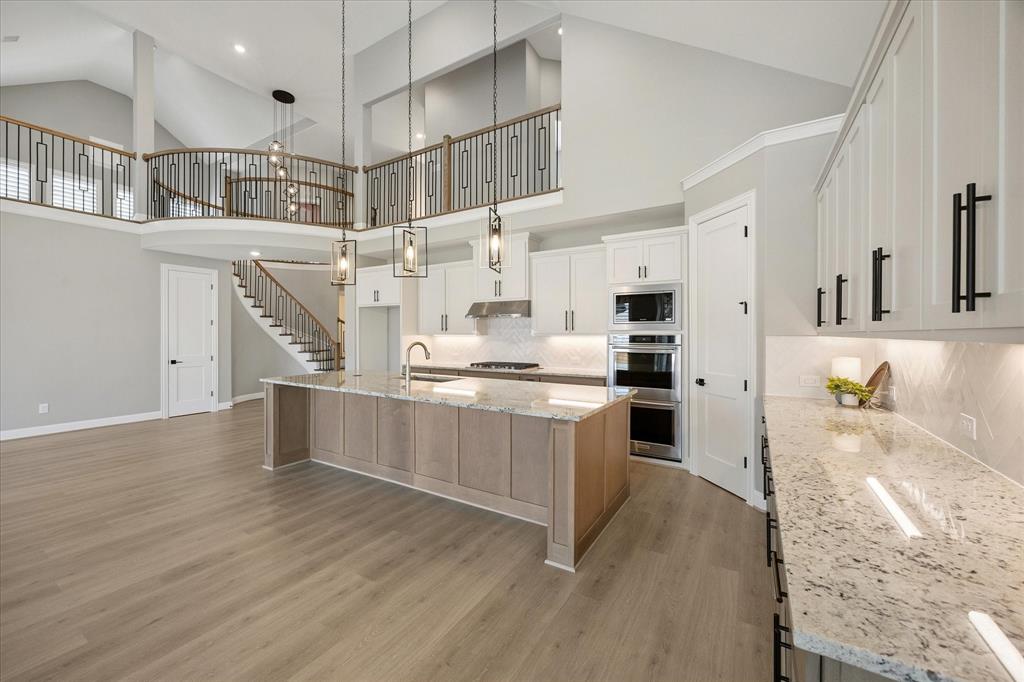
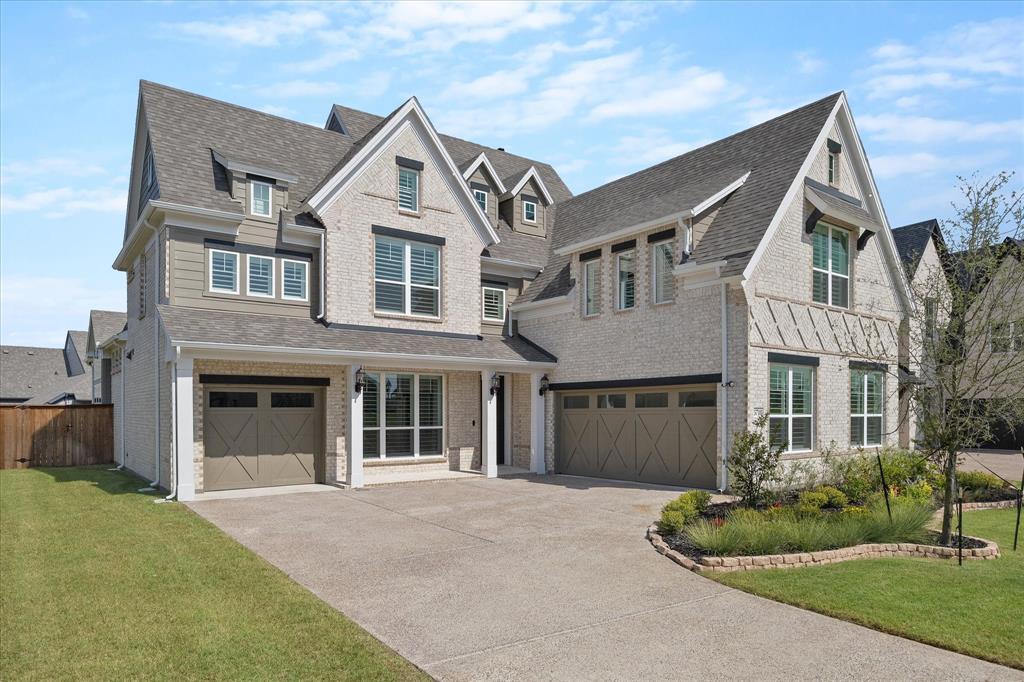
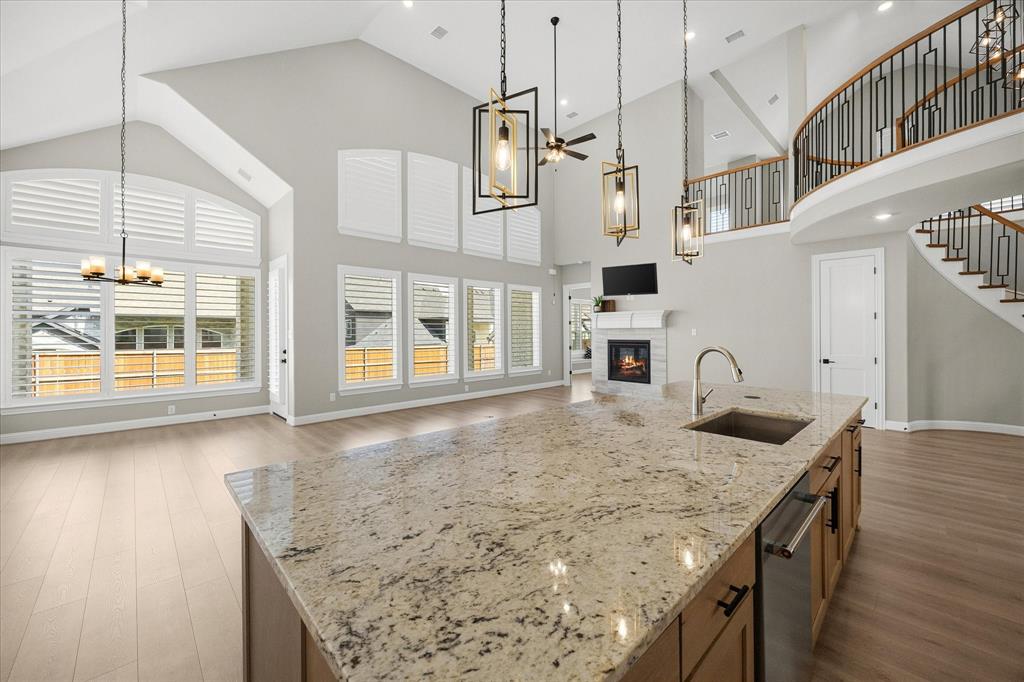
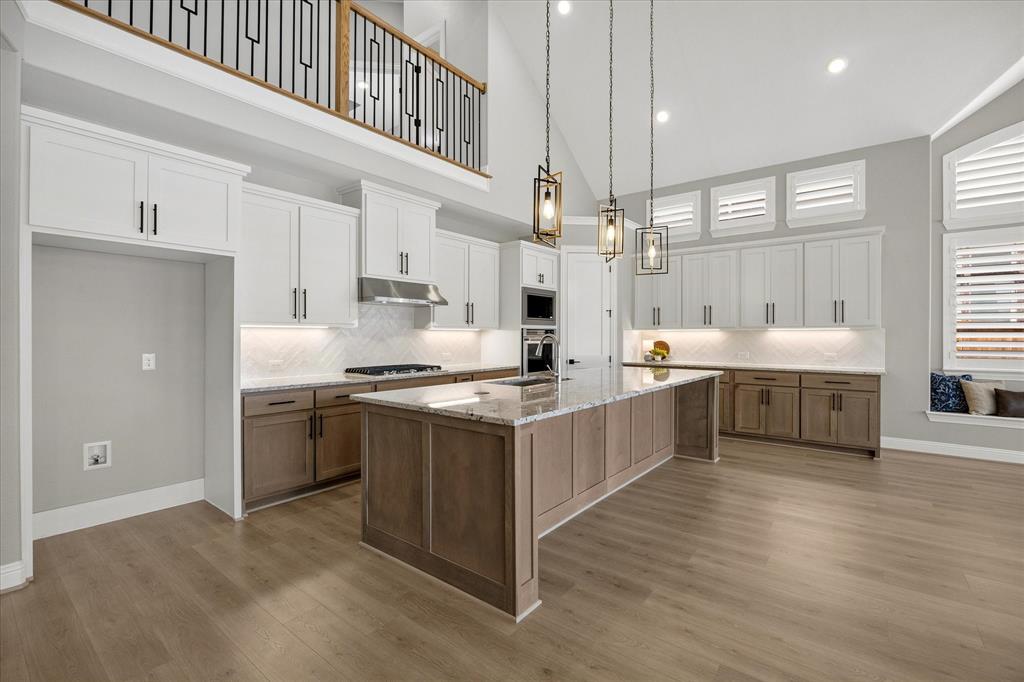
One of Grand Homes' most desirable floor plans, this exceptional 2025-built residence combines timeless architecture featuring thoughtfully selected designer upgrades chosen during the build process. Barely lived in, it offers the advantages of new construction without the added time, expense, or countless design decisions. Located in one of Rockwall's growing, walkable communities, residents enjoy neighborhood green spaces, a community pool, and convenient access to the shopping, dining, parks, and the lake in Rockwall. Once inside, seamless flooring, a dramatic curved staircase, designer lighting, and walls of windows create an unforgettable first impression while filling the home with natural light. Designed for today's lifestyle, the spacious floor plan offers 5 bedrooms, 4 full bathrooms, 3 versatile living areas, a home office, and 3 car garage. The breathtaking two-story great room anchors the home and is open to the spacious kitchen and dining areas, while the upstairs living spaces offer the perfect flex space for a second living, media or lounge retreat. A separate enormous game room is large enough for movie nights, gaming, or fitness. The expansive kitchen features an oversized island with hidden pop-up outlet, room for bar stools, abundant cabinetry, double ovens, a gas cooktop, dedicated pantry, and generous prep space. The private primary suite offers a spa-inspired bath with a freestanding soaking tub, oversized walk-through shower, dual vanities, and an expansive walk-in closet. A first-floor secondary bedroom and full bath provide flexibility for guests, multigenerational living, or a secondary home office. Seller upgrades include laundry room cabinetry, built-in bench storage at garage entry, plantation shutters, upgraded lighting, rain shower head, fresh paint, and an extended covered patio overlooking a spacious backyard. Beautifully finished and move-in ready, this is a rare opportunity to own a nearly new home with premium upgrades!

Save
Ask
Tour
Hide
Share
Listing Snapshot
Price 
$875,000
Days On Site 
2 Days
Bedrooms 
5
Inside Area (SqFt) 
4,144 sqft
Total Baths 
4
Full Baths 
4
Partial Baths 
N/A
Lot Size 
0.215 Acres
Year Built 
2025
MLS® Number 
21341247
Status 
Active
Property Tax 
$885
HOA/Condo/Coop Fees 
$88.67 monthly
Sq Ft Source 
N/A
Friends & Family
Recent Activity
14 hours agoListing updated with changes from the MLS®
3 days agoListing first seen on site
General Features
Acres 
0.215
Attached Garage 
Yes
Foundation 
Slab
Garage 
Yes
Garage Spaces 
3
Levels 
Two
Parking 
Additional ParkingConcreteCoveredDirect AccessDrivewayGarageGarage Door OpenerGarage Faces FrontGarage Faces SideInside EntranceKitchen LevelAttached
Property Sub Type 
Single Family Residence
Security 
Smoke Detector(s)
Sewer 
Public Sewer
Special Circumstances 
Standard
Style 
Traditional
Water Source 
Public
Interior Features
Appliances 
Built-In Gas RangeDishwasherDisposalMicrowaveDouble Oven
Cooling 
Central AirElectricENERGY STAR Qualified Equipment
Fireplace 
Yes
Fireplace Features 
Gas StarterLiving RoomGas Log
Fireplaces 
1
Flooring 
CarpetCeramic TileTileWood
Heating 
CentralNatural Gas
Interior 
Built-in FeaturesChandelierDouble VanityEat-in KitchenKitchen IslandOpen FloorplanWalk-In Closet(s)High Speed Internet
Laundry Features 
Electric Dryer HookupWasher Hookup
Window Features 
Bay Window(s)ShuttersWindow Coverings
Bath-Full 
Dimensions - 10 x 5Level - First
Bedroom 
Dimensions - 11 x 15Level - Second
Bonus Room 
Dimensions - 19 x 19Level - Second
Dining Room 
Dimensions - 11 x 14Level - First
Game Room 
Dimensions - 20 x 23Level - Second
Kitchen 
Dimensions - 21 x 15Level - FirstFeatures - Breakfast Bar, Eat-in Kitchen, Kitchen Island, Pantry
Living Room 
Dimensions - 21 x 26Level - First
Master Bathroom 
Dimensions - 15 x 10Level - First
Master Bedroom 
Dimensions - 19 x 15Level - FirstFeatures - Ceiling Fan(s), Walk-In Closet(s)
Media Room 
Dimensions - 18 x 13Level - Second
Office 
Dimensions - 10 x 12Level - First
Save
Ask
Tour
Hide
Share
Exterior Features
Construction Details 
Brick
Fencing 
FencedWood
Lot Features 
Interior LotLandscapedLevelSubdivided
Patio And Porch 
CoveredPatioRear Porch
Roof 
CompositionShingle
Windows/Doors 
Bay Window(s)ShuttersWindow Coverings
Community Features
Association Dues 
266
Community Features 
PoolSidewalks
Financing Terms Available 
CashConventional
HOA Fee Frequency 
Quarterly
School District 
Rockwall ISD
Schools
School District
Rockwall ISD
Elementary School
Ouida Springer
Middle School
Ursula Rakow
High School
Rockwall-Heath
Listing courtesy of Patty Turner of Keller Williams Rockwall [email protected]


© 2020 North Texas Real Estate Information Systems. All rights reserved. Information is deemed reliable but is not guaranteed accurate by the MLS or NTREIS. The information being provided is for the consumer's personal, non-commercial use, and may not be reproduced, redistributed, or used for any purpose other than to identify prospective properties consumers may be interested in purchasing.
Last checked: 2026-07-28 03:46 AM CDT

Neighborhood & Commute
Source: Walkscore
Disclosure: Community information and market data powered by Constellation Data Labs. Information is deemed reliable but not guaranteed.
Save
Ask
Tour
Hide
Share