Save
Ask
Tour
Hide
Share
$675,000
2 Days On Site

10 Lundys Lane
Richardson, TX 75080

For Sale|Single Family Residence|Active
4
Beds
3
Total Baths
3
Full Baths
2,511
SqFt
$269
/SqFt
1974
Built
Subdivision:
Cottonwood Creek Estates
County:
Dallas

Due to the health concerns created by Coronavirus we are offering personal 1-1 online video walkthough tours where possible.
10 Lundys Lane10 Lundys Lane10 Lundys Lane10 Lundys Lane
Save
Ask
Tour
Hide
Share

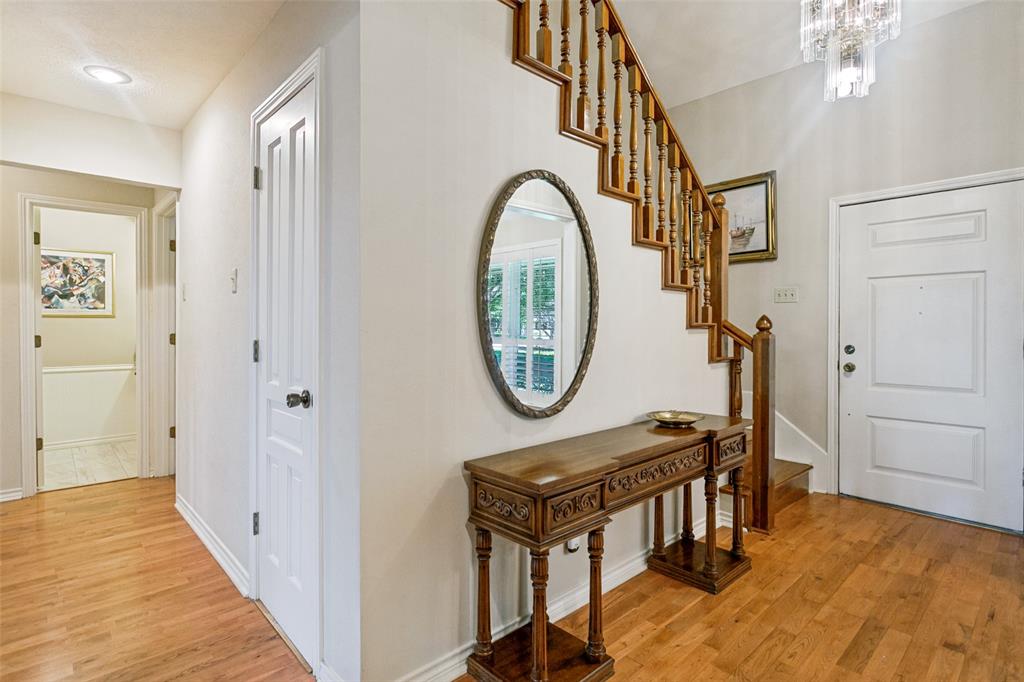
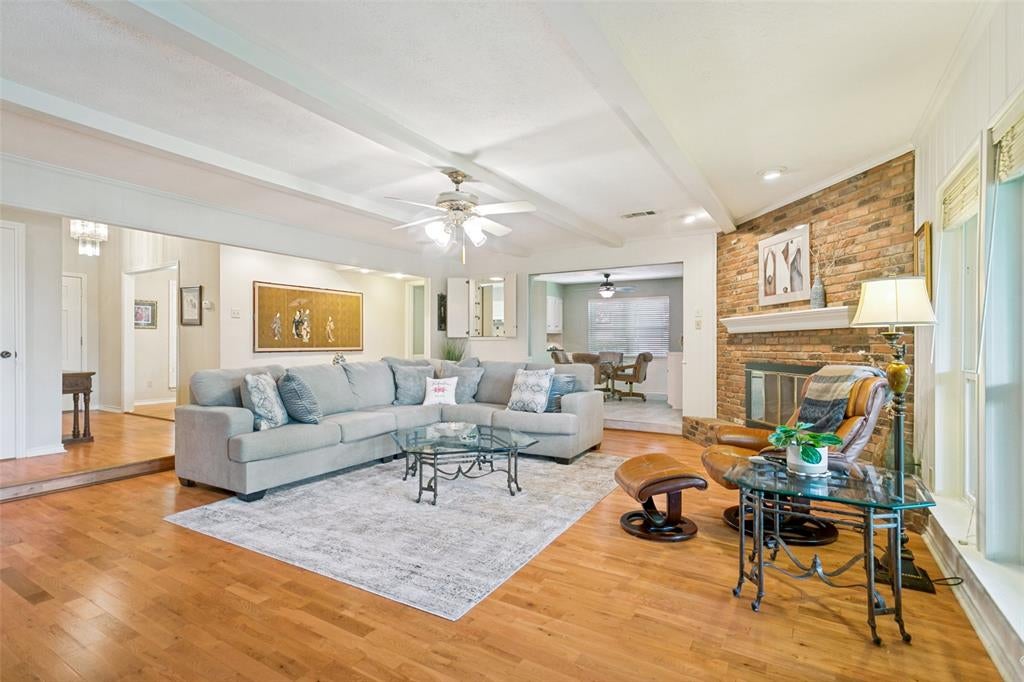
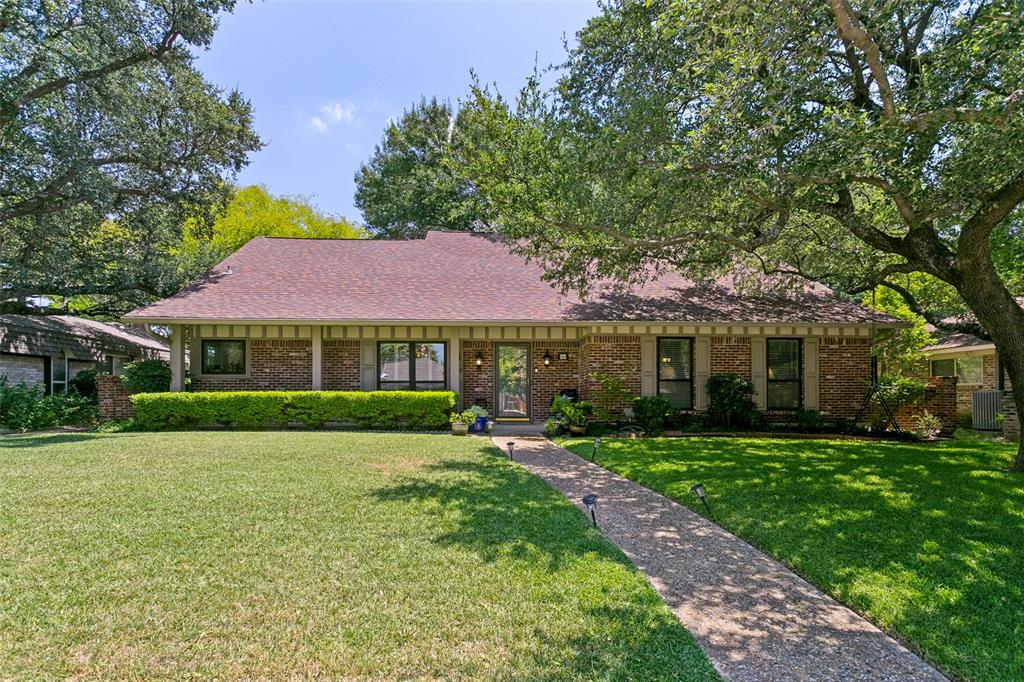
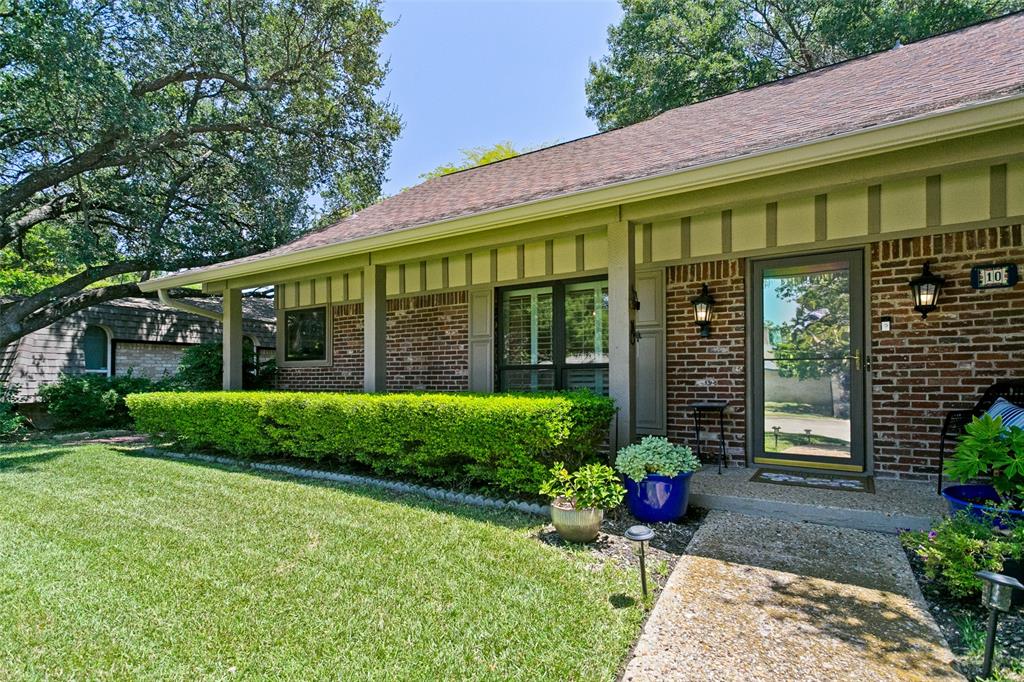
Cottonwood Creek Estates home feeding into Canyon Creek Elem. Fabulous large treed lot with lots of shade! Two bedrooms down, two up. Owners have maintained this house with many improvements including electric panel replacement 2011, Anderson windows throughout 2018-2019, hot water heater 2026. Warm wood floors and a neutral palette. The floorplan flows easily from the formal dining room to the kitchen and the large family room so entertaining is effortless! The kitchen has abundant storage and prep space, granite counters, double ovens, smooth cooktop and stainless dishwasher. The convenient wet bar in the kitchen offers an additional sink and is also open to the family room, great for parties! The breakfast room features a built-in hutch for additional storage and display. Nice size utility-mud room. The primary suite is downstairs and offers a refreshed master bath with granite clad individual vanities and stand alone shower. The hall bath serves the secondary bedroom nearby. Two good sized bedrooms and an updated bath are upstairs. The backyard is charming with lush landscaping, beautiful trees and covered patio and lots of grassy area for play and pets. Located just minutes from UTD, with great shops and dining nearby with easy access to anywhere you want to be, this home offers everything you need and all the things you want to make this address your NEW address.

Save
Ask
Tour
Hide
Share
Listing Snapshot
Price 
$675,000
Days On Site 
2 Days
Bedrooms 
4
Inside Area (SqFt) 
2,511 sqft
Total Baths 
3
Full Baths 
3
Partial Baths 
N/A
Lot Size 
0.207 Acres
Year Built 
1974
MLS® Number 
21340992
Status 
Active
Property Tax 
$12,837
HOA/Condo/Coop Fees 
N/A
Sq Ft Source 
N/A
Friends & Family
Recent Activity
yesterdayListing updated with changes from the MLS®
3 days agoListing first seen on site
General Features
Acres 
0.207
Attached Garage 
Yes
Foundation 
Slab
Garage 
Yes
Garage Spaces 
2
Levels 
Two
Parking 
Alley AccessGarageGarage Door OpenerGarage Faces RearOversizedAttached
Property Sub Type 
Single Family Residence
Security 
Carbon Monoxide Detector(s)Smoke Detector(s)
Sewer 
Public Sewer
Special Circumstances 
Standard
Style 
Traditional
Utilities 
Cable Available
Water Source 
Public
Interior Features
Appliances 
DishwasherDisposalDryerElectric CooktopElectric OvenGas Water HeaterDouble OvenRefrigeratorWasher
Cooling 
Ceiling Fan(s)Central AirElectricZoned
Fireplace 
Yes
Fireplace Features 
Gas StarterLiving Room
Fireplaces 
1
Flooring 
Ceramic TileWood
Heating 
CentralNatural GasZoned
Interior 
Granite CountersPantryWalk-In Closet(s)Wet BarHigh Speed Internet
Laundry Features 
Electric Dryer Hookup
Window Features 
ShuttersWindow Coverings
Bedroom 
Dimensions - 12 x 11Level - Second
Breakfast Room 
Dimensions - 12 x 8Level - FirstFeatures - Ceiling Fan(s)
Dining Room 
Dimensions - 12 x 11Level - First
Kitchen 
Dimensions - 13 x 11Level - FirstFeatures - Pantry
Laundry 
Dimensions - 13 x 6Level - First
Living Room 
Dimensions - 23 x 18Level - FirstFeatures - Ceiling Fan(s)
Master Bedroom 
Dimensions - 18 x 13Level - FirstFeatures - Ceiling Fan(s)
Save
Ask
Tour
Hide
Share
Exterior Features
Construction Details 
Brick
Fencing 
Back YardWood
Lot Features 
Interior LotLandscapedLevelMany Trees
Patio And Porch 
CoveredPatio
Roof 
Composition
Windows/Doors 
ShuttersWindow Coverings
Community Features
Financing Terms Available 
CashConventional
School District 
Richardson ISD
Schools
School District
Richardson ISD
Elementary School
Canyon Creek
Middle School
Richardson North
High School
Pearce
Listing courtesy of Danna Morguloff-Hayden of Ebby Halliday, REALTORS [email protected]


© 2020 North Texas Real Estate Information Systems. All rights reserved. Information is deemed reliable but is not guaranteed accurate by the MLS or NTREIS. The information being provided is for the consumer's personal, non-commercial use, and may not be reproduced, redistributed, or used for any purpose other than to identify prospective properties consumers may be interested in purchasing.
Last checked: 2026-07-27 03:40 PM CDT

Neighborhood & Commute
Source: Walkscore
Disclosure: Community information and market data powered by Constellation Data Labs. Information is deemed reliable but not guaranteed.
Save
Ask
Tour
Hide
Share