

2269 Bunker Hill CirclePlano, TX 75075
Due to the health concerns created by Coronavirus we are offering personal 1-1 online video walkthough tours where possible.
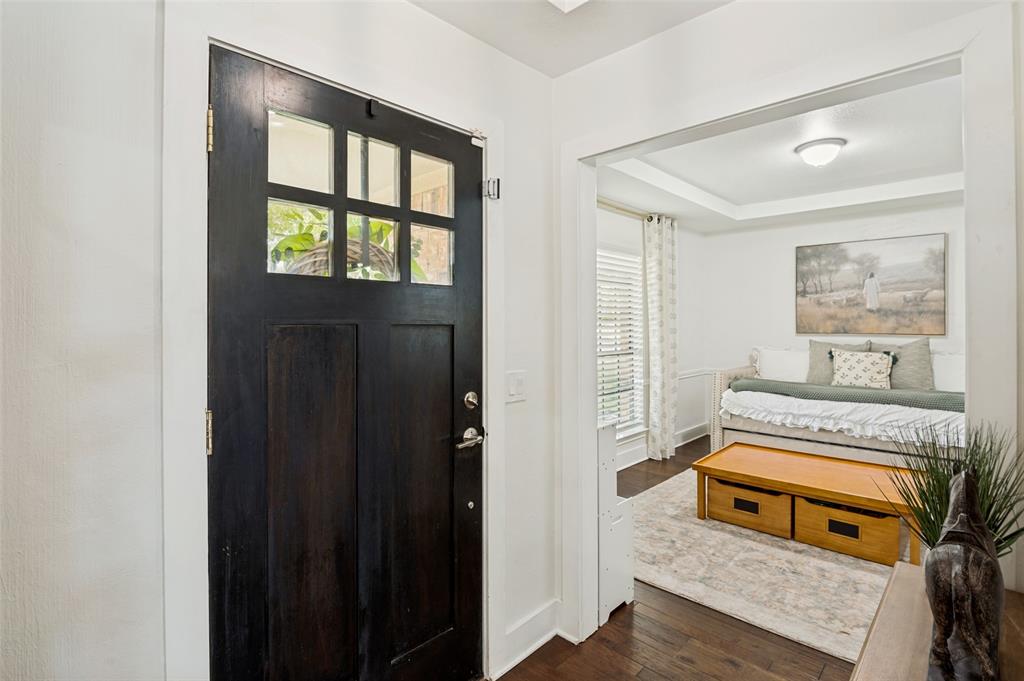
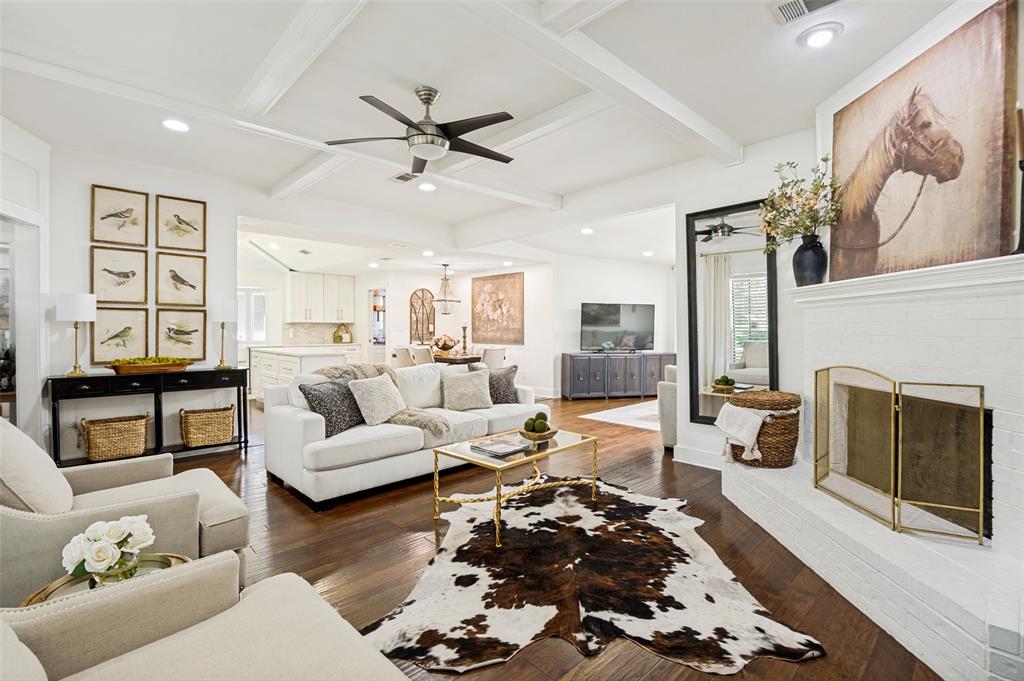
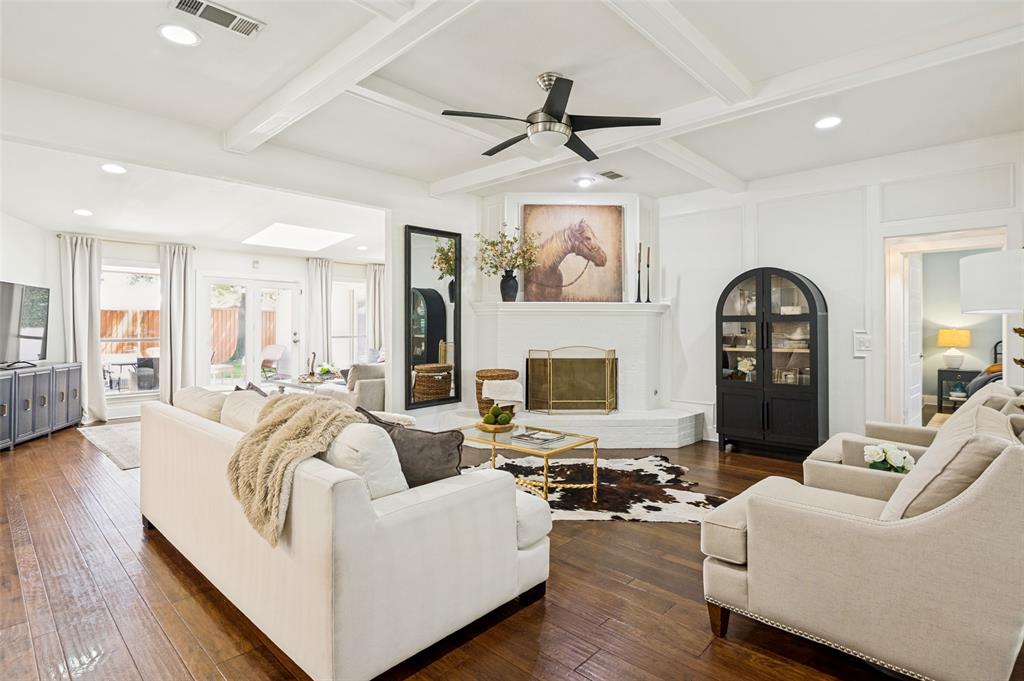
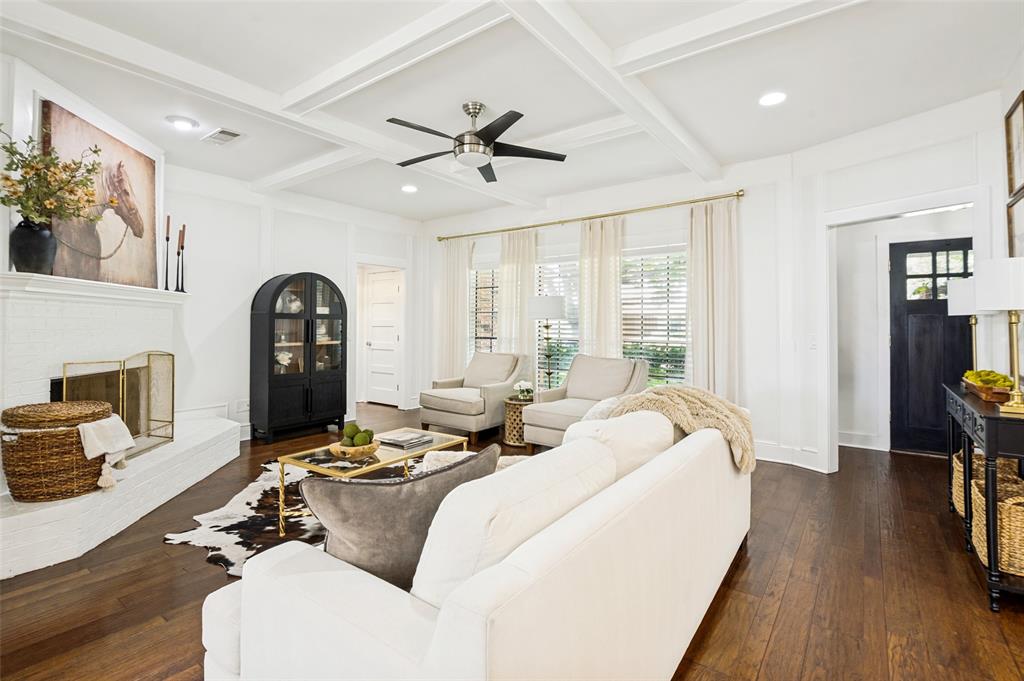
Discover this beautifully updated 3 bedroom, 2 bath one-story home in one of Plano's most desirable neighborhoods, offering the perfect blend of modern style, flexible living space, and an unbeatable location. Featuring engineered hardwood flooring and tile throughout, this home is completely carpet-free for easy maintenance and timeless appeal. Designed for today's lifestyle, the open-concept floor plan includes two spacious living areas plus a study that can easily serve as a guest retreat, playroom, or home office. The gourmet kitchen is the heart of the home, seamlessly connecting both living spaces and showcasing quartz countertops, custom white cabinetry, a large center island with breakfast bar seating, stainless steel appliances, a pantry, and a charming bay window overlooking the backyard. The inviting primary living room features an elegant tray ceiling and a cozy gas-log fireplace, while the second living area is filled with natural light from a wall of windows that overlooks the beautiful, lush backyard and expansive patio, ideal for entertaining, relaxing, or outdoor dining. The spacious primary suite offers a true retreat with dual closets, double vanities, a soaking tub, and a frameless glass walk-in shower. Two additional bedrooms and a well-appointed secondary bath provide comfortable accommodations for family and guests. Located in the award-winning Plano ISD, this exceptional home is just minutes from major highways, making commuting throughout the Dallas-Fort Worth Metroplex effortless. Enjoy convenient access to Legacy West, The Shops at Legacy, Stonebriar Centre, Collin Creek redevelopment, Downtown Plano, Arbor Hills Nature Preserve, and an abundance of shopping, restaurants, parks, and entertainment. Move-in ready and thoughtfully updated, this Plano gem offers the space, style, and location today's buyers are searching for. Don't miss your opportunity to own this exceptional home in one of the city's most sought-after communities.
| 2 weeks ago | Listing updated with changes from the MLS® | |
| 2 weeks ago | Status changed to Pending | |
| 2 months ago | Listing first seen on site |

© 2020 North Texas Real Estate Information Systems. All rights reserved. Information is deemed reliable but is not guaranteed accurate by the MLS or NTREIS. The information being provided is for the consumer's personal, non-commercial use, and may not be reproduced, redistributed, or used for any purpose other than to identify prospective properties consumers may be interested in purchasing.
Last checked: 2026-09-10 02:13 PM CDT
Did you know? You can invite friends and family to your search. They can join your search, rate and discuss listings with you.