

2604 Winterplace CirclePlano, TX 75075
Due to the health concerns created by Coronavirus we are offering personal 1-1 online video walkthough tours where possible.
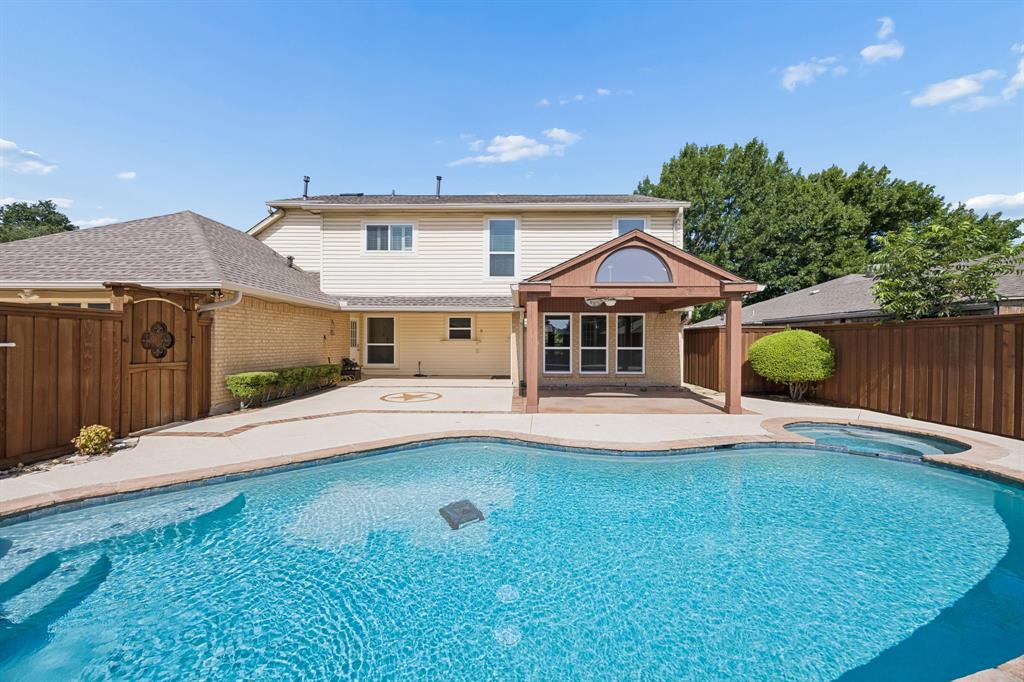
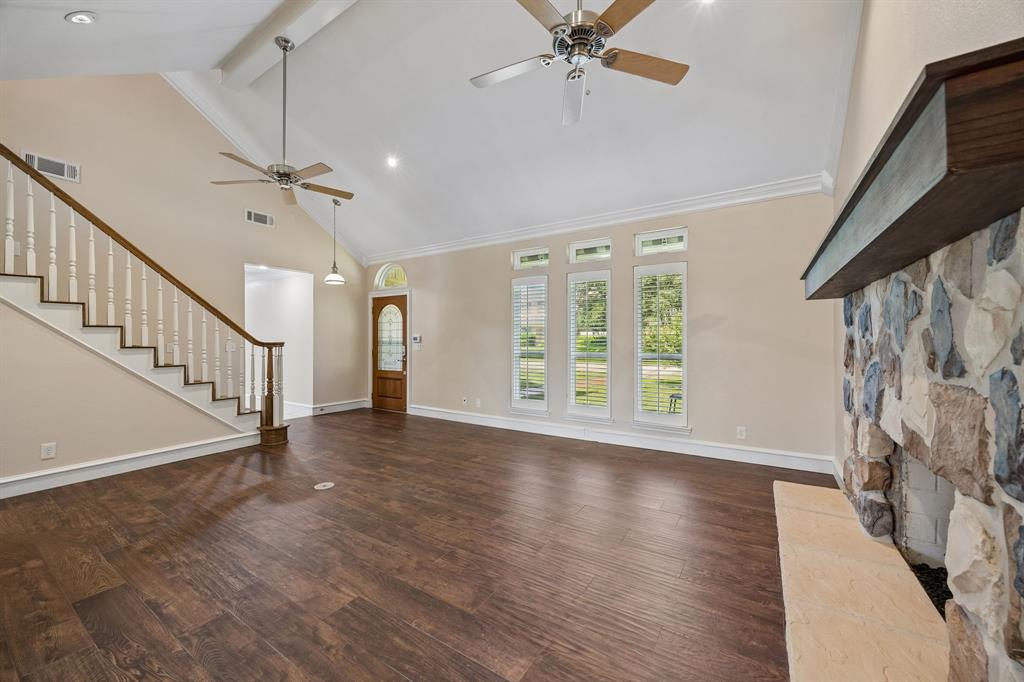
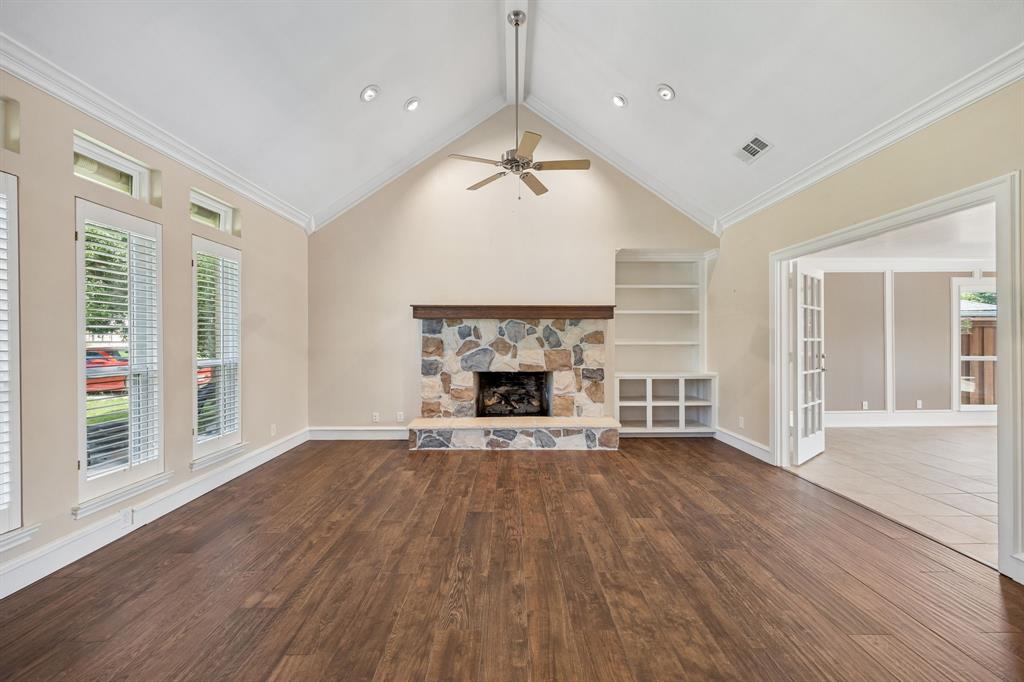
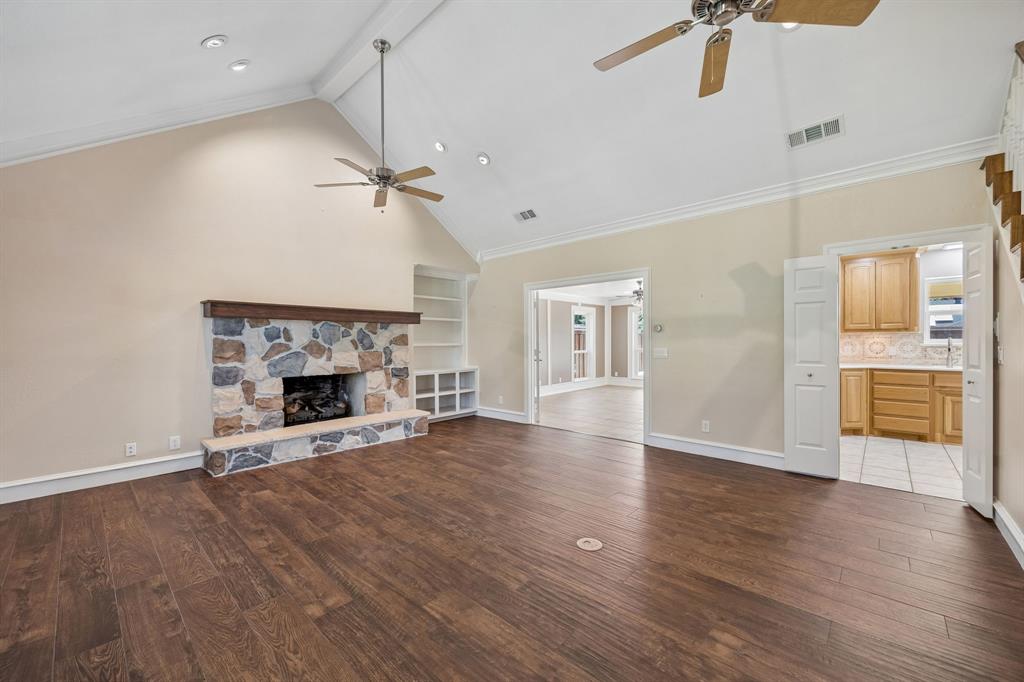
Welcome to 2604 Winterplace Circle, a beautifully maintained home tucked away on a quiet cul-de-sac in the heart of Plano. Offering 2,869 sq ft of thoughtfully designed living space, this 4-bedroom, 3-bathroom home combines spacious living, timeless charm, and an exceptional backyard retreat. Step inside to soaring vaulted ceilings, rich hardwood look tile flooring, abundant natural light, and a striking stone fireplace flanked by custom built-ins. The spacious living room flows effortlessly into a bright sunroom, creating the perfect place to relax, entertain, or enjoy views of the backyard year-round. The kitchen offers generous cabinet storage, double ovens, a gas cooktop, ample counter space, and an adjoining breakfast nook for casual dining, A separate formal dining room provides additional space for hosting family gatherings and special occasions. The thoughtfully designed floor plan features a private first-floor primary suite features a spacious walk-in closet and ensuite bath, along with a secondary bedroom and full bath on the main level, ideal for guests, in-laws, or a dedicated home office. Upstairs you'll find two oversized secondary bedrooms with large closets, one of which could make an exceptional game room, and a shared full bath, providing plenty of room for family or guests. An oversized laundry room offers exceptional storage, workspace, and everyday convenience, an often-overlooked feature that truly enhances the home's functionality. Step outside to your own backyard oasis complete with a sparkling pool and spa, covered patio, and plenty of deck space for relaxing or entertaining. Located within highly sought-after Plano ISD and just minutes from shopping, dining, parks, and major commuter routes, this home offers an outstanding opportunity to enjoy space, comfort, and a prime location in one of Plano's most established neighborhoods.
| yesterday | Listing updated with changes from the MLS® | |
| yesterday | Listing first seen on site |

© 2020 North Texas Real Estate Information Systems. All rights reserved. Information is deemed reliable but is not guaranteed accurate by the MLS or NTREIS. The information being provided is for the consumer's personal, non-commercial use, and may not be reproduced, redistributed, or used for any purpose other than to identify prospective properties consumers may be interested in purchasing.
Last checked: 2026-07-26 10:21 AM CDT
Did you know? You can invite friends and family to your search. They can join your search, rate and discuss listings with you.