Save
Ask
Tour
Hide
Share
$695,000
3 Days On Site

376 Rosemary Drive
Wylie, TX 75098

For Sale|Single Family Residence|Active
4
Beds
4
Total Baths
3
Full Baths
1
Partial Bath
3,849
SqFt
$181
/SqFt
2020
Built
Subdivision:
Dominion of Pleasant Valley
County:
Dallas

Due to the health concerns created by Coronavirus we are offering personal 1-1 online video walkthough tours where possible.
376 Rosemary Drive376 Rosemary Drive376 Rosemary Drive376 Rosemary Drive
Save
Ask
Tour
Hide
Share

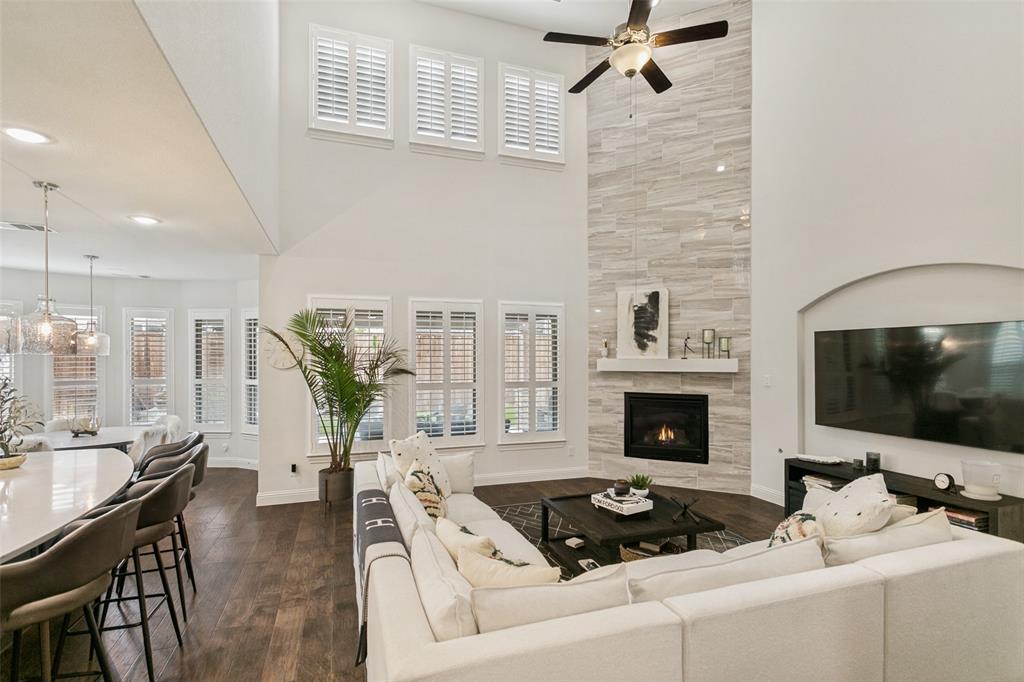
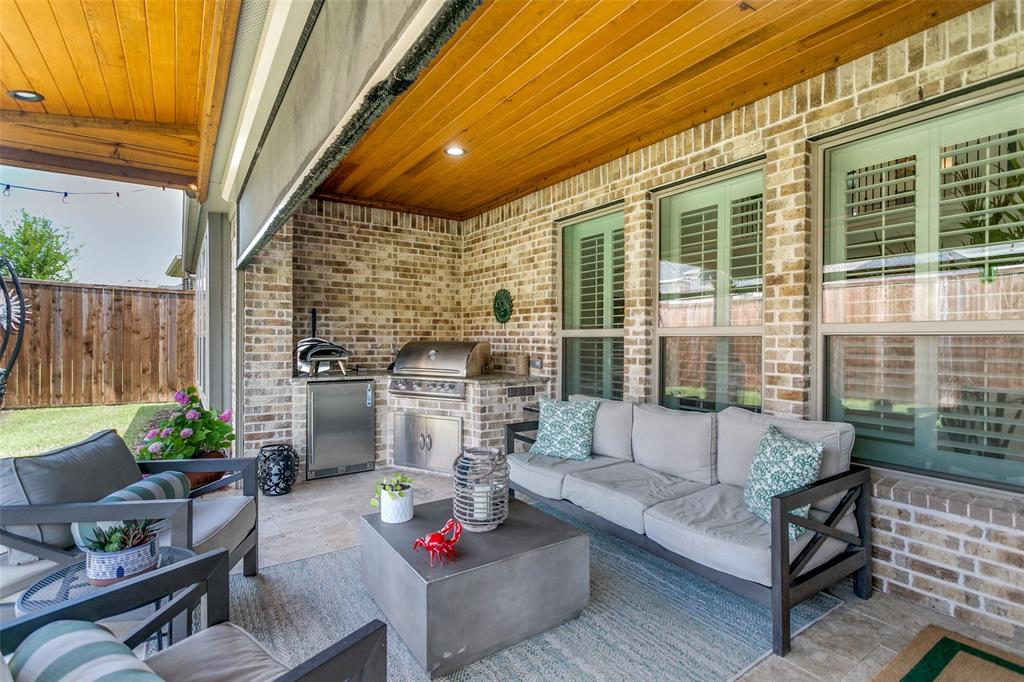
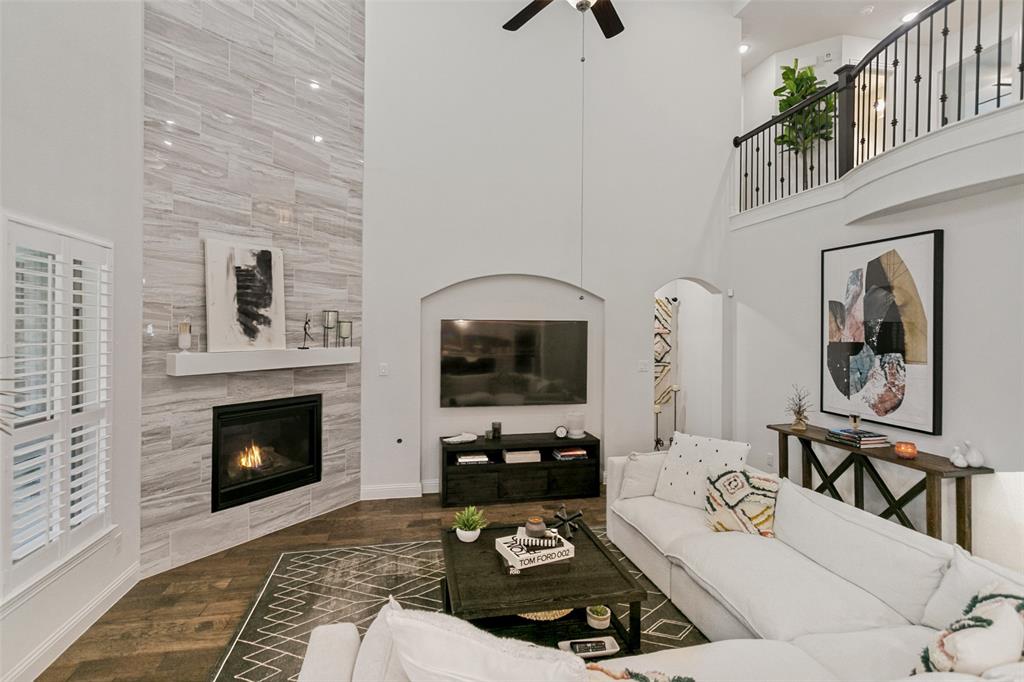
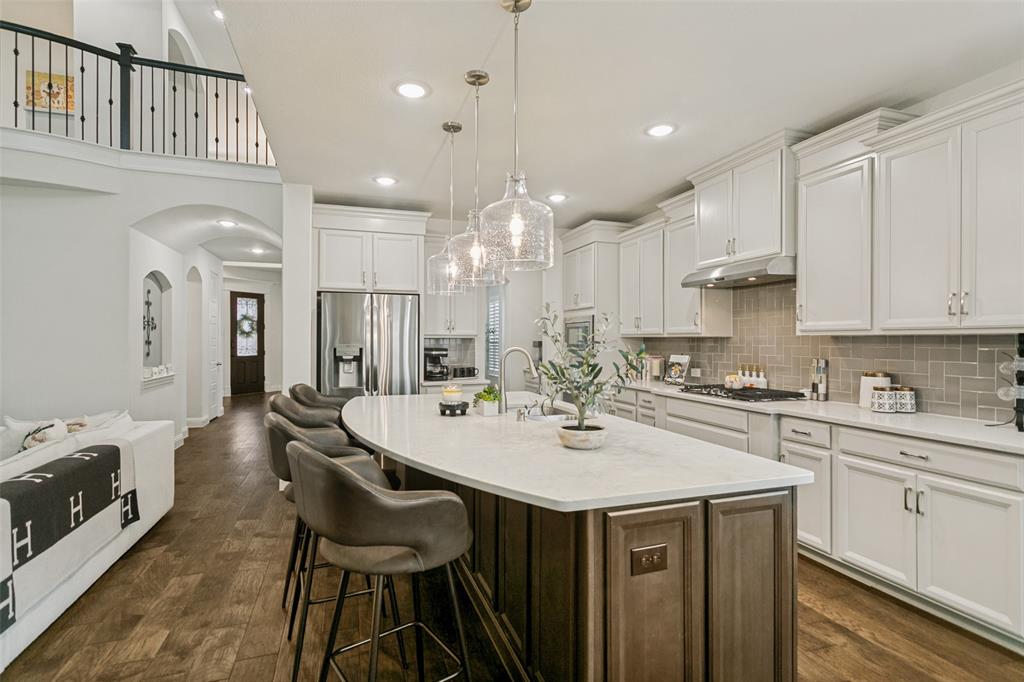
FREE lender- 1-0 temporary rate buydown available for qualified buyers enjoy a lower monthly mortgage payment during your first year! Experience luxury, exceptional value, and over $100,000 in custom upgrades in this stunning Coventry Homes masterpiece located in the highly sought-after Dominion of Pleasant Valley. This meticulously maintained 3,849 square foot home offers 4 spacious bedrooms, 3.5 baths, a private office, media room, game room, and a 3-car garage. The thoughtfully designed floor plan features both the luxurious primary suite and a secondary bedroom on the first floor, providing flexibility for guests or multigenerational living. At the heart of the home, the gourmet kitchen is designed to impress with a gas cooktop, butler's pantry, walk-in pantry, abundant custom cabinetry, and an oversized island that opens seamlessly to the spacious living and dining areas perfect for everyday living and entertaining. Step outside to your own private outdoor retreat, where over $60,000 was invested in creating an exceptional backyard living space. Enjoy the extended covered patio with electric screens, a fully equipped outdoor kitchen, and plenty of room to entertain, relax, and enjoy Texas evenings year-round. Additional premium features include hardwood floors, custom plantation shutters, smart home technology, a tankless water heater, and designer upgrades throughout, offering true move-in-ready luxury. Located in the award-winning Dominion of Pleasant Valley, residents enjoy resort-style amenities including a community pool, playground, trails, and stocked fishing pond. Plus, you'll benefit from Garland ISD's Choice of School program while being just minutes from Firewheel Town Center, dining, entertainment, Lake Ray Hubbard, George Bush, and Highway 78. This is more than a beautiful home, it's an opportunity to enjoy luxury living with exceptional upgrades, outstanding amenities!

Save
Ask
Tour
Hide
Share
Listing Snapshot
Price 
$695,000
Days On Site 
3 Days
Bedrooms 
4
Inside Area (SqFt) 
3,849 sqft
Total Baths 
4
Full Baths 
3
Partial Baths 
1
Lot Size 
0.178 Acres
Year Built 
2020
MLS® Number 
21339505
Status 
Active
Property Tax 
$15,096
HOA/Condo/Coop Fees 
$82.92 monthly
Sq Ft Source 
N/A
Friends & Family
Recent Activity
2 days agoListing updated with changes from the MLS®
3 days agoListing first seen on site
General Features
Acres 
0.178
Attached Garage 
Yes
Foundation 
Slab
Garage 
Yes
Garage Spaces 
3
Levels 
Two
Parking 
Additional ParkingGarageGarage Door OpenerGarage Faces FrontGarage Faces SideAttached
Property Sub Type 
Single Family Residence
Security 
PrewiredSecurity System
Sewer 
Public Sewer
Special Circumstances 
Standard
Style 
Traditional
Utilities 
Cable AvailableElectricity Available
Water Source 
Public
Interior Features
Appliances 
DishwasherDisposalElectric OvenGas CooktopGas Water HeaterMicrowaveTankless Water Heater
Cooling 
Ceiling Fan(s)Central AirOther
Fireplace 
Yes
Fireplace Features 
DenHeatilator
Fireplaces 
1
Flooring 
CarpetTileWood
Heating 
CentralNatural GasOther
Interior 
ChandelierDouble VanityEat-in KitchenOpen FloorplanPantryVaulted Ceiling(s)Smart HomeWired for Sound
Window Features 
ShuttersWindow Coverings
Bedroom 
Dimensions - 13 x 11Level - Second
Breakfast Room 
Dimensions - 11 x 12Level - FirstFeatures - Breakfast Bar, Kitchen Island, Pantry
Dining Room 
Dimensions - 13 x 12Level - First
Game Room 
Dimensions - 18 x 16Level - Second
Kitchen 
Dimensions - 20 x 12Level - First
Living Room 
Dimensions - 18 x 17Level - FirstFeatures - Ceiling Fan(s)
Master Bedroom 
Dimensions - 14 x 18Level - FirstFeatures - Ceiling Fan(s), Walk-In Closet(s)
Media Room 
Dimensions - 12 x 18Level - Second
Utility Room 
Dimensions - 6 x 9Level - First
Save
Ask
Tour
Hide
Share
Exterior Features
Construction Details 
Brick
Exterior 
BarbecueBuilt-in BarbecueRain GuttersOutdoor GrillOutdoor Kitchen
Fencing 
Back YardFencedWood
Lot Features 
Interior LotLandscapedSubdivided
Patio And Porch 
Awning(s)CoveredEnclosedFront PorchPatioRear PorchScreenedDeck
Roof 
Composition
Windows/Doors 
ShuttersWindow Coverings
Community Features
Association Dues 
995
Community Features 
PoolCurbsParkPlayground
Financing Terms Available 
CashConventionalFHAVA Loan
HOA Fee Frequency 
Annually
School District 
Garland ISD
Schools
School District
Garland ISD
Elementary School
Choice Of School
Middle School
Choice Of School
High School
Choice Of School
Listing courtesy of Jessica Hughey of Keller Williams NO. Collin Cty [email protected]


© 2020 North Texas Real Estate Information Systems. All rights reserved. Information is deemed reliable but is not guaranteed accurate by the MLS or NTREIS. The information being provided is for the consumer's personal, non-commercial use, and may not be reproduced, redistributed, or used for any purpose other than to identify prospective properties consumers may be interested in purchasing.
Last checked: 2026-07-26 05:17 PM CDT

Neighborhood & Commute
Source: Walkscore
Disclosure: Community information and market data powered by Constellation Data Labs. Information is deemed reliable but not guaranteed.
Save
Ask
Tour
Hide
Share