Save
Ask
Tour
Hide
Share
$585,000
18 Days On Site

1536 Chester Drive
Plano, TX 75025

Single Family Residence|Pending
5
Beds
4
Total Baths
4
Full Baths
3,321
SqFt
$176
/SqFt
1993
Built
Subdivision:
Cross Creek West 1
County:
Collin

Due to the health concerns created by Coronavirus we are offering personal 1-1 online video walkthough tours where possible.
1536 Chester Drive1536 Chester Drive1536 Chester Drive1536 Chester Drive
Save
Ask
Tour
Hide
Share

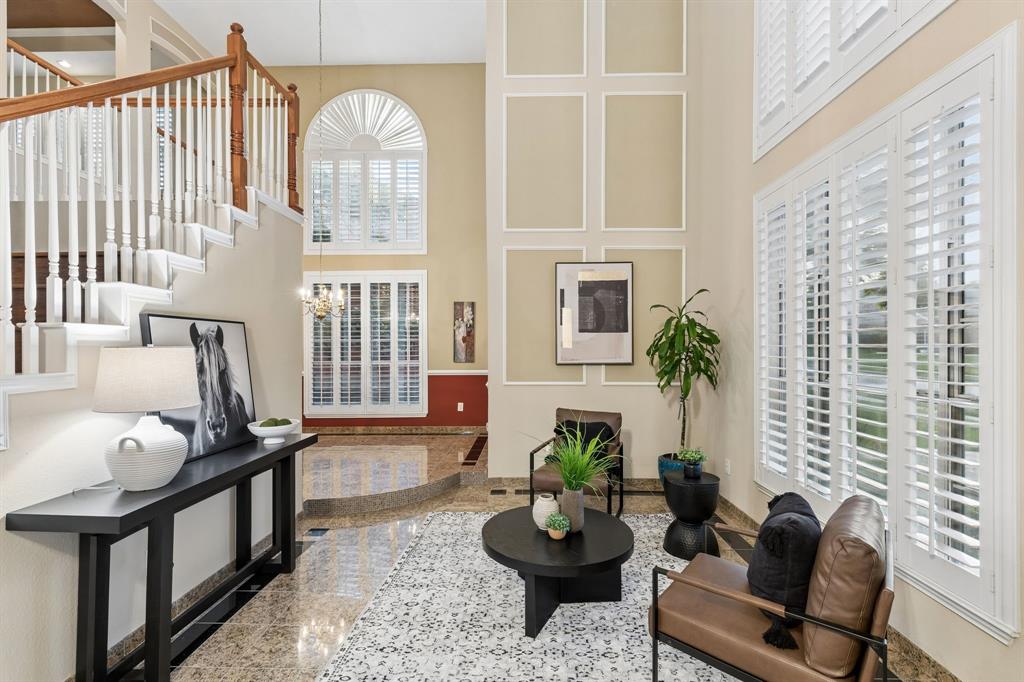
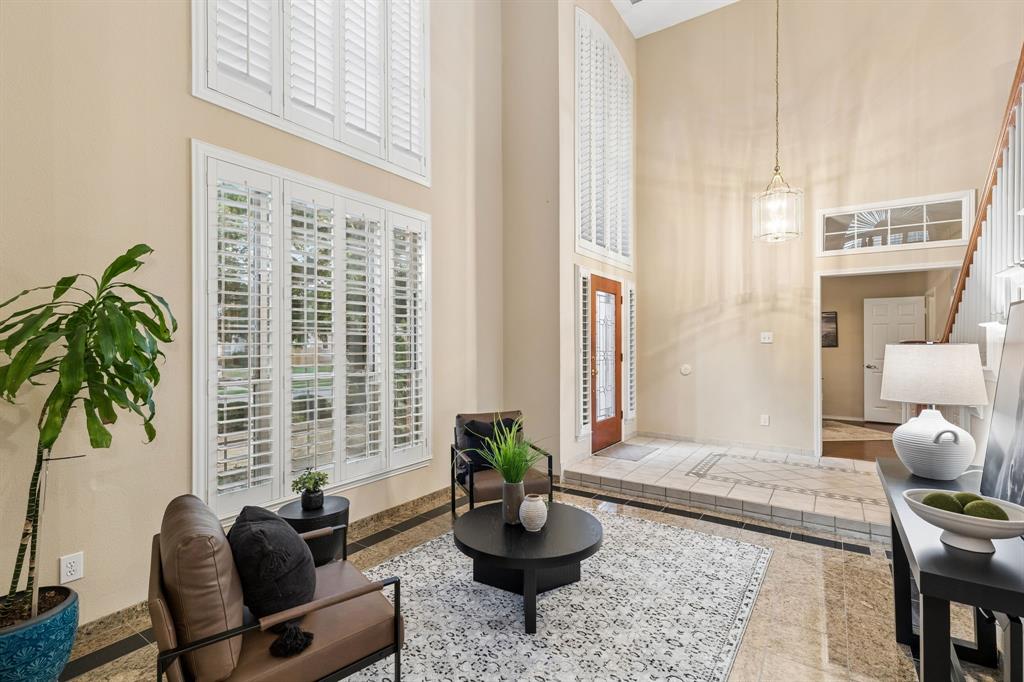
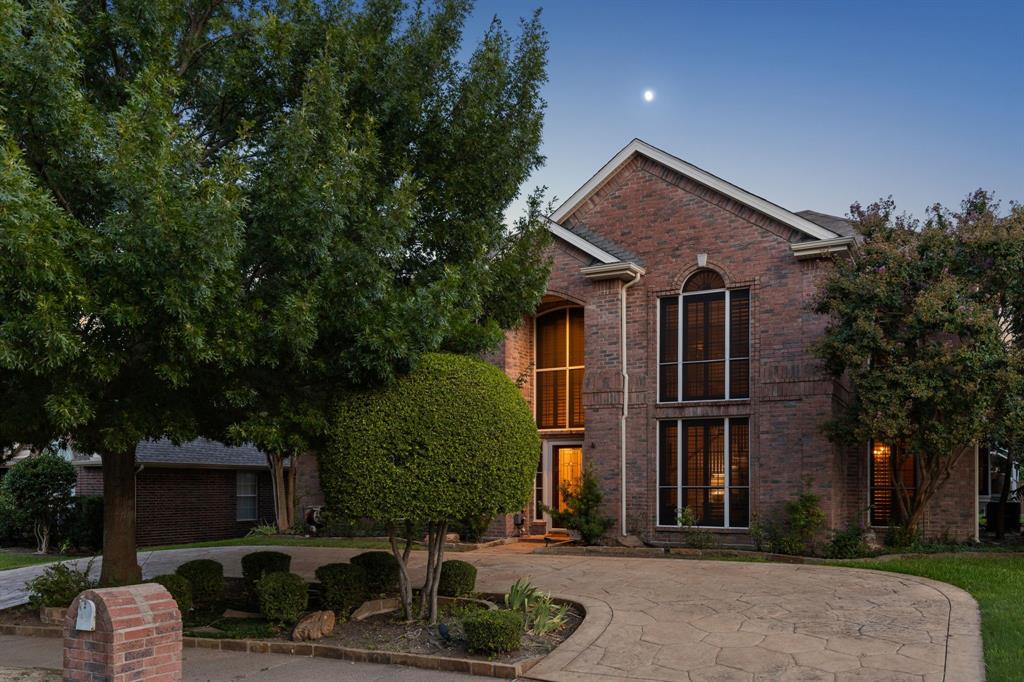
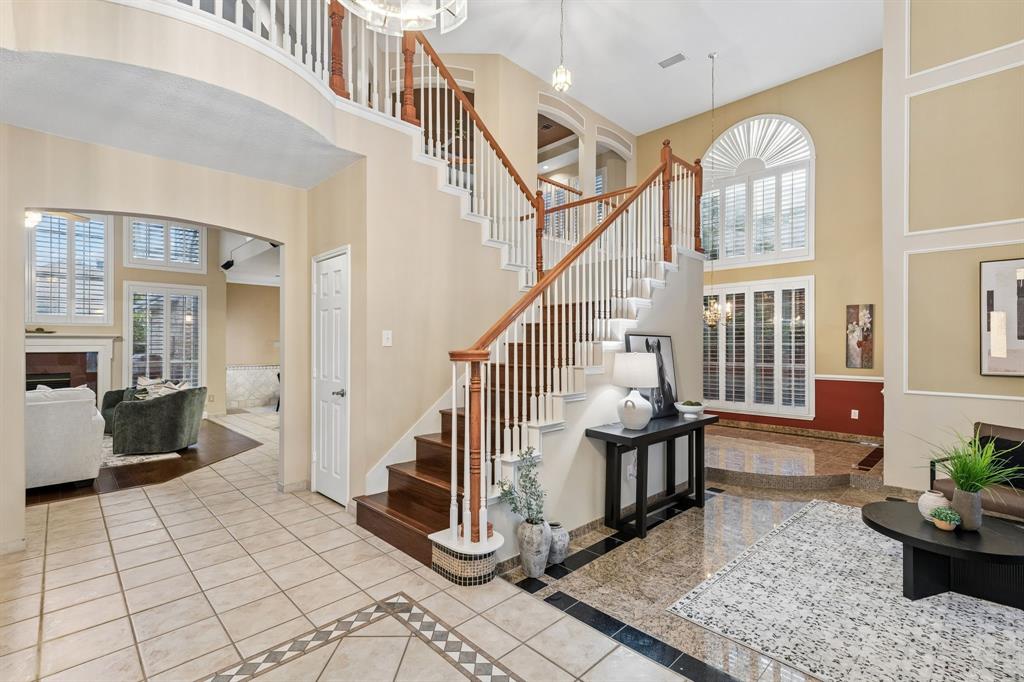
A flexible layout, extensive updates, and a resort-style backyard with a heated pool and spa make this heart of Plano home stand out from the moment you arrive. A circle drive sets the tone, leading to a timeless home with soaring ceilings, plantation shutters throughout, and rich wood floors extending through the living areas, office, staircase, and upstairs game room. The flexible floor plan offers a private primary suite downstairs, three additional bedrooms upstairs, plus a dedicated office that can easily serve as a fifth bedroom. Every bedroom features a walk-in closet, giving every room tons of storage. The kitchen was designed for both daily living and entertaining, with granite countertops, custom cabinetry with pull-out shelves, double ovens, abundant storage, and an easy flow into the breakfast area and family room, anchored by a gas fireplace. Dual staircases add convenience, while central vacuum, surround sound wiring inside and out, garage storage, and a 2024 water heater add practical value. The primary suite offers a peaceful getaway with a jetted tub, frameless glass shower, dual vanities, and direct access to the backyard. Updated bathrooms include bidets for an added touch of comfort. Finish the summer strong in this beautiful backyard with a heated pool and spa. The pool was completely resurfaced in 2023 and features a waterfall, a recently replaced pool heater, and plenty of patio space for relaxing, grilling, or gathering with friends. Located in Cross Creek West with convenient access to shopping, dining, parks, great schools, and major commuter routes, this home offers generous living spaces and smart upgrades throughout.

Save
Ask
Tour
Hide
Share
Listing Snapshot
Price 
$585,000
Days On Site 
18 Days
Bedrooms 
5
Inside Area (SqFt) 
3,321 sqft
Total Baths 
4
Full Baths 
4
Partial Baths 
N/A
Lot Size 
0.18 Acres
Year Built 
1993
MLS® Number 
21339456
Status 
Pending
Property Tax 
$11,100
HOA/Condo/Coop Fees 
N/A
Sq Ft Source 
N/A
Friends & Family
Recent Activity
3 days agoListing updated with changes from the MLS®
3 days agoStatus changed to Pending
3 weeks agoListing first seen on site
General Features
Acres 
0.18
Attached Garage 
Yes
Foundation 
Slab
Garage 
Yes
Garage Spaces 
2
Levels 
Two
Parking 
Additional ParkingAlley AccessCircular DrivewayGarageGarage Door OpenerGarage Faces RearAttached
Property Sub Type 
Single Family Residence
Security 
Fire AlarmSecurity System OwnedSmoke Detector(s)
Sewer 
Public Sewer
Special Circumstances 
Standard
Style 
Traditional
Utilities 
Cable AvailableElectricity ConnectedNatural Gas Available
Water Source 
Public
Interior Features
Appliances 
Trash CompactorDishwasherDisposalElectric CooktopElectric OvenGas Water HeaterMicrowaveConvection OvenDouble Oven
Cooling 
Ceiling Fan(s)Central AirElectric
Fireplace 
Yes
Fireplace Features 
Family RoomGas Log
Fireplaces 
1
Flooring 
CarpetCeramic TileMarbleWood
Heating 
CentralNatural Gas
Interior 
Built-in FeaturesCathedral Ceiling(s)Central VacuumChandelierEat-in KitchenGranite CountersKitchen IslandOpen FloorplanPantryVaulted Ceiling(s)Walk-In Closet(s)High Speed InternetWired for Sound
Laundry Features 
Electric Dryer HookupWasher Hookup
Window Features 
Skylight(s)Bay Window(s)Shutters
Bedroom 
Dimensions - 15 x 11Level - SecondFeatures - Ceiling Fan(s), Walk-In Closet(s)
Breakfast Room 
Dimensions - 10 x 9Level - First
Dining Room 
Dimensions - 14 x 10Level - First
Family Room 
Dimensions - 17 x 15Level - FirstFeatures - Ceiling Fan(s)
Game Room 
Dimensions - 19 x 15Level - Second
Kitchen 
Dimensions - 15 x 13Level - FirstFeatures - Breakfast Bar, Kitchen Island, Pantry
Living Room 
Dimensions - 14 x 12Level - First
Master Bedroom 
Dimensions - 17 x 14Level - FirstFeatures - Ceiling Fan(s), Walk-In Closet(s)
Save
Ask
Tour
Hide
Share
Exterior Features
Construction Details 
Brick
Exterior 
Rain GuttersLightingPrivate Yard
Fencing 
Back YardFencedPrivacyWood
Lot Features 
Few TreesInterior LotLandscapedSubdivided
Patio And Porch 
DeckPatio
Roof 
Composition
Windows/Doors 
Skylight(s)Bay Window(s)Shutters
Community Features
Financing Terms Available 
CashConventionalFHAVA Loan
School District 
Plano ISD
Schools
School District
Plano ISD
Elementary School
Hedgcoxe
Middle School
Hendrick
High School
Clark
Listing courtesy of Todd Tramonte of Market Experts Realty [email protected]


© 2020 North Texas Real Estate Information Systems. All rights reserved. Information is deemed reliable but is not guaranteed accurate by the MLS or NTREIS. The information being provided is for the consumer's personal, non-commercial use, and may not be reproduced, redistributed, or used for any purpose other than to identify prospective properties consumers may be interested in purchasing.
Last checked: 2026-08-13 08:33 AM CDT

Neighborhood & Commute
Source: Walkscore
Disclosure: Community information and market data powered by Constellation Data Labs. Information is deemed reliable but not guaranteed.
Save
Ask
Tour
Hide
Share