Save
Ask
Tour
Hide
Share
$2,600,000
4 Days On Site

3205 Canyon Creek Drive
Richardson, TX 75080

For Sale|Single Family Residence|Active
4
Beds
4
Total Baths
3
Full Baths
1
Partial Bath
4,788
SqFt
$543
/SqFt
2022
Built
Subdivision:
Canyon Creek Country Club 21
County:
Collin

Due to the health concerns created by Coronavirus we are offering personal 1-1 online video walkthough tours where possible.
3205 Canyon Creek Drive3205 Canyon Creek Drive3205 Canyon Creek Drive3205 Canyon Creek Drive
Save
Ask
Tour
Hide
Share

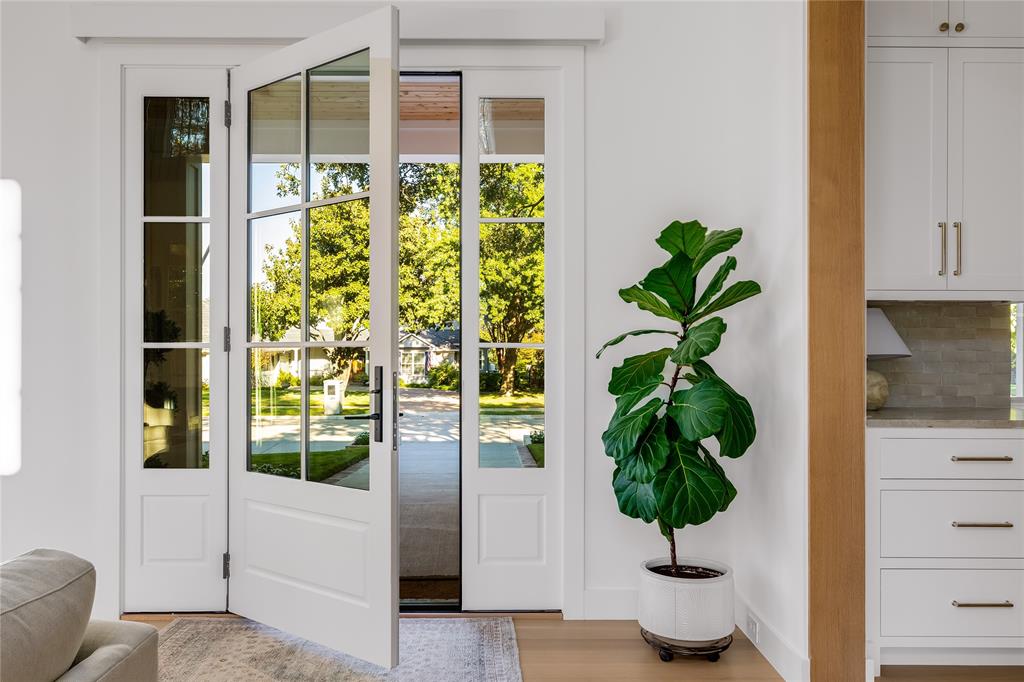
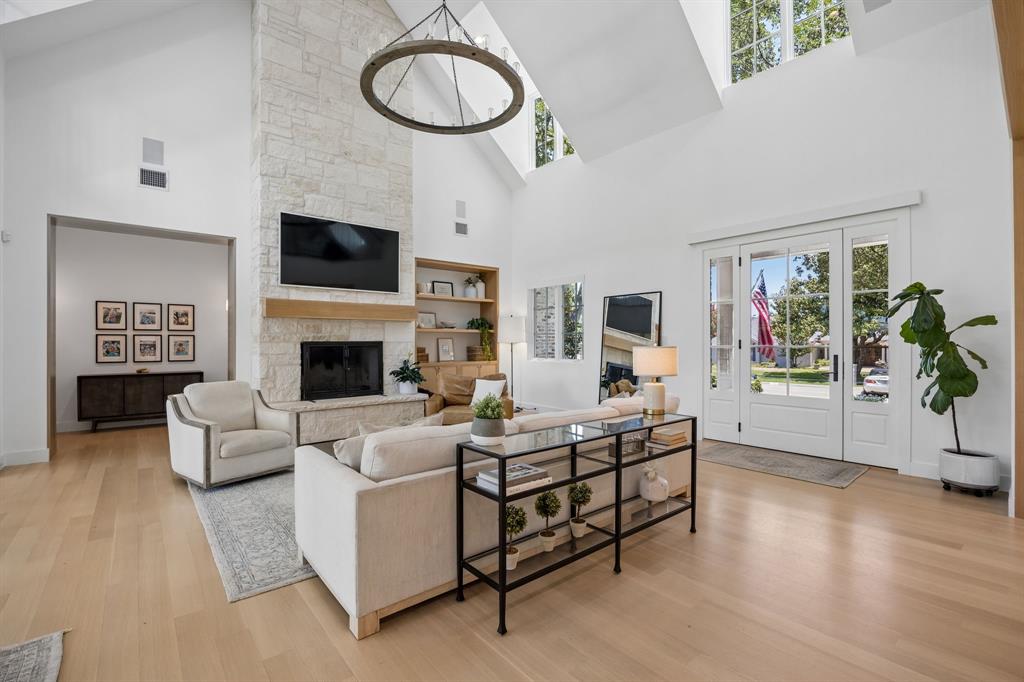
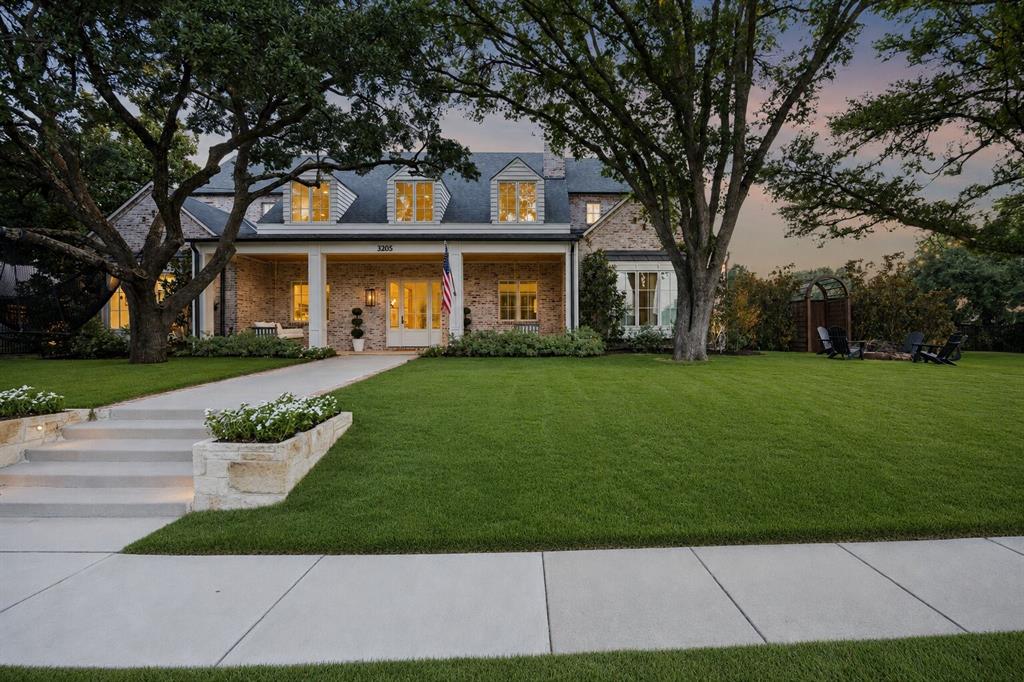
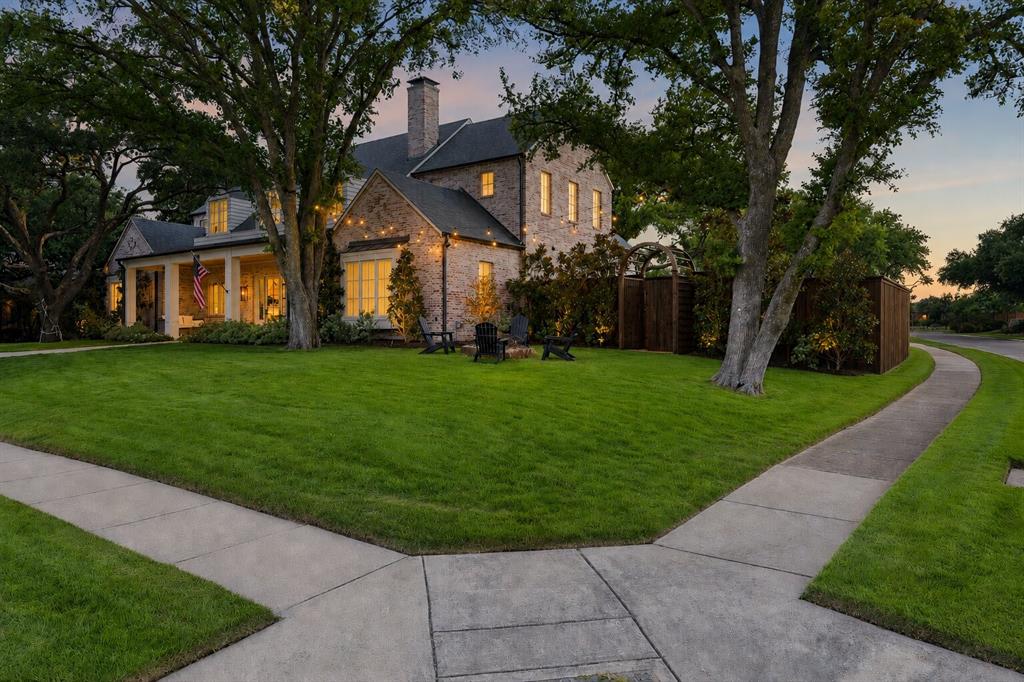
Built with an uncommon level of intention. Beneath the shade of a magnificent oak on one of Canyon Creek’s most treasured streets stands a residence that feels as though it has always belonged. Completed in 2022, it reflects a commitment to permanence over trends, craftsmanship over excess, and the quiet confidence of timeless design. Framed by a gracious front porch and lush lawn, this home is a true Southern symphony—timeless architecture, enduring materials, and thoughtful proportions brought together with remarkable restraint. Inside, natural light fills the home. Warm white oak, layered textures, and generous sight-lines create spaces that feel refined, comfortable, and effortless. It is a home that never asks to impress you. It simply does. Every room flows naturally into the next. Every finish feels considered. Every detail serves a purpose. This is a home of moments. Behind its timeless architecture is a standard of construction rarely found today. The materials were chosen with the same care as the finishes, and the structure was built with the same discipline as the design. It’s the kind of quality you’ll never have to think about, but you’ll appreciate for decades. The more time you spend here, the more you appreciate what sets it apart. Not through grand gestures, but through the countless decisions made well. Some homes are built to be noticed. The exceptional ones are built to be remembered.

Save
Ask
Tour
Hide
Share
Listing Snapshot
Price 
$2,600,000
Days On Site 
4 Days
Bedrooms 
4
Inside Area (SqFt) 
4,788 sqft
Total Baths 
4
Full Baths 
3
Partial Baths 
1
Lot Size 
0.34 Acres
Year Built 
2022
MLS® Number 
21339451
Status 
Active
Property Tax 
$25,257
HOA/Condo/Coop Fees 
N/A
Sq Ft Source 
N/A
Friends & Family
Recent Activity
4 days agoListing updated with changes from the MLS®
4 days agoListing first seen on site
General Features
Acres 
0.34
Attached Garage 
Yes
Foundation 
Slab
Garage 
Yes
Garage Spaces 
2
Levels 
Two
Parking 
Electric GateGarageAttached
Property Sub Type 
Single Family Residence
Sewer 
Public Sewer
Special Circumstances 
Standard
Utilities 
Cable Available
Water Source 
Public
Interior Features
Appliances 
RefrigeratorWater PurifierBuilt-In RefrigeratorDishwasherDisposalGas OvenGas RangeIce MakerDouble OvenTankless Water HeaterVented Exhaust Fan
Cooling 
Central AirElectric
Fireplace 
Yes
Fireplace Features 
Gas StarterWood Burning
Fireplaces 
1
Flooring 
CarpetHardwoodTile
Heating 
Exhaust FanCentralNatural Gas
Interior 
Built-in FeaturesChandelierDouble VanityEat-in KitchenKitchen IslandNatural WoodworkOpen FloorplanPantryWalk-In Closet(s)High Speed InternetSmart HomeWired for Sound
Window Features 
Bay Window(s)
Bedroom 
Dimensions - 14 x 14Level - Second
Dining Room 
Dimensions - 14 x 12Level - First
Game Room 
Dimensions - 20 x 13Level - Second
Living Room 
Dimensions - 22 x 22Level - First
Master Bathroom 
Dimensions - 13 x 12Level - First
Master Bedroom 
Dimensions - 16 x 15Level - First
Office 
Dimensions - 13 x 13Level - First
Save
Ask
Tour
Hide
Share
Exterior Features
Fencing 
Wood
Lot Features 
Corner LotLandscaped
Roof 
Composition
Windows/Doors 
Bay Window(s)
Community Features
Financing Terms Available 
CashConventional
School District 
Plano ISD
Schools
School District
Plano ISD
Elementary School
Aldridge
Middle School
Wilson
High School
Vines
Listing courtesy of Phillip Jackson of Compass RE Texas, LLC [email protected]


© 2020 North Texas Real Estate Information Systems. All rights reserved. Information is deemed reliable but is not guaranteed accurate by the MLS or NTREIS. The information being provided is for the consumer's personal, non-commercial use, and may not be reproduced, redistributed, or used for any purpose other than to identify prospective properties consumers may be interested in purchasing.
Last checked: 2026-07-27 03:40 PM CDT

Neighborhood & Commute
Source: Walkscore
Disclosure: Community information and market data powered by Constellation Data Labs. Information is deemed reliable but not guaranteed.
Save
Ask
Tour
Hide
Share