Save
Ask
Tour
Hide
Share
$9,200,000
4 Days On Site

4801 S Highway 377
Cross Roads, TX 76227

For Sale|Farm|Active
8
Beds
5
Total Baths
5
Full Baths
7,446
SqFt
$1,236
/SqFt
1986
Built
Subdivision:
H White
County:
Denton

Due to the health concerns created by Coronavirus we are offering personal 1-1 online video walkthough tours where possible.
4801 S Highway 3774801 S Highway 3774801 S Highway 3774801 S Highway 377
Save
Ask
Tour
Hide
Share

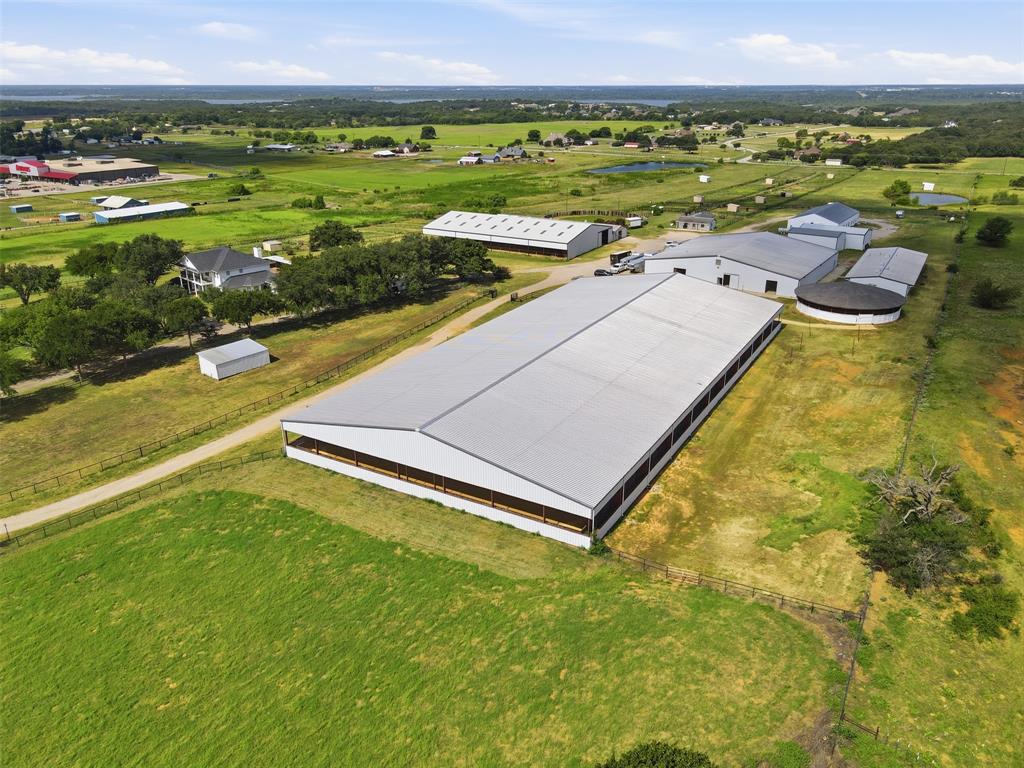
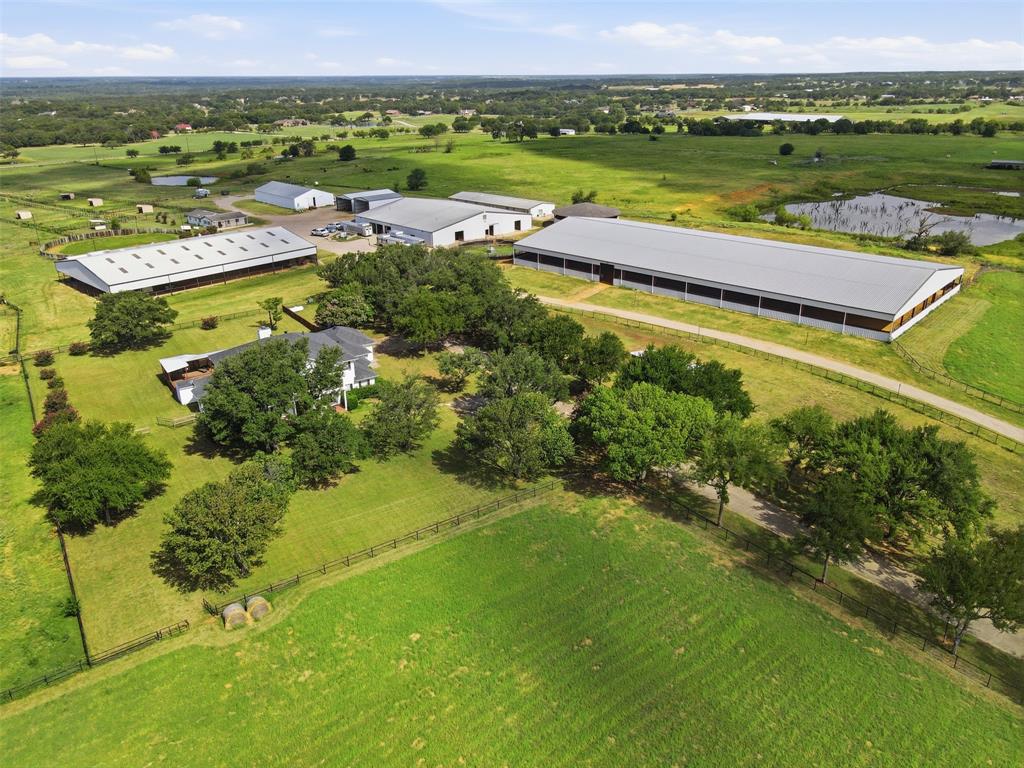
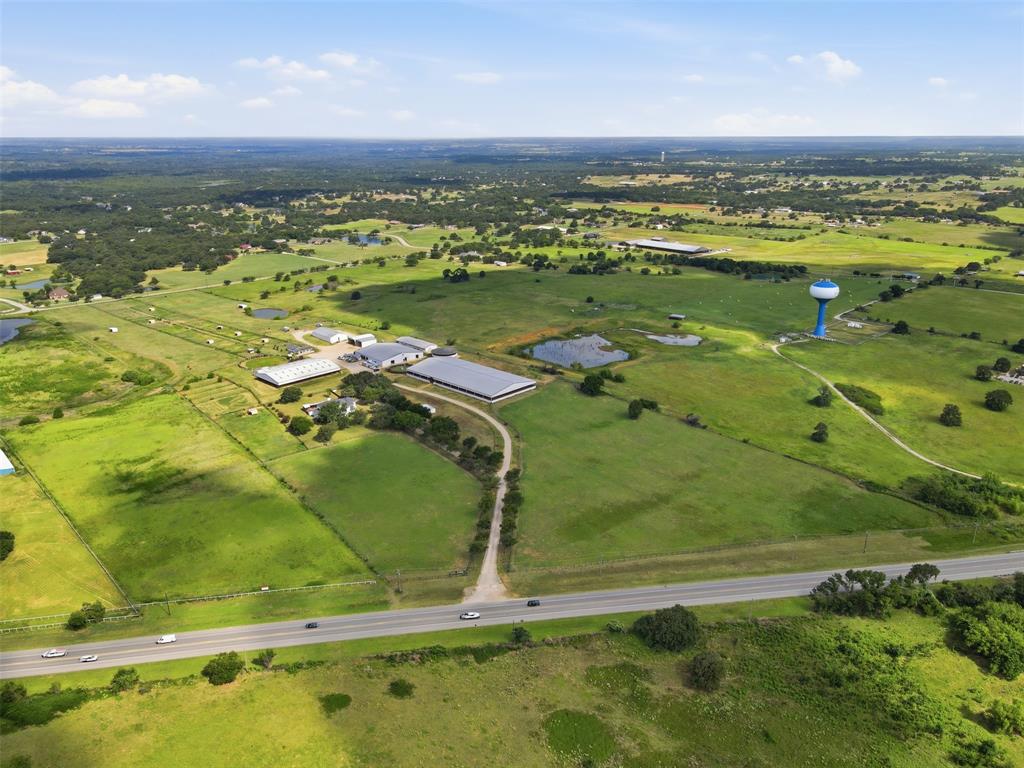
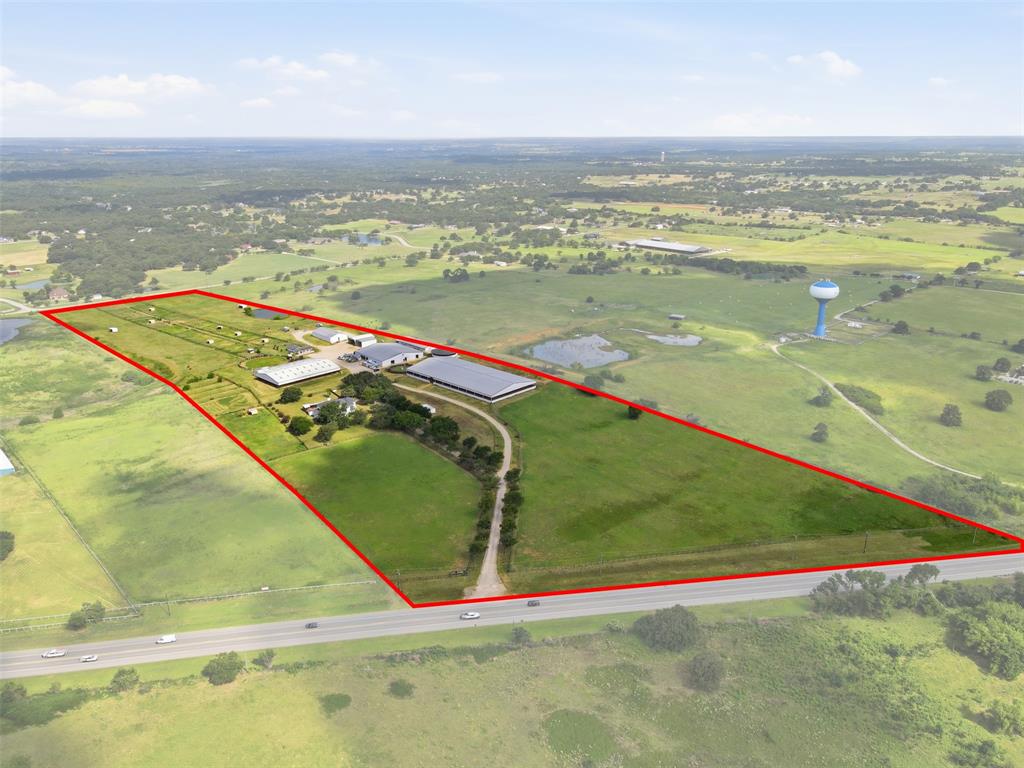
Exceptional 35-acre equestrian estate in one of Crossroads’ most desirable locations! Perched atop one of the area’s highest elevations with breathtaking views, this state-of-the-art facility features 2 homes, 63 stalls, 2 indoor riding arenas, fenced and cross-fenced pastures, and the infrastructure to support a premier training, breeding, or boarding operation. Beyond its impressive equestrian amenities, this property offers outstanding investment potential. The Town of Crossroads’ Future Land Use Plan designates nearly half of the property, including the highway frontage, for future commercial use. Located less than ¾ mile from US Highway 380 and just minutes from a proposed 85-acre mixed-use development featuring retail, restaurants, hotels, office space, and active adult living, this property is positioned in the heart of one of North Texas’ fastest-growing corridors. Whether you’re seeking a world-class horse facility, a long-term investment, or both, this rare offering combines luxury, functionality, location, and future opportunity like no other.

Save
Ask
Tour
Hide
Share
Listing Snapshot
Price 
$9,200,000
Days On Site 
4 Days
Bedrooms 
8
Inside Area (SqFt) 
7,446 sqft
Total Baths 
5
Full Baths 
5
Partial Baths 
N/A
Lot Size 
35.798 Acres
Year Built 
1986
MLS® Number 
21339439
Status 
Active
Property Tax 
N/A
HOA/Condo/Coop Fees 
N/A
Sq Ft Source 
N/A
Friends & Family
Recent Activity
4 days agoListing updated with changes from the MLS®
4 days agoListing first seen on site
General Features
Acres 
35.798
Attached Garage 
Yes
Carport 
4
Foundation 
Slab
Garage 
Yes
Garage Spaces 
2
Levels 
Two
Parking 
Additional ParkingDrivewayElectric GateGarageGarage Faces SidePrivateAttached
Property Sub Type 
Farm
Sewer 
Septic Tank
Special Circumstances 
Standard
Style 
ColonialModern Farmhouse
Utilities 
Electricity ConnectedPropane
Water Source 
Private
Interior Features
Appliances 
DishwasherDisposal
Cooling 
Ceiling Fan(s)
Fireplace 
Yes
Fireplace Features 
Other
Fireplaces 
1
Heating 
Central
Interior 
Eat-in KitchenKitchen IslandWalk-In Closet(s)
Living Room 
Dimensions - 0 x 0Level - First
Master Bedroom 
Dimensions - 0 x 0Level - First
Save
Ask
Tour
Hide
Share
Exterior Features
Construction Details 
Wood SidingBrickMetal Siding
Fencing 
Back YardCross FencedGatePerimeterPipeWireFenced
Other Structures 
ArenaBarn(s)Corral(s)Covered ArenaGrain StorageGuest HouseStable(s)
Pool Features 
In GroundPool/Spa ComboPrivate
Private Pool 
Yes
Roof 
CompositionShingle
Community Features
Horse Allowed 
Yes
Horse Property 
Corral(s)ArenaStable(s)Tack RoomWash RackBarnHay StorageRound Pen
School District 
Aubrey ISD
Schools
School District
Aubrey ISD
Elementary School
Hl Brockett
Middle School
Aubrey
High School
Aubrey
Listing courtesy of Jenna Hyde-Jones of Briggs Freeman Sotheby's Int'l [email protected]


© 2020 North Texas Real Estate Information Systems. All rights reserved. Information is deemed reliable but is not guaranteed accurate by the MLS or NTREIS. The information being provided is for the consumer's personal, non-commercial use, and may not be reproduced, redistributed, or used for any purpose other than to identify prospective properties consumers may be interested in purchasing.
Last checked: 2026-07-31 07:34 PM CDT

Neighborhood & Commute
Source: Walkscore
Disclosure: Community information and market data powered by Constellation Data Labs. Information is deemed reliable but not guaranteed.
Save
Ask
Tour
Hide
Share