Save
Ask
Tour
Hide
Share
$514,500
4 Days On Site

3908 Newhall Drive
Plano, TX 75023

Single Family Residence|Pending
3
Beds
2
Total Baths
2
Full Baths
2,273
SqFt
$226
/SqFt
1992
Built
Subdivision:
Wembley Court
County:
Collin

Due to the health concerns created by Coronavirus we are offering personal 1-1 online video walkthough tours where possible.
3908 Newhall Drive3908 Newhall Drive3908 Newhall Drive3908 Newhall Drive
Save
Ask
Tour
Hide
Share

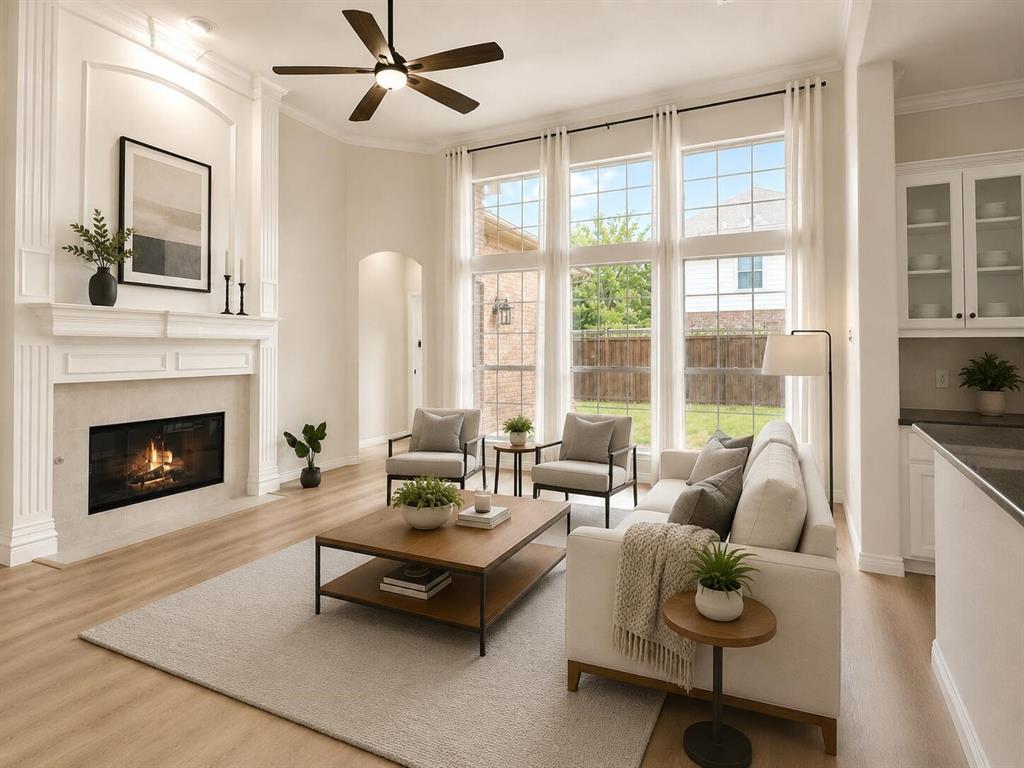
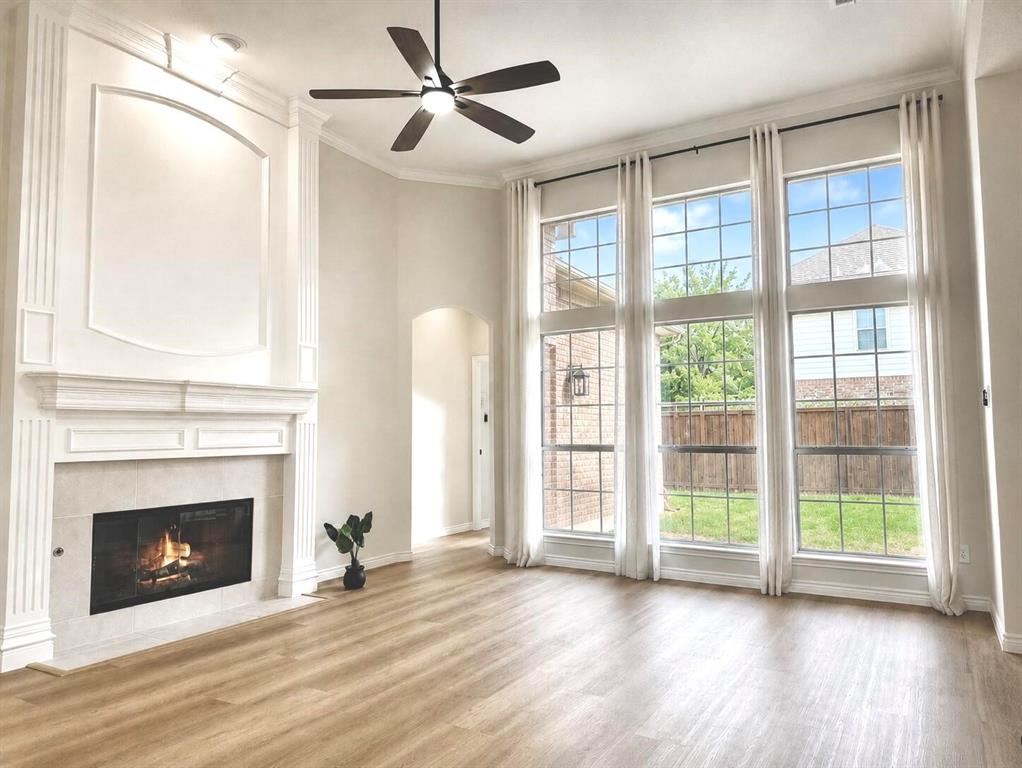
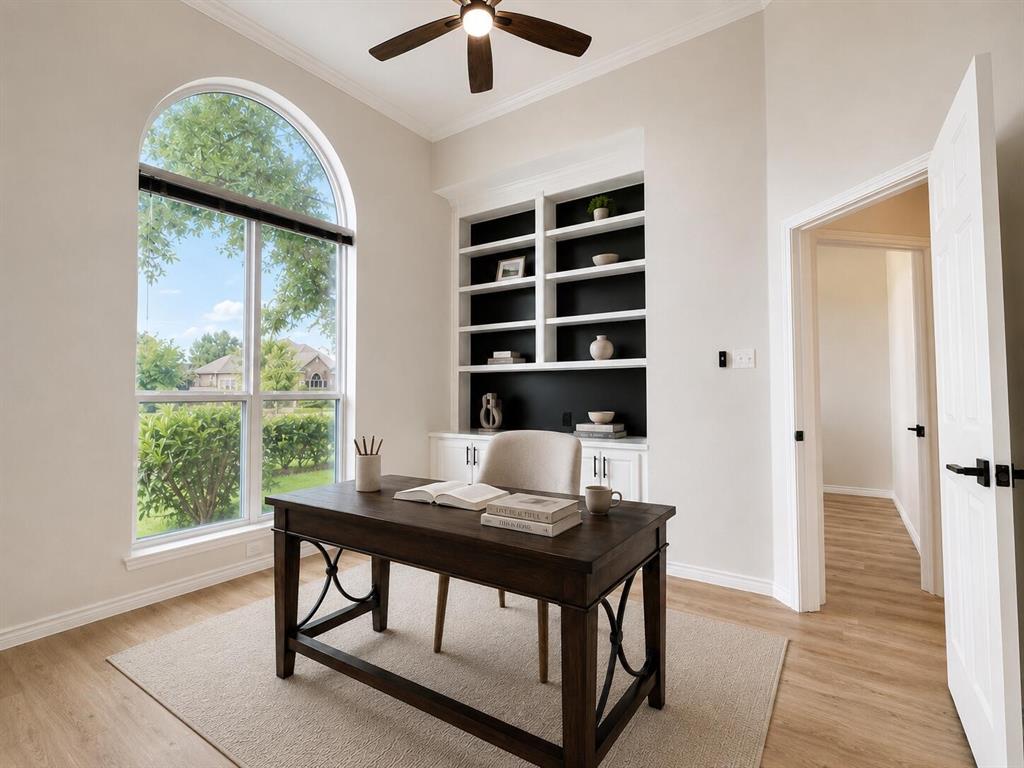
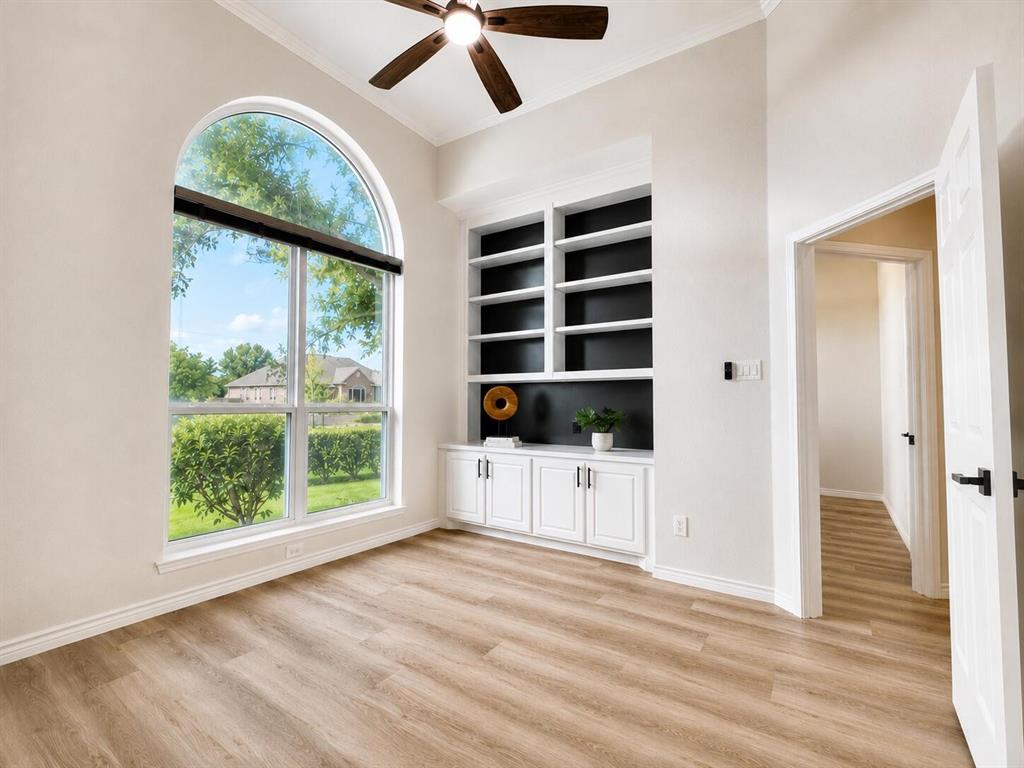
3 bedrooms + study in a rare former Sovereign Homes model home in established Wembley Court. This refreshed single-story home features an open-concept layout, soaring 12-foot-plus ceilings in the main living areas, 10-foot ceilings throughout the remainder of the home, abundant natural light, fresh designer-neutral paint, brand-new wide-plank luxury vinyl flooring, and no carpet. The kitchen features stainless-steel appliances installed in 2023 and opens to the living, dining, and breakfast areas. Every bedroom has a walk-in closet, while the dedicated study features built-in cabinetry and provides flexible office or guest space. Additional highlights include a gas-log fireplace, brand-new ceiling fans and light fixtures, updated matte-black door and kitchen-cabinet hardware, a covered patio with a gas connection, a cedar privacy fence with steel posts installed in 2021, and shelving units in the garage. North-facing interior lot that does not back to Legacy Drive. Zoned to Gulledge Elementary, Robinson Middle School, Jasper High School, and Plano West Senior High School. No mandatory HOA!

Save
Ask
Tour
Hide
Share
Listing Snapshot
Price 
$514,500
Days On Site 
4 Days
Bedrooms 
3
Inside Area (SqFt) 
2,273 sqft
Total Baths 
2
Full Baths 
2
Partial Baths 
N/A
Lot Size 
0.15 Acres
Year Built 
1992
MLS® Number 
21339255
Status 
Pending
Property Tax 
$8,248
HOA/Condo/Coop Fees 
N/A
Sq Ft Source 
N/A
Friends & Family
Recent Activity
2 days agoListing updated with changes from the MLS®
3 days agoStatus changed to Pending
5 days agoListing first seen on site
General Features
Acres 
0.15
Attached Garage 
Yes
Foundation 
Slab
Garage 
Yes
Garage Spaces 
2
Levels 
One
Parking 
Attached CarportDrivewayGarageGarage Door OpenerGarage Faces RearAttached
Property Sub Type 
Single Family Residence
Sewer 
Public Sewer
Special Circumstances 
Standard
Utilities 
Cable AvailableUnderground Utilities
Water Source 
Public
Interior Features
Appliances 
DishwasherDisposalElectric CooktopElectric OvenGas Water HeaterMicrowaveRefrigeratorVented Exhaust Fan
Cooling 
Central Air
Fireplace 
Yes
Fireplace Features 
Family RoomGasGas StarterGlass DoorsGas Log
Fireplaces 
1
Flooring 
Ceramic TileVinyl
Heating 
Exhaust FanCentralNatural Gas
Interior 
Built-in FeaturesDouble VanityEat-in KitchenGranite CountersKitchen IslandOpen FloorplanVaulted Ceiling(s)Walk-In Closet(s)High Speed Internet
Bath-Full 
Dimensions - 8 x 8Level - First
Bedroom 
Dimensions - 11 x 11Level - First
Breakfast Room 
Dimensions - 7 x 8Level - First
Dining Room 
Dimensions - 11 x 12Level - First
Family Room 
Dimensions - 15 x 19Level - First
Kitchen 
Dimensions - 10 x 12Level - First
Laundry 
Dimensions - 5 x 8Level - First
Living Room 
Dimensions - 11 x 14Level - First
Master Bathroom 
Dimensions - 11 x 12Level - First
Master Bedroom 
Dimensions - 14 x 16Level - First
Office 
Dimensions - 12 x 13Level - First
Save
Ask
Tour
Hide
Share
Exterior Features
Construction Details 
Brick
Exterior 
Rain Gutters
Roof 
Composition
Community Features
Financing Terms Available 
CashConventionalFHAVA Loan
School District 
Plano ISD
Schools
School District
Plano ISD
Elementary School
Gulledge
Middle School
Robinson
High School
Jasper
Listing courtesy of Steve Koleno of Beycome Brokerage Realty LLC [email protected]


© 2020 North Texas Real Estate Information Systems. All rights reserved. Information is deemed reliable but is not guaranteed accurate by the MLS or NTREIS. The information being provided is for the consumer's personal, non-commercial use, and may not be reproduced, redistributed, or used for any purpose other than to identify prospective properties consumers may be interested in purchasing.
Last checked: 2026-07-27 08:43 PM CDT

Neighborhood & Commute
Source: Walkscore
Disclosure: Community information and market data powered by Constellation Data Labs. Information is deemed reliable but not guaranteed.
Save
Ask
Tour
Hide
Share