

1036 Kenilworth StreetAllen, TX 75013
Due to the health concerns created by Coronavirus we are offering personal 1-1 online video walkthough tours where possible.
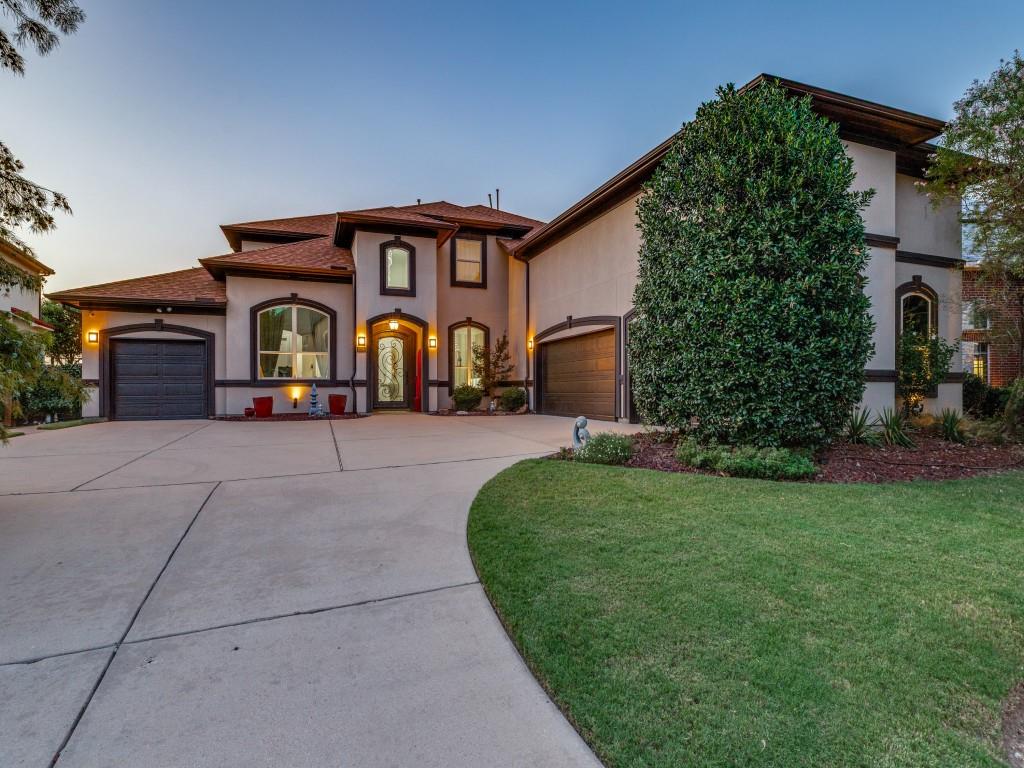
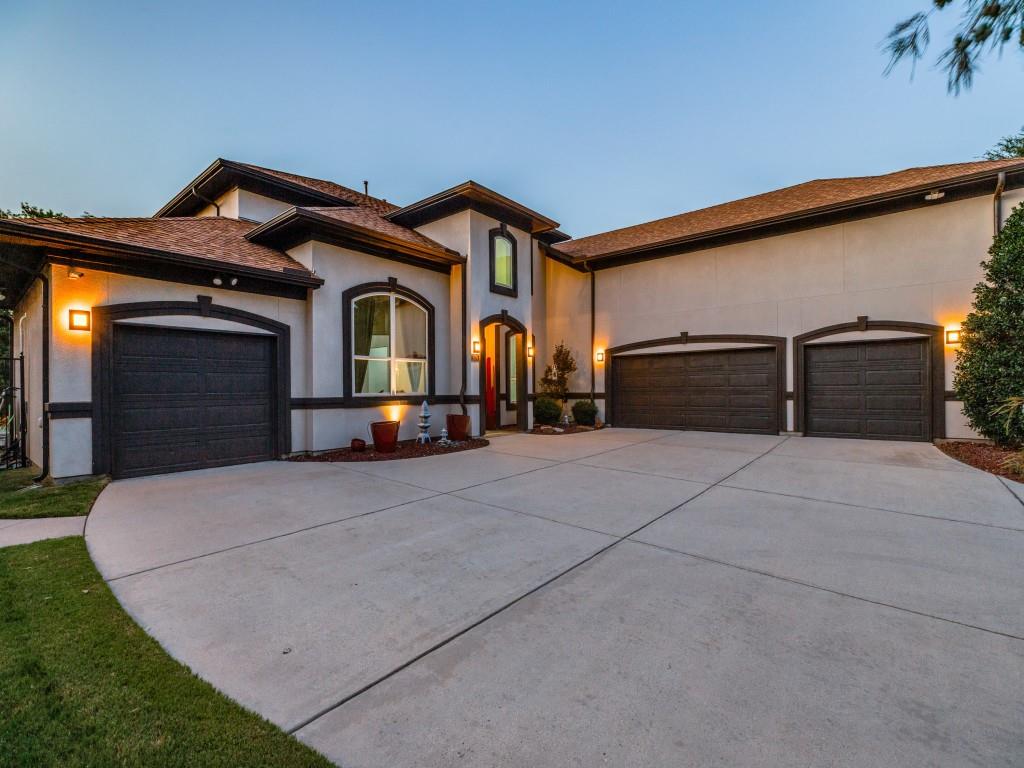
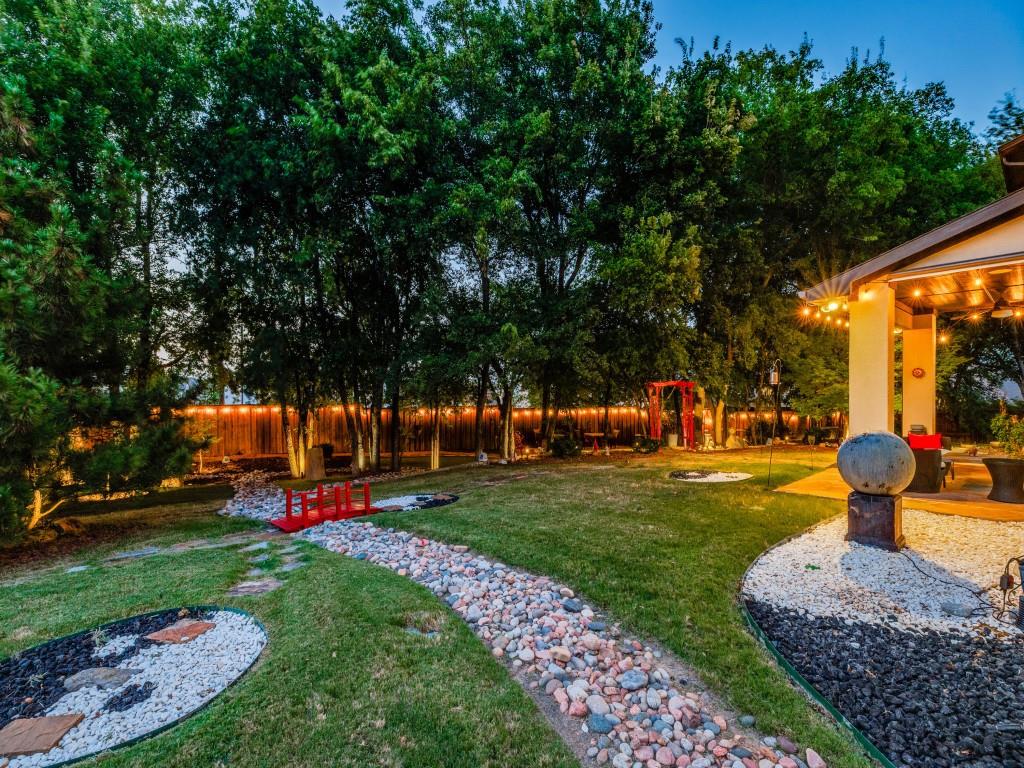
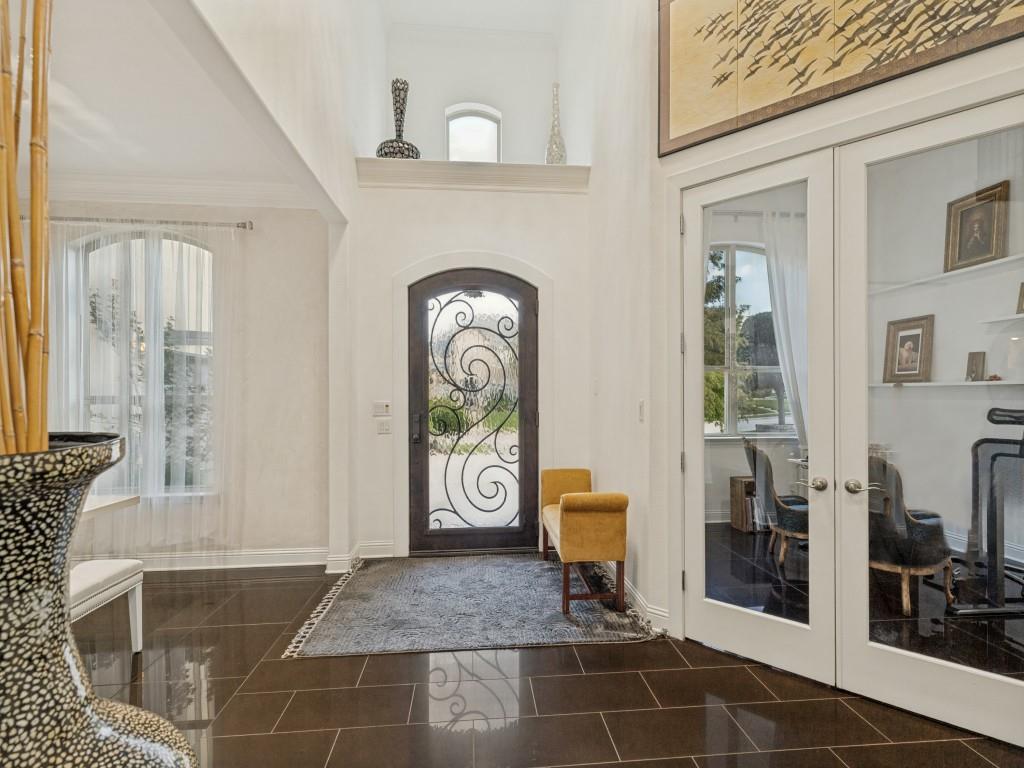
Private backyard with no rear neighbors — .38 acres of mature trees, winding stone pathways, and evenings under café lights, fifteen minutes from Legacy West. Four bedrooms (with potential for 5th bedroom downstairs), four baths, 4,843 sq ft in Saddleridge, zoned to Allen ISD, where every student feeds a single high school, so a mid-year move never means a school change. Roughly 20 minutes to the Richardson tech corridor, 35 to DFW, with SH 121 and US-75 both close in. Custom Toll Brothers Mediterranean on professionally designed grounds, with dry creek beds and a footbridge across a landscape that feels a world away from the tollway. Highlights inside - iron entry door, sweeping curved staircase, two-story ceilings, and walls of arched windows framing treetop views from nearly every room. Chef's kitchen with oversized island, gas cooktop, and custom cabinetry, open to living areas anchored by a contemporary fireplace. Primary suite down with bay-window sitting area, spa bath with dual vanities, soaking tub, oversized shower, and a walk-in closet connecting directly to the laundry room. Upstairs, a full second suite with ensuite bath and walk-in closet works as a private guest retreat or multigenerational space. Game room plus media room seating 12+. A rare 4-car garage adds exceptional flexibility — one bay is finished as a private exercise studio with its own AC unit, ideal for a comfortable gym or workspace, and easily converted back to garage space if desired. Three attic storage areas, one climate-controlled — storage most homes this size simply don't have.
| a month ago | Listing updated with changes from the MLS® | |
| 2 months ago | Listing first seen on site |

© 2020 North Texas Real Estate Information Systems. All rights reserved. Information is deemed reliable but is not guaranteed accurate by the MLS or NTREIS. The information being provided is for the consumer's personal, non-commercial use, and may not be reproduced, redistributed, or used for any purpose other than to identify prospective properties consumers may be interested in purchasing.
Last checked: 2026-09-22 11:25 AM CDT
Did you know? You can invite friends and family to your search. They can join your search, rate and discuss listings with you.