Save
Ask
Tour
Hide
Share
$1,349,900
53 Days On Site

5409 Cheyenne Drive
Parker, TX 75002

For Sale|Single Family Residence|Active Under Contract
5
Beds
5
Total Baths
4
Full Baths
1
Partial Bath
4,310
SqFt
$313
/SqFt
2018
Built
Subdivision:
Parker Ranch Estates Ph 3
County:
Collin

Due to the health concerns created by Coronavirus we are offering personal 1-1 online video walkthough tours where possible.
5409 Cheyenne Drive5409 Cheyenne Drive5409 Cheyenne Drive5409 Cheyenne Drive
Save
Ask
Tour
Hide
Share

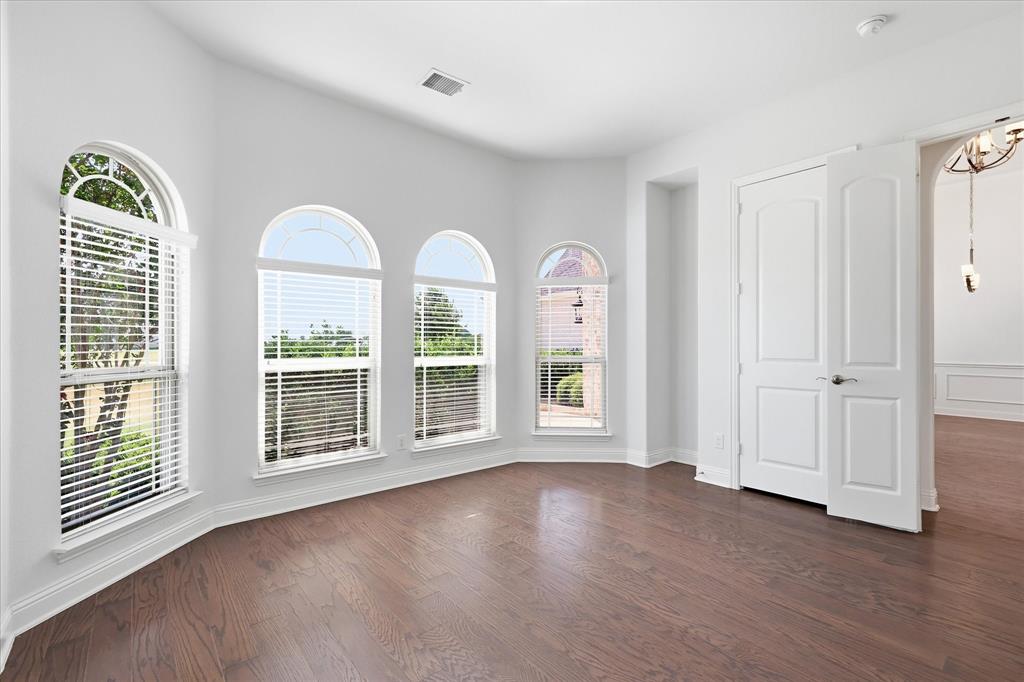
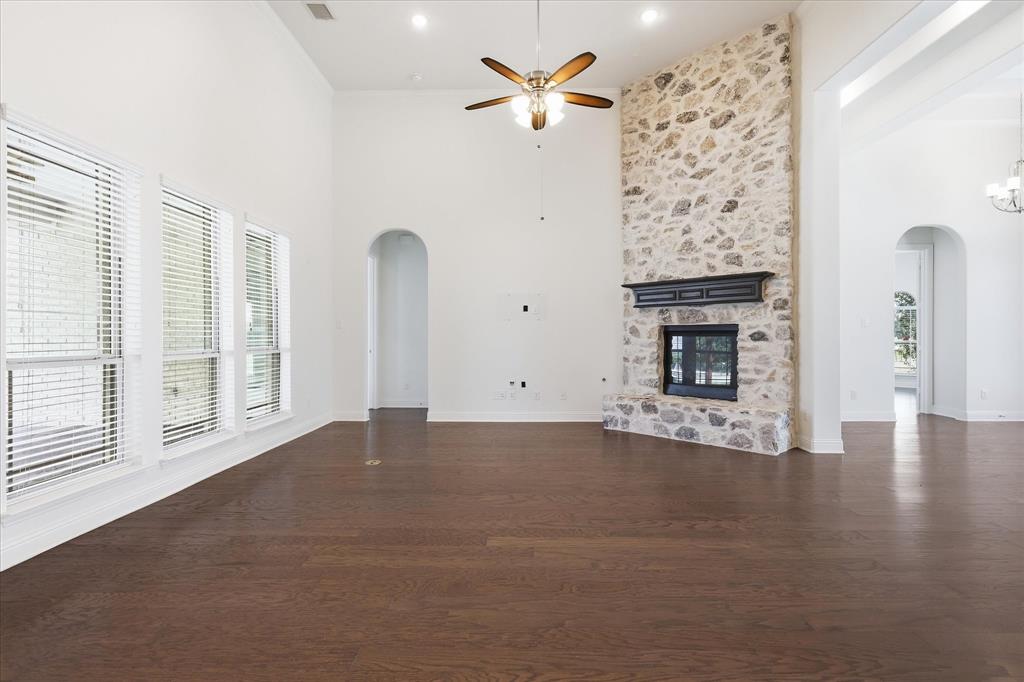
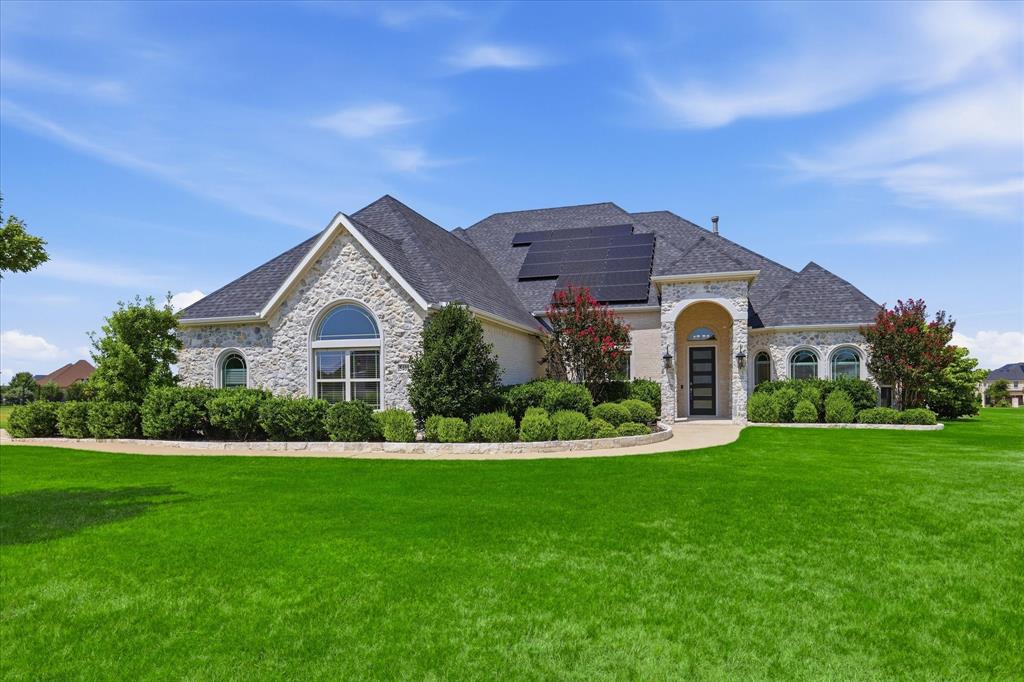

Welcome to this stunning brick and stone estate on 1.4 private acres in highly sought-after Parker Ranch Estates. Offering 5 bedrooms, 4.5 baths, and 4 spacious living areas, this exceptional home combines luxury, comfort, and functionality. Engineered hardwood floors and an elegant tray ceiling create a grand first impression. The inviting family room features a floor-to-ceiling stone fireplace with gas logs and opens to a chef's kitchen with gray quartz countertops, white shaker cabinetry, dual pantries, a 6-burner gas cooktop, dual Electrolux ovens, pull-out trash, and a dedicated coffee bar. The oversized utility room offers abundant storage, additional cabinetry, a mud bench, and space for a freezer. The private primary suite features a sitting area, plantation shutters, and a spa-like bath with dual vanities, garden tub, oversized shower with dual shower heads, and direct pool access. A private office and two secondary bedrooms with ensuite baths complete the first floor. Upstairs offers two additional bedrooms, a game room, and a media room with custom built-ins, wet bar, and mini refrigerator. The backyard is an entertainer's dream with a resort-style pool featuring a tanning ledge, swim-up bar, waterfall, 12-person spa, turf surround, firepit, pergola, and outdoor living area with built-in refrigerator and trash. Mature trees provide added privacy, while the oversized driveway and 3-car garage offer ample parking. Located in acclaimed Allen ISD, this home is minutes from The Village at Allen, Allen Premium Outlets, Watters Creek, and an abundance of shopping, dining, parks, and entertainment. With convenient access to US-75 and SH-121, you'll enjoy peaceful estate living with everyday conveniences just moments away. A rare opportunity to own one of Parker Ranch Estates' finest properties.

Save
Ask
Tour
Hide
Share
Listing Snapshot
Price 
$1,349,900
Days On Site 
53 Days
Bedrooms 
5
Inside Area (SqFt) 
4,310 sqft
Total Baths 
5
Full Baths 
4
Partial Baths 
1
Lot Size 
1.4 Acres
Year Built 
2018
MLS® Number 
21338357
Status 
Active Under Contract
Property Tax 
$18,754
HOA/Condo/Coop Fees 
$100 monthly
Sq Ft Source 
N/A
Friends & Family
Recent Activity
2 weeks agoListing updated with changes from the MLS®
2 weeks agoStatus changed to Active Under Contract
2 months agoListing first seen on site
General Features
Acres 
1.4
Attached Garage 
Yes
Foundation 
Slab
Garage 
Yes
Garage Spaces 
3
Levels 
Two
Parking 
DrivewayGarageGarage Door OpenerGarage Faces SideInside EntranceLightedOversizedParking PadAttached
Property Sub Type 
Single Family Residence
Security 
Carbon Monoxide Detector(s)Security ServiceSmoke Detector(s)
Sewer 
Septic Tank
Special Circumstances 
Standard
Style 
Traditional
Utilities 
Cable AvailableElectricity ConnectedNatural Gas Available
Water Source 
Public
Interior Features
Appliances 
DishwasherDisposalElectric OvenGas Water HeaterMicrowaveDouble OvenTankless Water HeaterVented Exhaust Fan
Cooling 
Ceiling Fan(s)Central AirElectricZoned
Fireplace 
Yes
Fireplace Features 
GasLiving RoomStoneGas Log
Fireplaces 
1
Flooring 
CarpetCeramic TileWood
Heating 
Exhaust FanCentralFireplace(s)Natural GasSolar
Interior 
ChandelierKitchen IslandOpen FloorplanPantryWalk-In Closet(s)Wet BarHigh Speed Internet
Laundry Features 
Electric Dryer HookupWasher Hookup
Window Features 
Window Coverings
Save
Ask
Tour
Hide
Share
Exterior Features
Construction Details 
BrickStone
Exterior 
Rain GuttersLightingPrivate Yard
Fencing 
Wrought Iron
Lot Features 
Corner LotFew TreesSubdivided
Patio And Porch 
CoveredPatioOther
Pool Features 
GuniteHeatedIn GroundOutdoor PoolPool/Spa ComboPrivateWaterfall
Private Pool 
Yes
Roof 
Composition
Windows/Doors 
Window Coverings
Community Features
Association Fee 
$1200.0
Association Fee Frequency 
Annually
School District 
Allen ISD
Financing Terms Available 
CashConventionalFHAVA Loan
Schools
School District
Allen ISD
Elementary School
Chandler
Middle School
Ford
High School
Allen
Listing courtesy of Janae Alvarez of Weichert, REALTORS - The Legacy Group [email protected]


© 2020 North Texas Real Estate Information Systems. All rights reserved. Information is deemed reliable but is not guaranteed accurate by the MLS or NTREIS. The information being provided is for the consumer's personal, non-commercial use, and may not be reproduced, redistributed, or used for any purpose other than to identify prospective properties consumers may be interested in purchasing.
Last checked: 2026-09-23 12:57 AM CDT

Neighborhood & Commute
Source: Walkscore
Disclosure: Community information and market data powered by Constellation Data Labs. Information is deemed reliable but not guaranteed.
Save
Ask
Tour
Hide
Share