

5205 Teddington Park DrivePlano, TX 75023
Due to the health concerns created by Coronavirus we are offering personal 1-1 online video walkthough tours where possible.
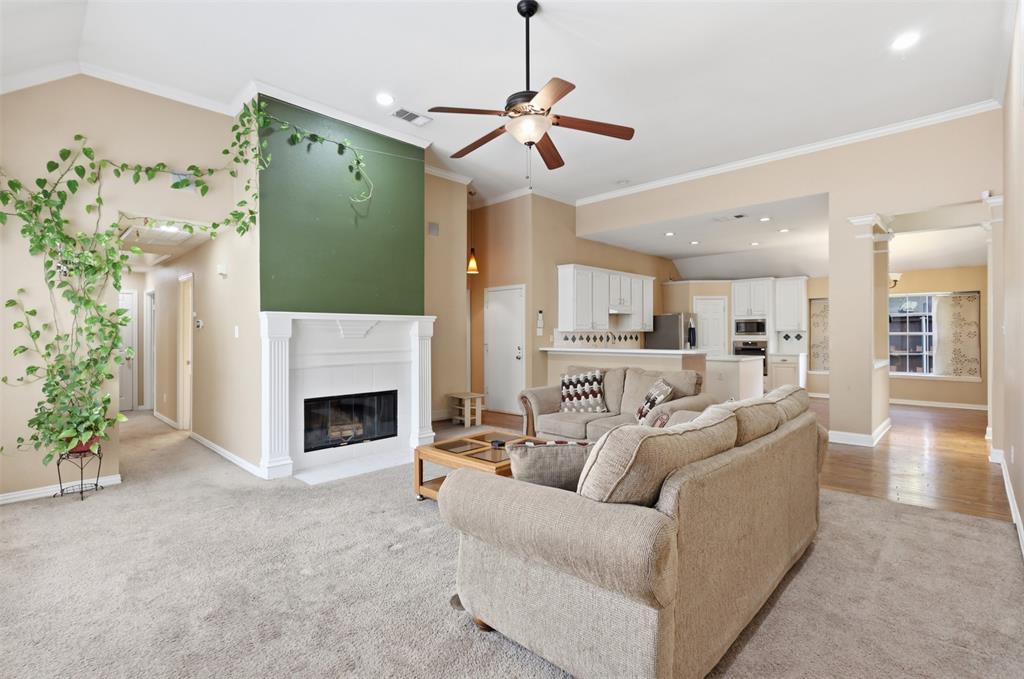
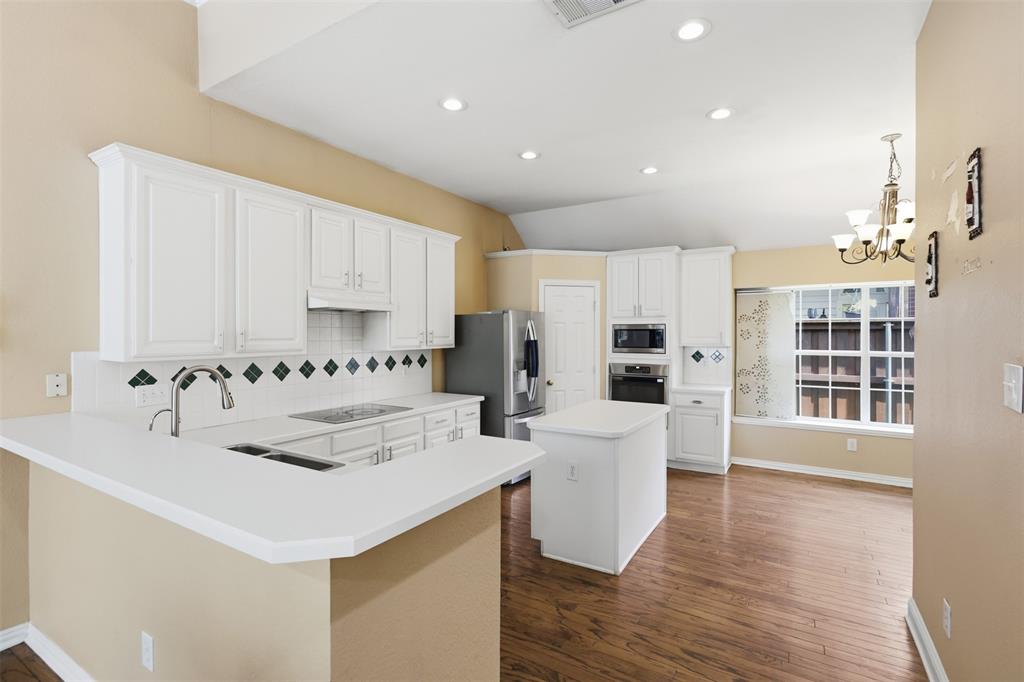
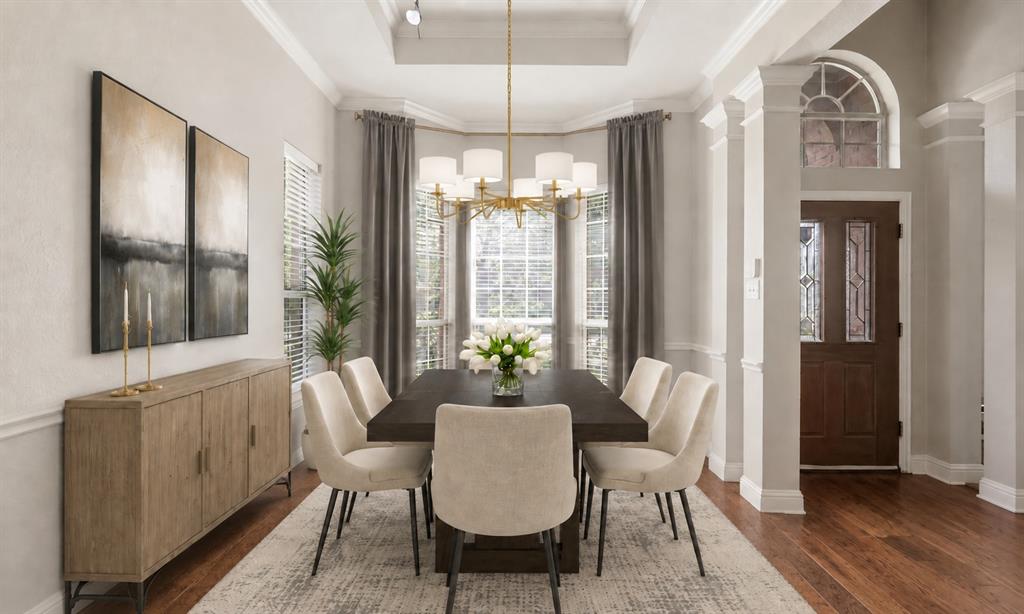
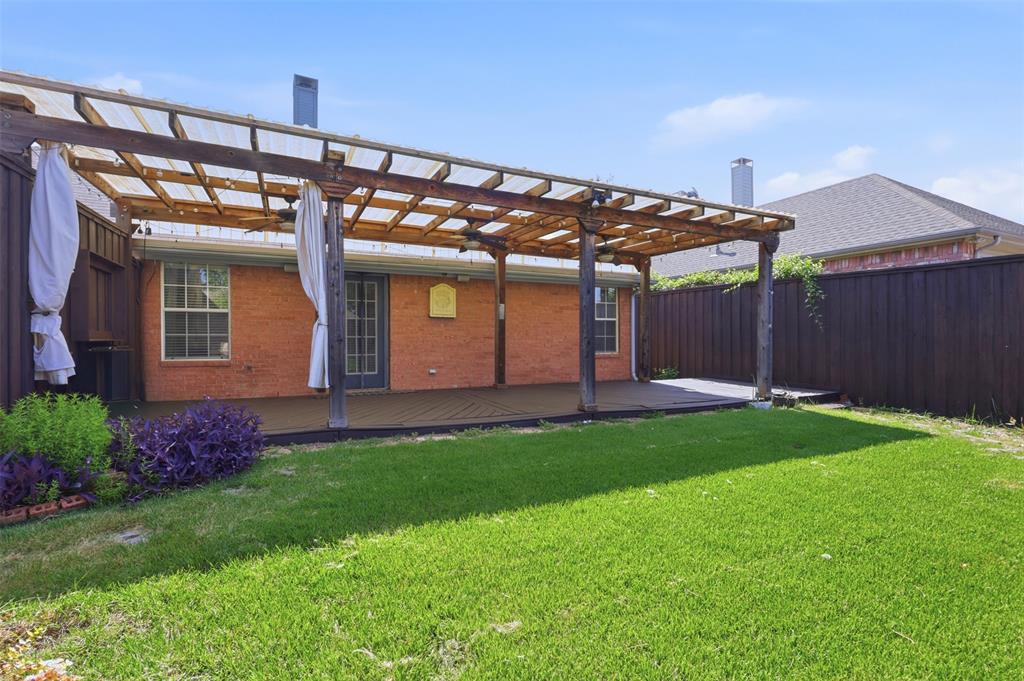
Central Plano living puts you right where you want to be: quick access to both the Dallas North Tollway and US-75 Central Expressway, and a short commute to the Legacy West corridor, home to Toyota North America, JPMorgan Chase, Liberty Mutual, and AT&T's new headquarters campus. It's a location that appeals equally to a family relocating for a corporate job along the Tollway corridor, and for North Dallas buyers ready to trade for more house on an established, tree-lined street zoned to Wells Elementary. Inside, tall ceilings and an open floor plan create an easy, single-story flow, finished with painted white cabinets and updated wood flooring. The remodeled primary suite is the standout: a seamless glass shower, separate soaking tub, and dual-sink vanity create a spa-like retreat. The guest bath also features dual sinks, easing the morning rush for a full household. Out back, a board-on-board fence and pergola frame a backyard built for entertaining with a refinished deck. Wonderful for morning coffee or weekend gatherings under the shade. Picture the holidays here: the kitchen opens right into the living space, so whoever is cooking never misses the conversation, and the open floorplan keeps kids, guests, and games all in the same easy flow. When the weather cooperates, carry the gathering out back under the pergola for a Fourth of July cookout or a fall evening by string lights. Location seals the deal: minutes from the trails and lake at Oak Point Park, the shopping and dining of Stonebriar and Legacy West, and the charm of historic Downtown Plano. All that's left is filling this home with your own gatherings.
| 2 weeks ago | Listing updated with changes from the MLS® | |
| 2 weeks ago | Price changed to $525,000 | |
| 2 months ago | Listing first seen on site |

© 2020 North Texas Real Estate Information Systems. All rights reserved. Information is deemed reliable but is not guaranteed accurate by the MLS or NTREIS. The information being provided is for the consumer's personal, non-commercial use, and may not be reproduced, redistributed, or used for any purpose other than to identify prospective properties consumers may be interested in purchasing.
Last checked: 2026-09-24 10:18 PM CDT