

1720 Endicott DrivePlano, TX 75025
Due to the health concerns created by Coronavirus we are offering personal 1-1 online video walkthough tours where possible.
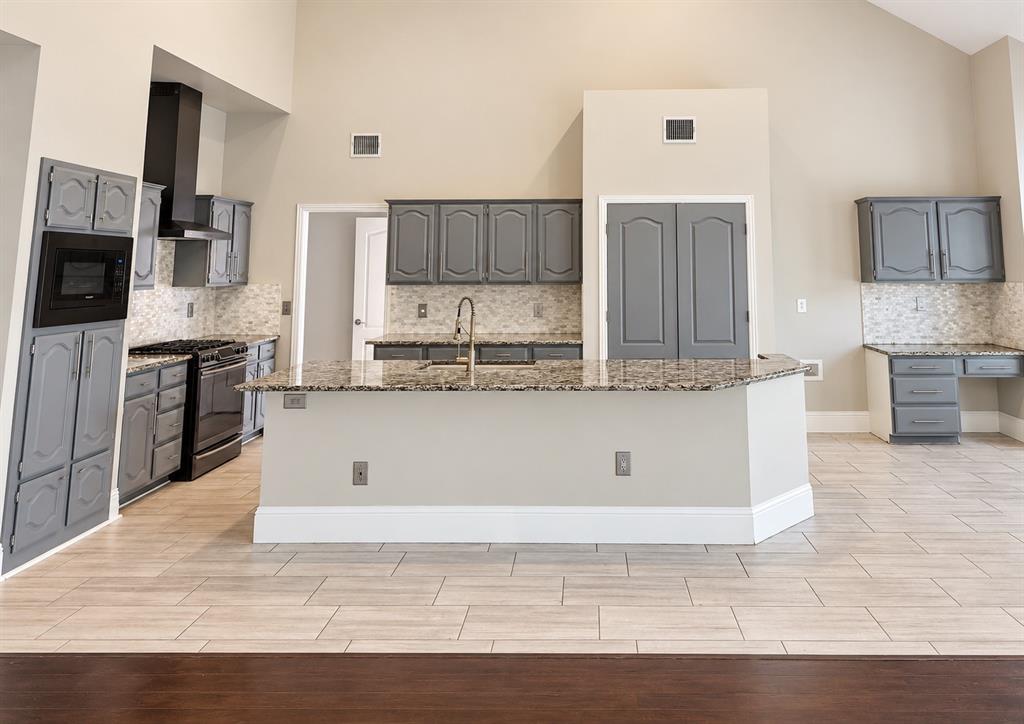
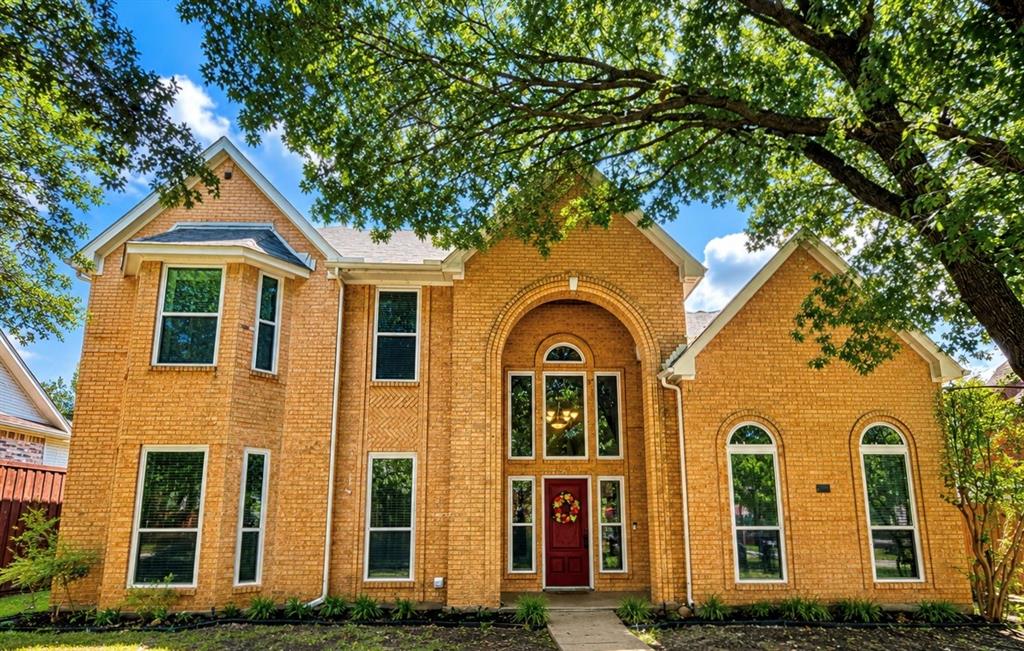
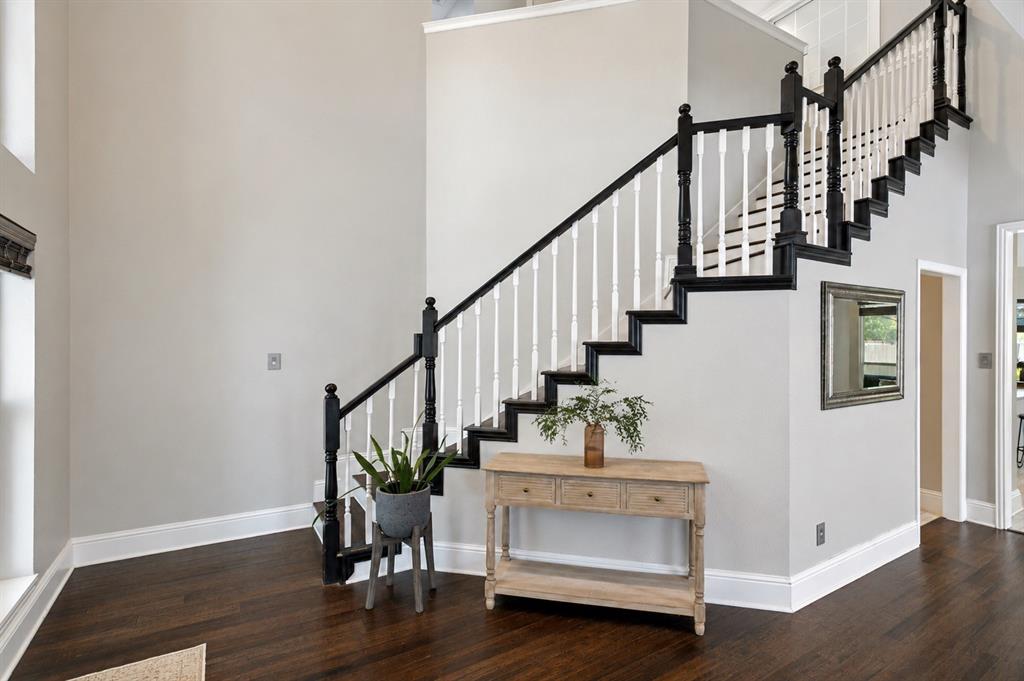
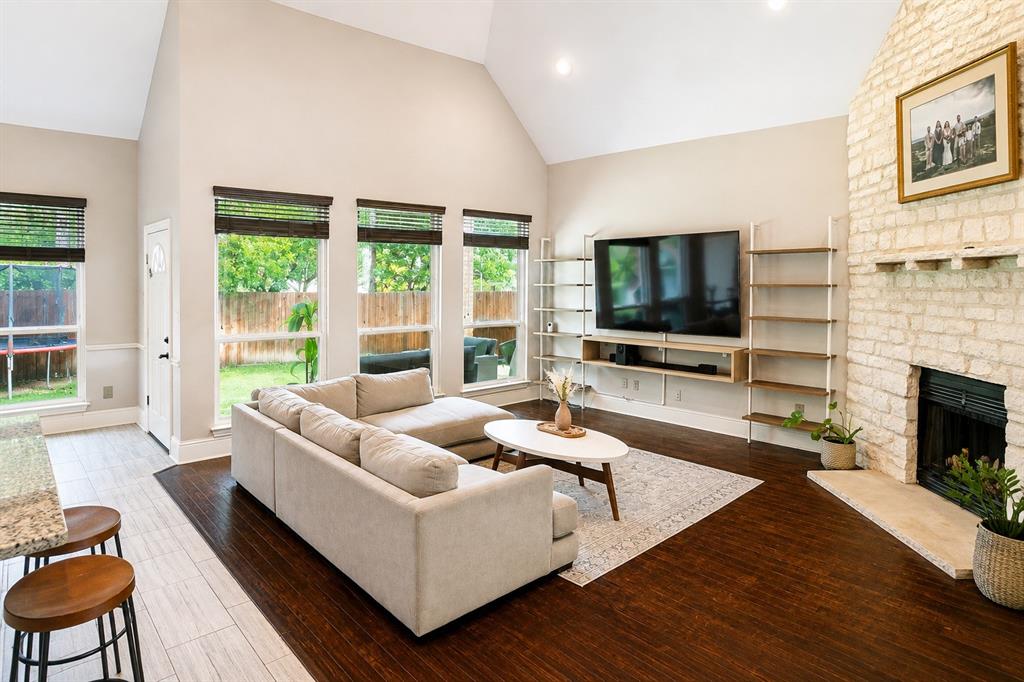
PRICE IMPROVEMENT! Space is the standout here! This North facing West Plano home offers nearly 3,500 square feet with 4 bedrooms, 3.5 bathrooms, a first-floor primary suite, home office, upstairs game room, and no HOA in the Legacy Hills community. Located within Plano ISD, this spacious home offers a highly functional floor plan designed for both everyday living and entertaining. Step inside to soaring vaulted ceilings in the entry and living room that create an open, airy feel filled with natural light. Rich wood flooring extends throughout the living areas and bedrooms, complemented by tile in the bathrooms, there is no carpet anywhere in the home - only easy to clean wood and tile. The main level also includes a formal dining room, eat-in kitchen, and a versatile home office or study. The private first-floor primary suite features a spacious bath with a soaking tub and separate shower. Upstairs, three additional bedrooms offer flexible living arrangements, including two bedrooms connected by a Jack-and-Jill bath and another with its own en-suite bath. An upstairs game room provides additional space for a media room, playroom, second living area, or entertainment space. Outside, enjoy a covered back patio and backyard with room to make it your own. Conveniently located near shopping, dining, entertainment, and major roadways, with easy access to Legacy West, The Shops at Legacy, and Grandscape. If space, flexibility, and a West Plano location with highly rated schools are high on your list, 1720 Endicott delivers it all. The home is now VACANT and EASY TO SHOW—schedule your private tour today!
| yesterday | Listing updated with changes from the MLS® | |
| 2 weeks ago | Price changed to $565,000 | |
| 2 months ago | Listing first seen on site |

© 2020 North Texas Real Estate Information Systems. All rights reserved. Information is deemed reliable but is not guaranteed accurate by the MLS or NTREIS. The information being provided is for the consumer's personal, non-commercial use, and may not be reproduced, redistributed, or used for any purpose other than to identify prospective properties consumers may be interested in purchasing.
Last checked: 2026-10-15 09:53 AM CDT
Did you know? You can invite friends and family to your search. They can join your search, rate and discuss listings with you.