

Save
Ask
Tour
Hide
Share
$1,524,900
10 Days On Site

5805 Mayfair Lane
Parker, TX 75002

For Sale|Single Family Residence|Active
4
Beds
4
Total Baths
4
Full Baths
4,524
SqFt
$337
/SqFt
2027
Built
Subdivision:
Kings Crossing
County:
Collin

Due to the health concerns created by Coronavirus we are offering personal 1-1 online video walkthough tours where possible.
5805 Mayfair Lane
Save
Ask
Tour
Hide
Share

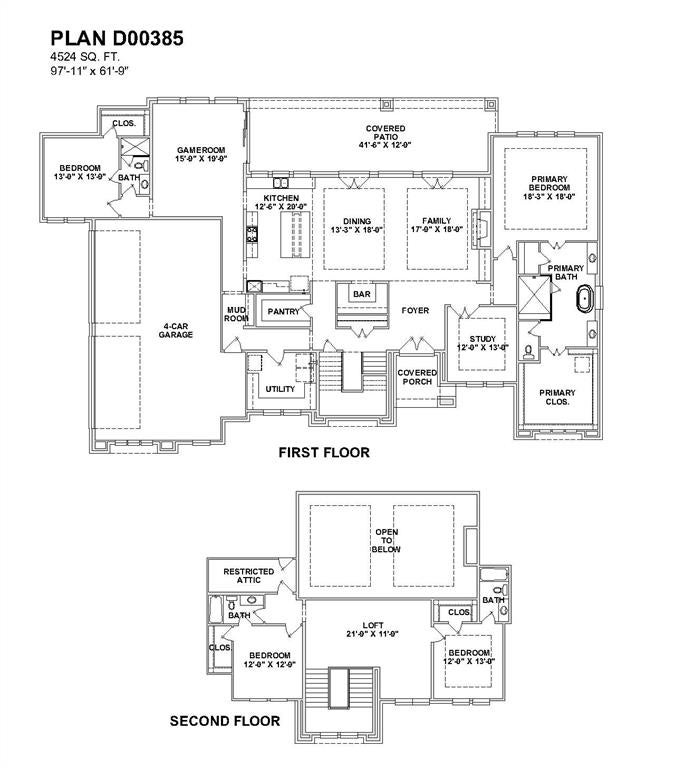
NEW CUSTOM HOME BY PARTNERS IN BUILDING. THERE IS STILL TIME TO CUSTOMIZE THIS HOME. Discover luxury living in Kings Crossing, one of Parker's premier acreage communities. Situated on a sprawling 1.2-acre homesite, this exceptional 4,524-square-foot two-story home offers the perfect balance of elegant design, spacious living, and everyday functionality. Featuring 4 bedrooms, 4 bathrooms, and an expansive 4-car garage, this thoughtfully designed home is ideal for both entertaining and family life. The open-concept layout creates a seamless flow between the main living areas, while a private office provides a quiet space for working from home. Upstairs, a spacious game room and versatile loft offer endless possibilities for a media space, playroom, fitness area, or additional lounge. Step outside to the covered patio, where you can relax, entertain guests, or take in the beauty and privacy of your oversized homesite with plenty of room to create your own outdoor oasis. Located in the highly desirable Kings Crossing community, residents enjoy the serenity of estate-sized homesites with the convenience of nearby shopping, dining, and top-rated schools. Experience the best of Parker living with the space, privacy, and luxury you've been searching for—all in a home designed to fit the way you live.

Save
Ask
Tour
Hide
Share
Listing Snapshot
Price 
$1,524,900
Days On Site 
10 Days
Bedrooms 
4
Inside Area (SqFt) 
4,524 sqft
Total Baths 
4
Full Baths 
4
Partial Baths 
N/A
Lot Size 
1.205 Acres
Year Built 
2027
MLS® Number 
21337322
Status 
Active
Property Tax 
N/A
HOA/Condo/Coop Fees 
$112.5 monthly
Sq Ft Source 
N/A
Friends & Family
Recent Activity
a week agoListing updated with changes from the MLS®
a week agoListing first seen on site
General Features
Acres 
1.205
Attached Garage 
Yes
Carport 
4
Foundation 
Slab
Garage 
Yes
Garage Spaces 
4
Levels 
Two
Parking 
ConcreteDrivewayAttached
Property Condition 
New Construction
Property Sub Type 
Single Family Residence
Security 
Carbon Monoxide Detector(s)Smoke Detector(s)
Sewer 
Public Sewer
Style 
Contemporary/Modern
Water Source 
Public
Interior Features
Appliances 
DishwasherDisposalGas CooktopGas OvenMicrowaveDouble OvenVented Exhaust Fan
Fireplace 
Yes
Fireplace Features 
Living Room
Fireplaces 
1
Heating 
Exhaust Fan
Interior 
Double VanityKitchen IslandOpen FloorplanPantryWalk-In Closet(s)
Laundry Features 
Gas Dryer HookupWasher Hookup
Bedroom 
Dimensions - 12 x 13Level - Second
Dining Room 
Dimensions - 13 x 18Level - First
Game Room 
Dimensions - 16 x 20Level - First
Kitchen 
Dimensions - 13 x 20Level - FirstFeatures - Eat-in Kitchen, Kitchen Island, Pantry
Living Room 
Dimensions - 18 x 18Level - FirstFeatures - Ceiling Fan(s)
Loft 
Dimensions - 22 x 12Level - Second
Master Bedroom 
Dimensions - 18 x 18Level - FirstFeatures - Ceiling Fan(s), Walk-In Closet(s)
Office 
Dimensions - 12 x 13Level - First
Save
Ask
Tour
Hide
Share
Exterior Features
Construction Details 
StoneBrickStone Veneer
Community Features
Association Dues 
1350
HOA Fee Frequency 
Annually
School District 
Allen ISD
Schools
School District
Allen ISD
Elementary School
Chandler
Middle School
Ford
High School
Allen
Listing courtesy of Jimmy Franklin of James Franklin, Broker [email protected]


© 2020 North Texas Real Estate Information Systems. All rights reserved. Information is deemed reliable but is not guaranteed accurate by the MLS or NTREIS. The information being provided is for the consumer's personal, non-commercial use, and may not be reproduced, redistributed, or used for any purpose other than to identify prospective properties consumers may be interested in purchasing.
Last checked: 2026-07-31 05:16 PM CDT

Neighborhood & Commute
Source: Walkscore
Disclosure: Community information and market data powered by Constellation Data Labs. Information is deemed reliable but not guaranteed.
Save
Ask
Tour
Hide
Share
