

5603 Stonehenge DriveRichardson, TX 75082
Due to the health concerns created by Coronavirus we are offering personal 1-1 online video walkthough tours where possible.
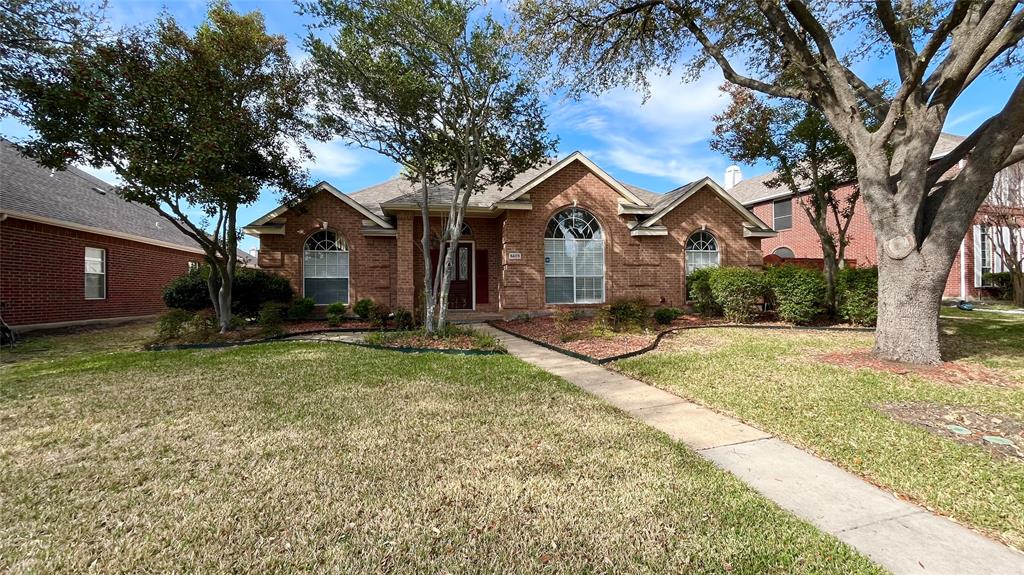
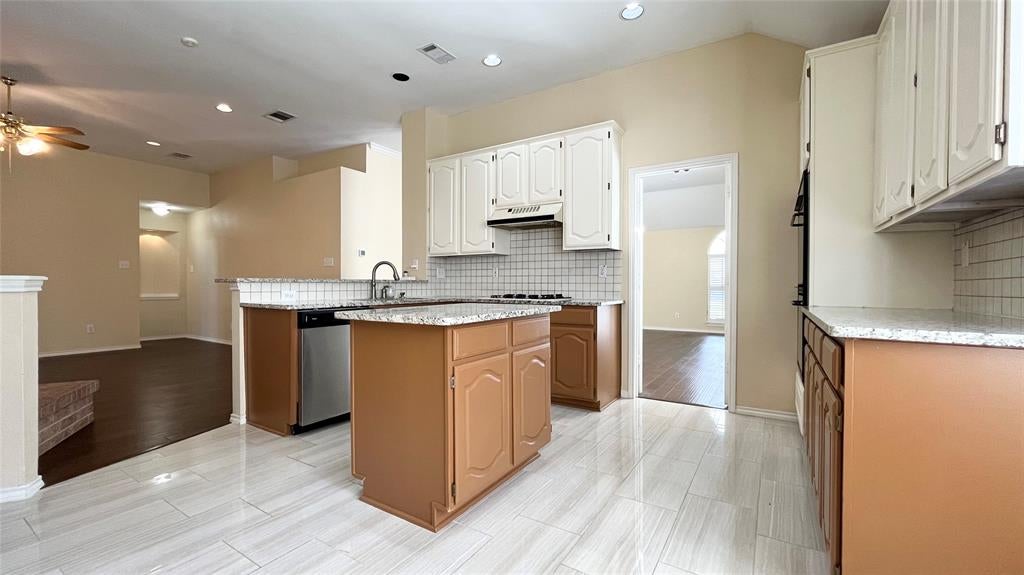
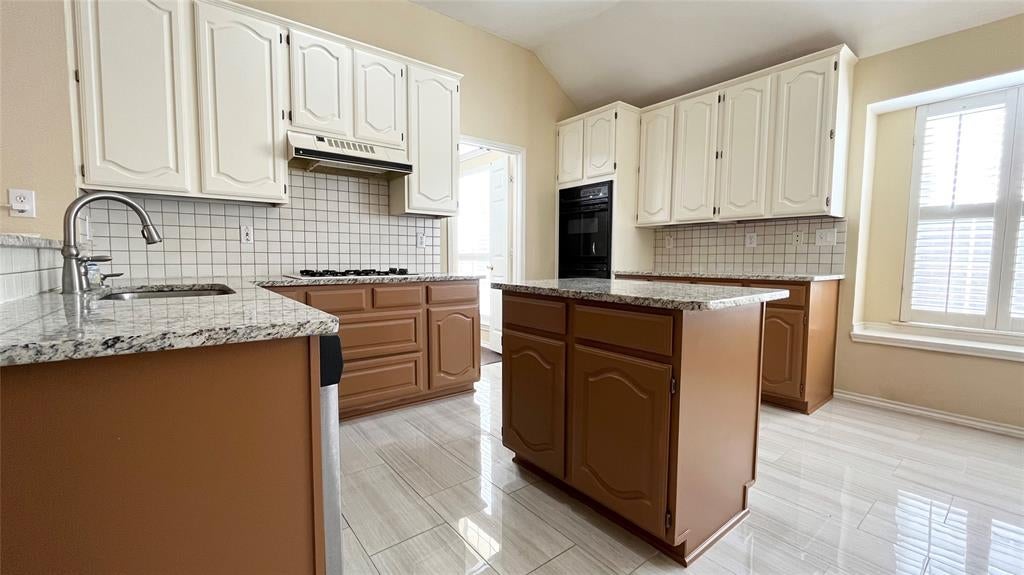
2,029 SQ FT! 4 bedroom, 2 bath home in Richardson’s Wyndsor Estates! Desirable single story floor plan with welcoming great room entry. Charming eat in kitchen with large breakfast bar! Breakfast nook dining. Kitchen opens to spacious family room with cozy fireplace, great for entertaining! Additional great room living &dining. Neutral interior with wood flooring in all the right places! This home offers 4 nicely sized bedrooms, each with ample closet space. Shutters & ceiling fans! Enjoy a nicely landscaped backyard with covered patio. 2 car garage! Wyndsor Estates is a well maintained community with playgrounds, & biking&walking trails throughout. Great Richardson location with easy SH-78 * tollway access!
| yesterday | Listing updated with changes from the MLS® | |
| yesterday | Price changed to $2,599 | |
| 2 weeks ago | Listing first seen on site |

© 2020 North Texas Real Estate Information Systems. All rights reserved. Information is deemed reliable but is not guaranteed accurate by the MLS or NTREIS. The information being provided is for the consumer's personal, non-commercial use, and may not be reproduced, redistributed, or used for any purpose other than to identify prospective properties consumers may be interested in purchasing.
Last checked: 2026-08-01 04:07 PM CDT
Did you know? You can invite friends and family to your search. They can join your search, rate and discuss listings with you.