

4125 Staten Island DrivePlano, TX 75024
Due to the health concerns created by Coronavirus we are offering personal 1-1 online video walkthough tours where possible.
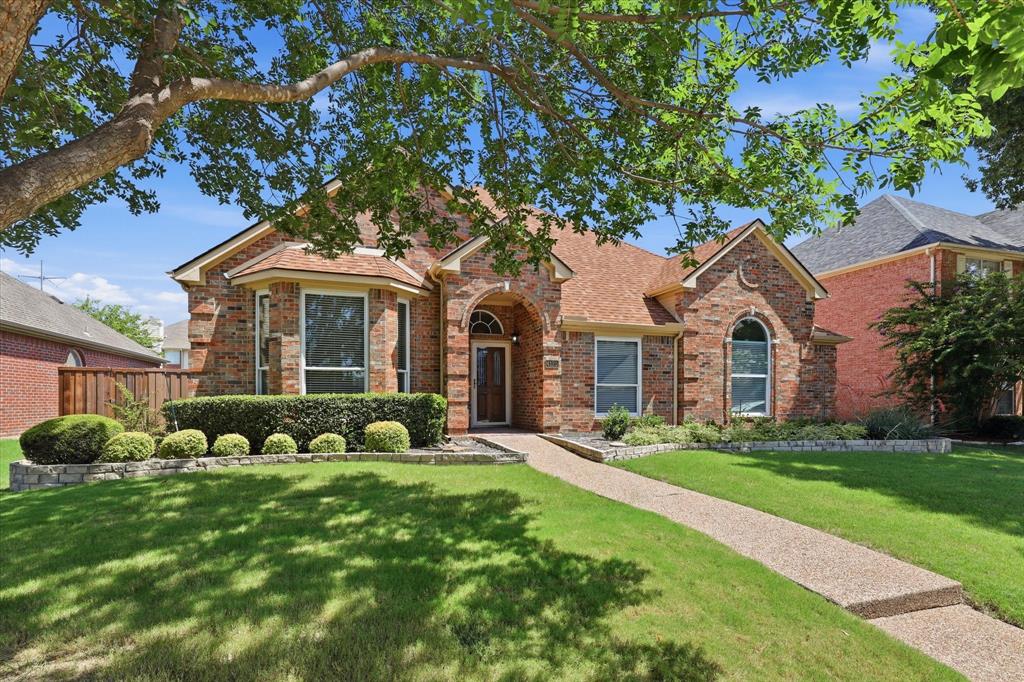
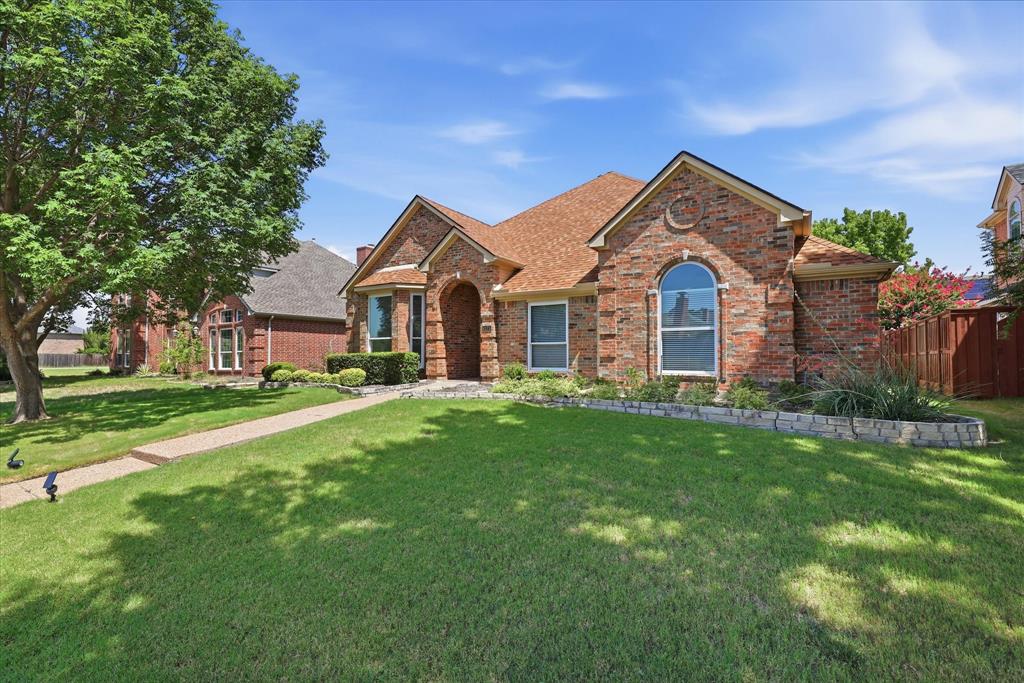
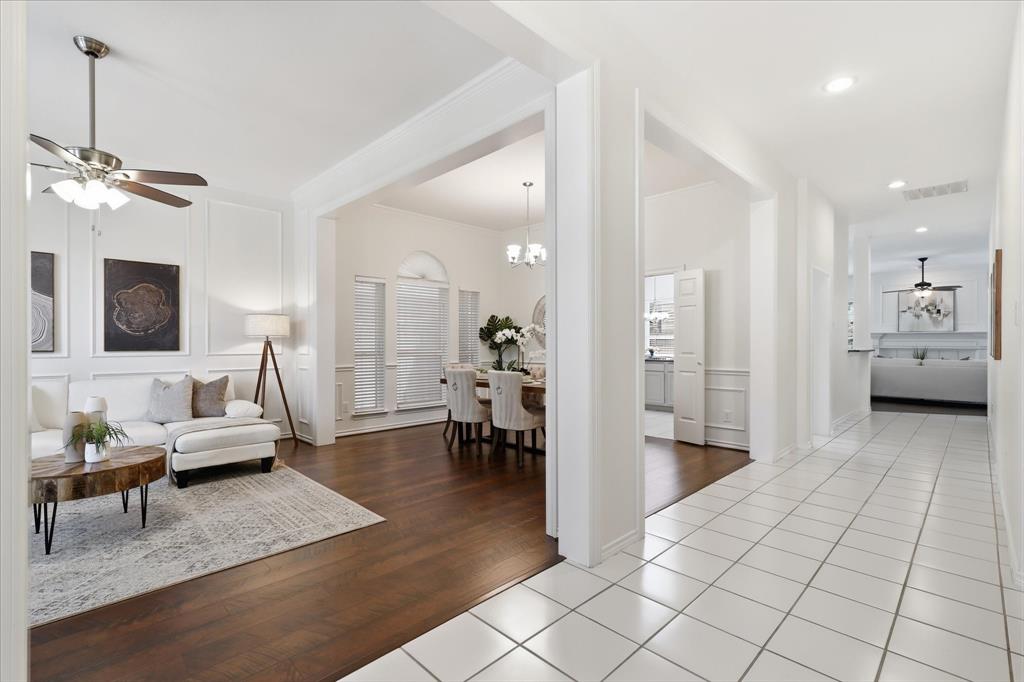

Rare opportunity to own a beautifully updated single-story home in the highly desirable Fairfax Meadows, ideally located just minutes from Legacy Drive and Coit Road with convenient access to Preston Road, Highway 121, shopping, restaurants, and everyday conveniences. Freshly painted throughout the interior, this move-in ready home welcomes you with spacious formal living and dining rooms featuring attractive wood laminate flooring and a charming bay window overlooking the front lawn. The heart of the home is the open-concept kitchen, breakfast nook, and family room, perfect for everyday living and entertaining. The kitchen offers extensive corian countertops, freshly painted cabinetry, an electric cooktop with downdraft ventilation, built-in oven, microwave, dishwasher, and a trash compactor that could easily be converted into a pull-out trash cabinet. The oversized breakfast nook accommodates a large dining table and provides direct access to the backyard patio. The adjoining family room features wood laminate flooring, a cozy fireplace with gas logs, and abundant windows that fill the space with natural light. The spacious primary suite offers wood laminate floors, large windows with a charming bench seat, a soaking tub, walk-in shower, dual vanities with a seated prep area, and a generous walk-in closet. Three additional bedrooms share a full bath with dual sinks and an oversized ADA-friendly walk-in shower. The large utility room includes built-in cabinetry, countertop workspace, and both gas and electric dryer connections. Outside, enjoy a fully fenced backyard with a patio and grassy play area. Additional highlights include a two-car garage, Windows 5-7 Years Old Roof 2 years old. With its rare single-story floorplan, thoughtful updates, and outstanding location, this Fairfax Meadows home is one you won't want to miss.
| 2 days ago | Listing updated with changes from the MLS® | |
| 4 weeks ago | Status changed to Active | |
| 3 months ago | Listing first seen on site |

© 2020 North Texas Real Estate Information Systems. All rights reserved. Information is deemed reliable but is not guaranteed accurate by the MLS or NTREIS. The information being provided is for the consumer's personal, non-commercial use, and may not be reproduced, redistributed, or used for any purpose other than to identify prospective properties consumers may be interested in purchasing.
Last checked: 2026-10-06 08:12 PM CDT
Did you know? You can invite friends and family to your search. They can join your search, rate and discuss listings with you.