Save
Ask
Tour
Hide
Share
$949,000
2 Days On Site

407 Valley Cove Drive
Richardson, TX 75080

For Sale|Single Family Residence|Active
4
Beds
4
Total Baths
3
Full Baths
1
Partial Bath
2,609
SqFt
$364
/SqFt
1971
Built
Subdivision:
Canyon Creek Country Club 16
County:
Collin

Due to the health concerns created by Coronavirus we are offering personal 1-1 online video walkthough tours where possible.
407 Valley Cove Drive407 Valley Cove Drive407 Valley Cove Drive407 Valley Cove Drive
Save
Ask
Tour
Hide
Share

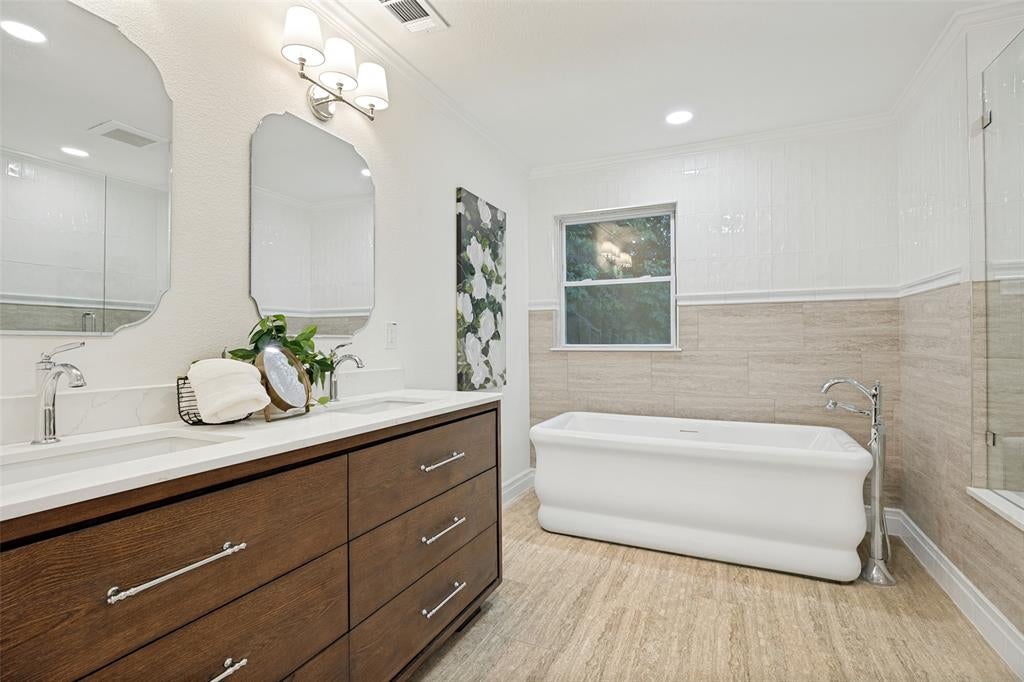
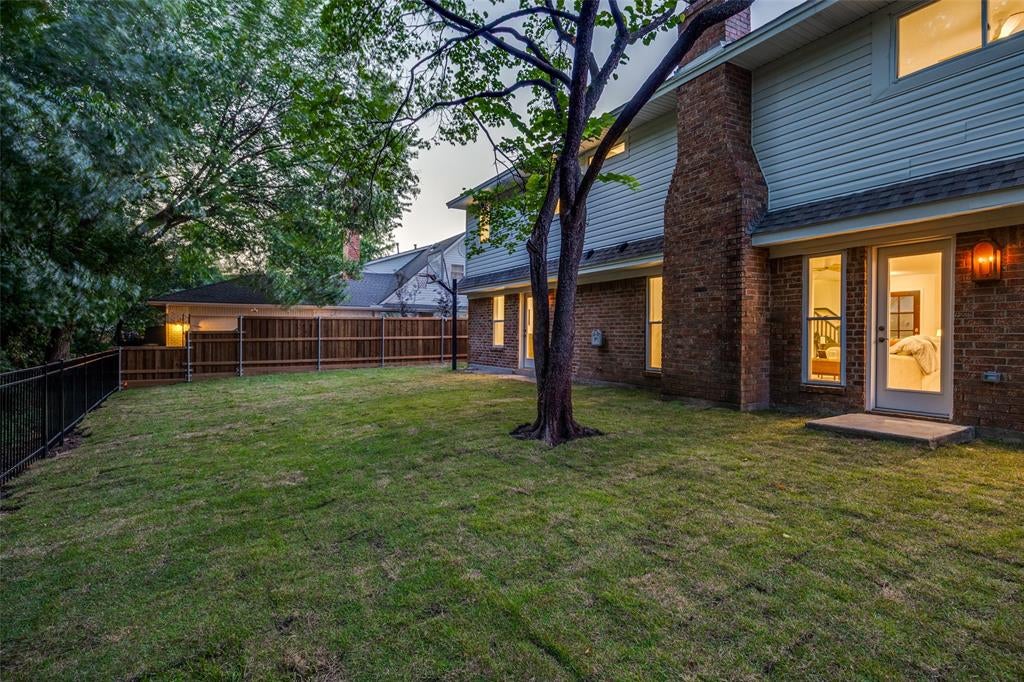
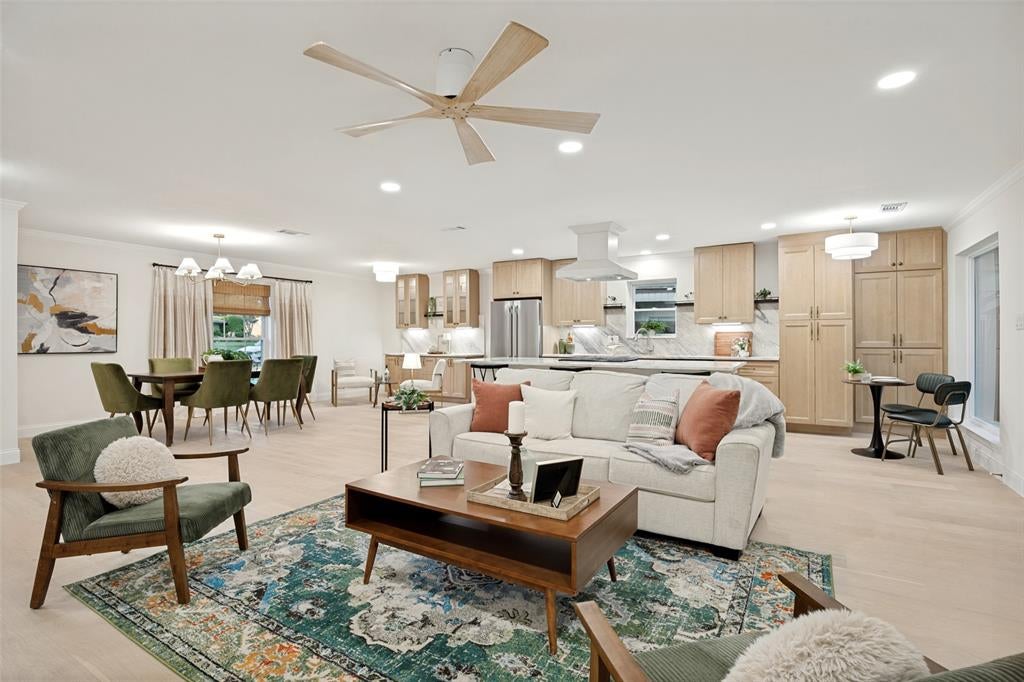
CANYON CREEK DREAM HOME! Gorgeous creekfront home in Richardson’s favorite neighborhood, this design-maxed beauty brings the wow factor plus peace of mind. With four bedrooms, four bathrooms, and three spacious living areas, there’s room for everyone. The way the reimagined space feels, functions, and flows is equally stylish and smart, featuring refined and comfortable design, top-tier finishes, and a premium appliance package (hello gas range, dreamy counter-depth refrigerator, and drawer microwave!). Closet space? Tremendous. Storage struggles? Not here. And just when you think you’ve seen it all, the primary suite delivers a plot twist: a second laundry room. Yes, really. Once you have it, you’ll never go back. Behind the scenes, this home has been seriously upgraded: PVC under the slab, Rinnai tankless water heater with on-demand Bluetooth controls, mountains of new insulation, and shiny new HVAC supply ducts paired with a super-efficient dual-zone system. You’ll love the electrical updates including a new panel and EV charging outlet. Translation: it’s as solid as it is stunning. And all completely permitted and inspected by the fine folks at the City of Richardson. Your new home has the sights and sounds of nature, standout design, a premier location, and upgrades in all the right places. This one doesn’t just check boxes, it rewrites the list.

Save
Ask
Tour
Hide
Share
Listing Snapshot
Price 
$949,000
Days On Site 
2 Days
Bedrooms 
4
Inside Area (SqFt) 
2,609 sqft
Total Baths 
4
Full Baths 
3
Partial Baths 
1
Lot Size 
0.26 Acres
Year Built 
1971
MLS® Number 
21336901
Status 
Active
Property Tax 
$9,615
HOA/Condo/Coop Fees 
N/A
Sq Ft Source 
N/A
Friends & Family
Recent Activity
24 hours agoListing updated with changes from the MLS®
3 days agoListing first seen on site
General Features
Acres 
0.26
Attached Garage 
Yes
Garage 
Yes
Garage Spaces 
2
Levels 
Two
Parking 
DrivewayElectric Vehicle Charging Station(s)GarageGarage Door OpenerGarage Faces FrontAttached
Property Sub Type 
Single Family Residence
Security 
Carbon Monoxide Detector(s)Smoke Detector(s)
Sewer 
Public Sewer
Special Circumstances 
Standard
Style 
Traditional
Water Source 
Public
Interior Features
Appliances 
DishwasherDisposalDryerGas RangeIce MakerMicrowaveRefrigeratorVented Exhaust FanWasher
Cooling 
Ceiling Fan(s)Central AirElectric
Fireplace 
Yes
Fireplace Features 
GasLiving Room
Fireplaces 
1
Flooring 
CarpetTileWood
Heating 
Exhaust FanCentralNatural Gas
Interior 
Built-in FeaturesDouble VanityDry BarKitchen IslandOpen FloorplanWalk-In Closet(s)
Laundry Features 
Electric Dryer HookupGas Dryer Hookup
Bedroom 
Dimensions - 14 x 13Level - SecondFeatures - Walk-In Closet(s)
Bonus Room 
Dimensions - 19 x 12Level - First
Dining Room 
Dimensions - 20 x 11Level - First
Game Room 
Dimensions - 11 x 8Level - Second
Kitchen 
Dimensions - 19 x 14Level - FirstFeatures - Kitchen Island
Living Room 
Dimensions - 19 x 16Level - FirstFeatures - Ceiling Fan(s)
Master Bedroom 
Dimensions - 19 x 14Level - SecondFeatures - Walk-In Closet(s)
Utility Room 
Dimensions - 7 x 6Level - First
Save
Ask
Tour
Hide
Share
Exterior Features
Construction Details 
Brick
Exterior 
Private Yard
Fencing 
WoodWrought Iron
Lot Features 
Few TreesInterior LotWaterfront
Other Structures 
Pergola
Waterfront 
Yes
Waterfront Features 
Creek
Community Features
Community Features 
CurbsGolfParkPlaygroundPoolSidewalksTennis Court(s)
Financing Terms Available 
CashConventional
School District 
Plano ISD
Schools
School District
Plano ISD
Elementary School
Aldridge
Middle School
Wilson
High School
Vines
Listing courtesy of Kelly Fassett of Ebby Halliday, REALTORS [email protected]


© 2020 North Texas Real Estate Information Systems. All rights reserved. Information is deemed reliable but is not guaranteed accurate by the MLS or NTREIS. The information being provided is for the consumer's personal, non-commercial use, and may not be reproduced, redistributed, or used for any purpose other than to identify prospective properties consumers may be interested in purchasing.
Last checked: 2026-07-27 03:40 PM CDT

Neighborhood & Commute
Source: Walkscore
Disclosure: Community information and market data powered by Constellation Data Labs. Information is deemed reliable but not guaranteed.
Save
Ask
Tour
Hide
Share