

508 Salem DriveRichardson, TX 75080
Due to the health concerns created by Coronavirus we are offering personal 1-1 online video walkthough tours where possible.
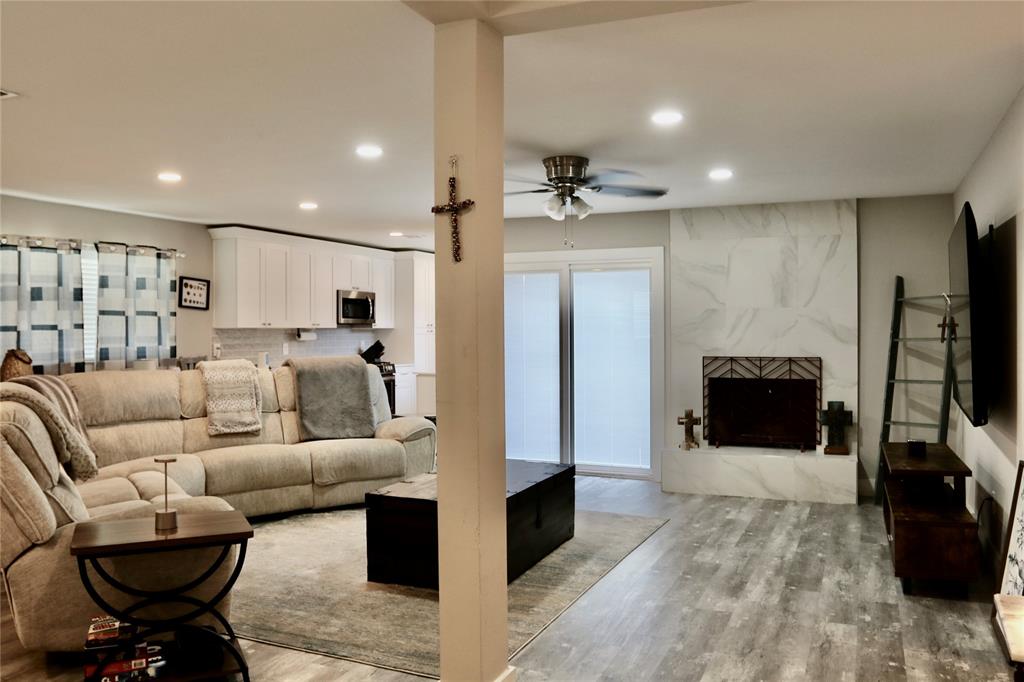
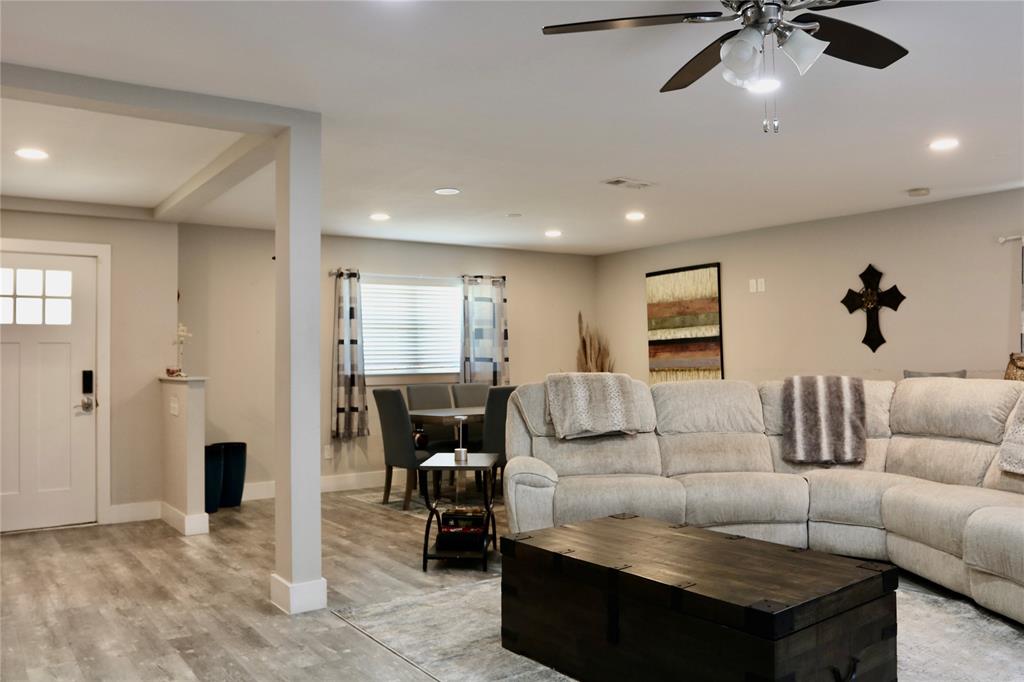
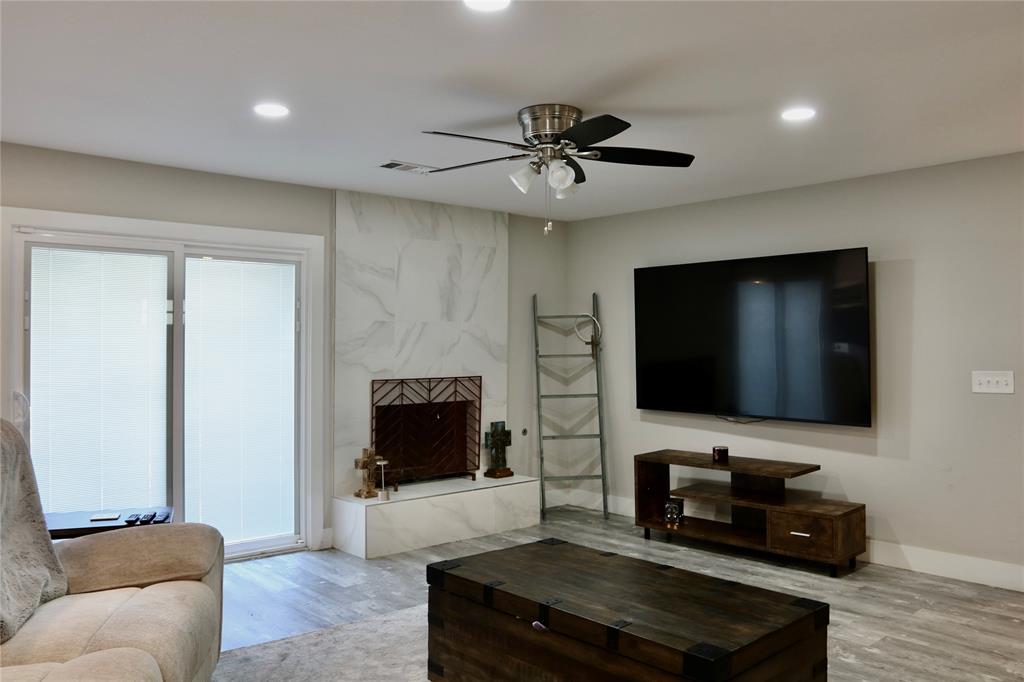
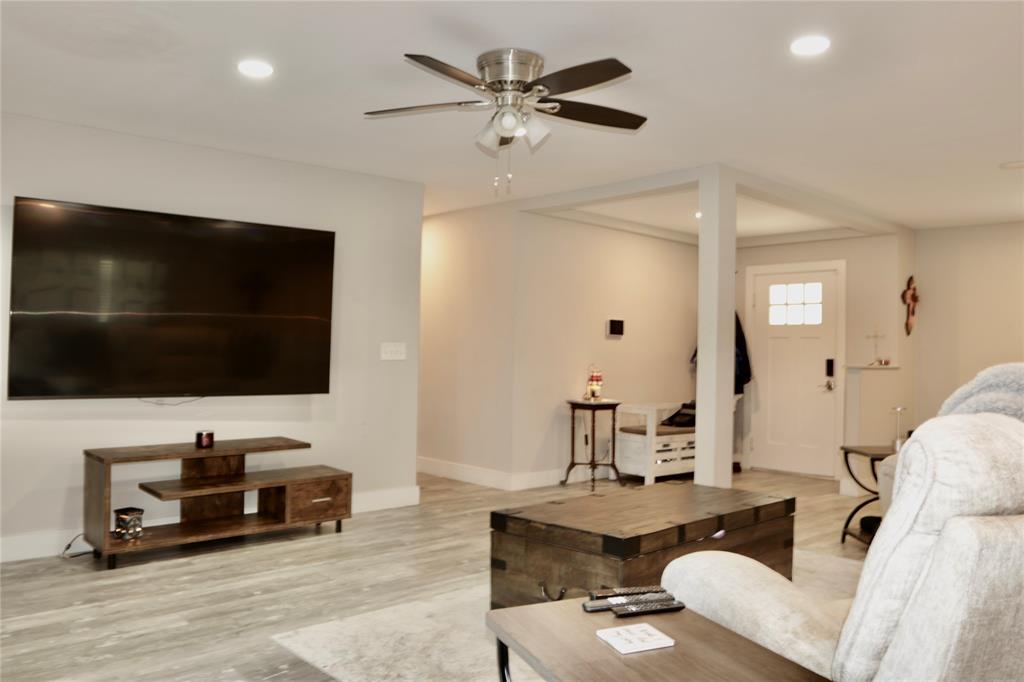
Just Listed! Welcome home to this beautifully remodeled single-story residence featuring 3 bedrooms and 2 bathrooms. Thoughtfully updated with modern finishes and timeless style, this home offers a spacious open-concept floor plan centered around a cozy fireplace and luxury vinyl wood flooring throughout. The stunning kitchen is designed for both everyday living and entertaining, featuring a gas range, floating shelves, designer tile accents, and a convenient mudroom for added functionality. Step outside to enjoy a charming private courtyard and an expansive backyard with a side-entry patio and plenty of grassy space, perfect for relaxing, entertaining, or play. This home also offers exceptional peace of mind with major system updates completed in 2020, including all-new PVC water and sewer lines, a new roof, HVAC system, complete electrical rewire with upgraded panel, tankless water heater, and new privacy fence with gate. Stylish updates, quality improvements, and inviting indoor and outdoor living spaces, this move-in-ready home is one you won't want to miss!
| 10 hours ago | Listing updated with changes from the MLS® | |
| 3 days ago | Price changed to $435,000 | |
| 4 days ago | Listing first seen on site |

© 2020 North Texas Real Estate Information Systems. All rights reserved. Information is deemed reliable but is not guaranteed accurate by the MLS or NTREIS. The information being provided is for the consumer's personal, non-commercial use, and may not be reproduced, redistributed, or used for any purpose other than to identify prospective properties consumers may be interested in purchasing.
Last checked: 2026-07-27 03:40 PM CDT
Did you know? You can invite friends and family to your search. They can join your search, rate and discuss listings with you.