Save
Ask
Tour
Hide
Share
$924,999
2 Days On Site

901 Crestmoor Drive
Allen, TX 75013

For Sale|Single Family Residence|Active
4
Beds
4
Total Baths
3
Full Baths
1
Partial Bath
4,105
SqFt
$225
/SqFt
2006
Built
Subdivision:
Starcreek Ph One
County:
Collin

Due to the health concerns created by Coronavirus we are offering personal 1-1 online video walkthough tours where possible.
Upcoming Open Houses
Due to COVID-19, we recommend you verify Open Houses before attending.
Sun, Jul 26, 2:00 PM - 4:00 PM
901 Crestmoor Drive901 Crestmoor Drive901 Crestmoor Drive901 Crestmoor Drive
Save
Ask
Tour
Hide
Share

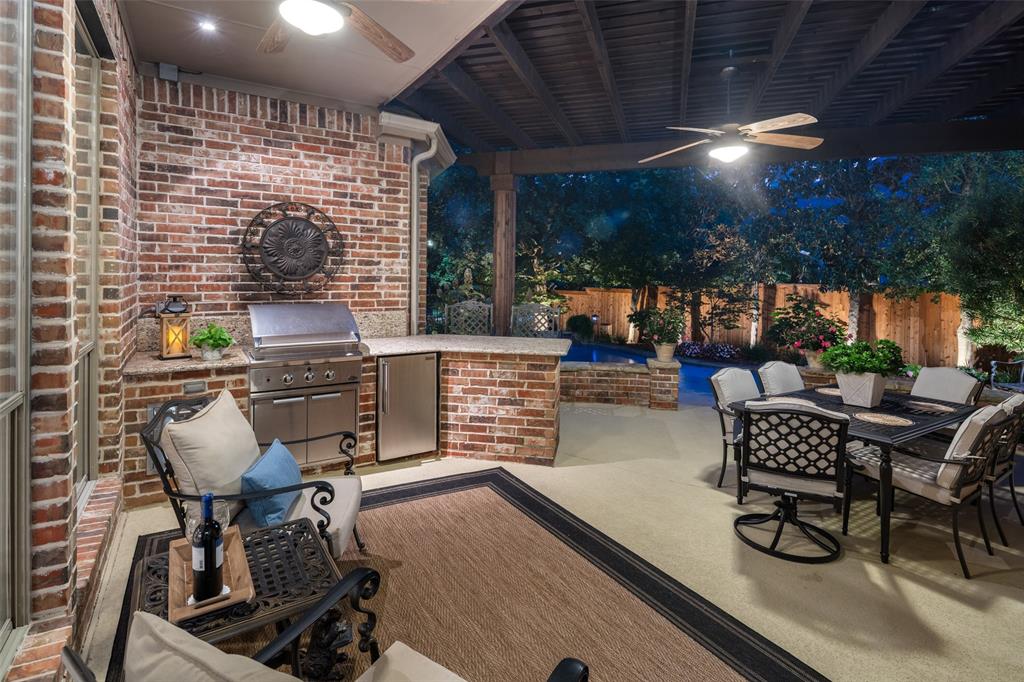
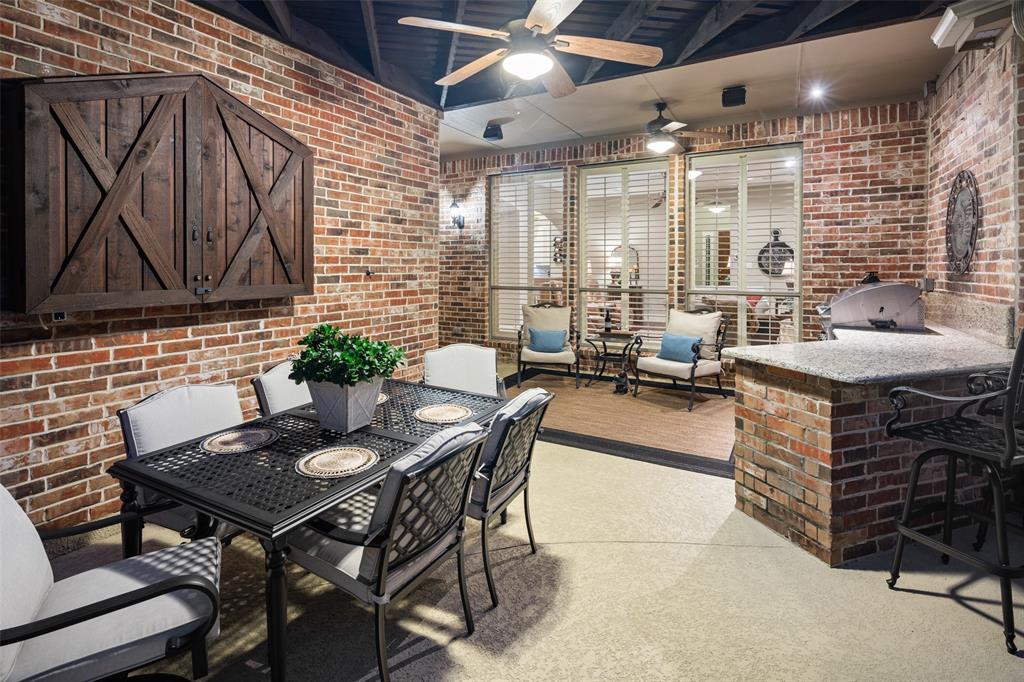
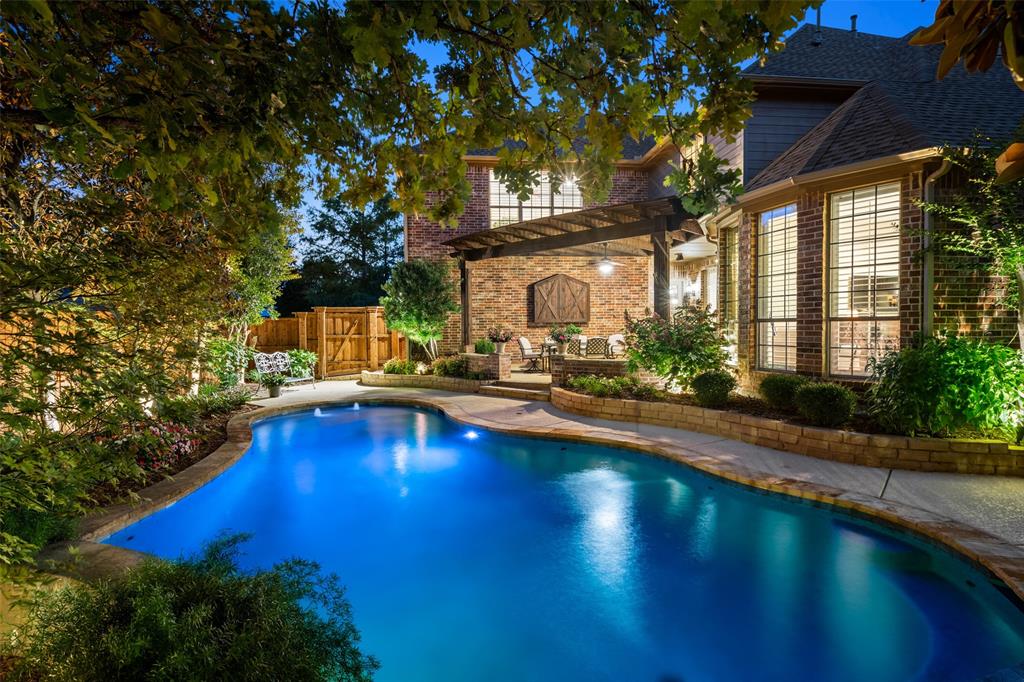
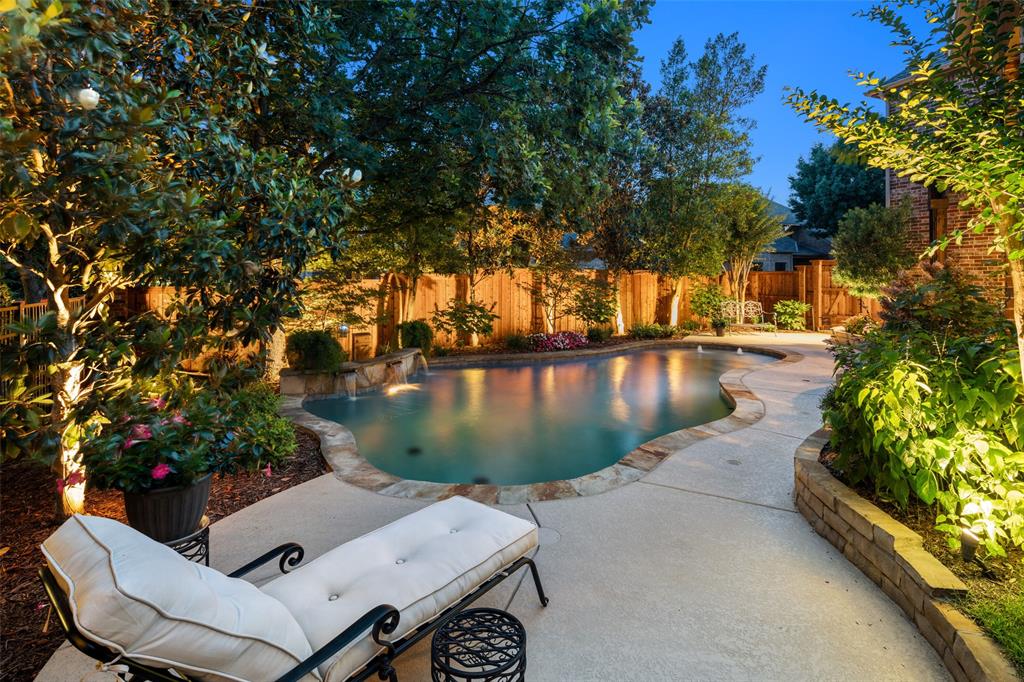
Can You Say Curb Appeal!!! Gorgeous Custom Highland Home Situated on a Cul De Sac Homesite across from Greenbelt & Walking Trail in the Highly Sought after Star Creek Neighborhood. Stunning Backyard Oasis Boasts a Sparkling Pool with Water Feature, Covered Patio with Outdoor Kitchen (Granite Countertops, Built In Grill & Beverage Fridge), Professional Landscaping and New Board on Board Fence (2025). This Meticulously Maintained Home is Light & Bright and has a Long List of Features and Updates (Extensive Hardwood Flooring on Main, Plantation Shutters Through Out, Custom Built Ins, Professionally Painted Kitchen Cabinets, Frameless Shower Enclosure in Primary Bath, Oversized 3 Car Garage, New Fence (2025), Roof Replaced 2024, Pool Equipment Replaced 2025 and much more! The Grand Entry Makes a Lasting Impression with Soaring Ceilings, a Statement Staircase, and views of the Gorgeous Stacked Living Room & Dining Room. Private Study has two sets of French Doors to the Entry & Front Porch. The Chef's Kitchen will Impress with a Large Island, Double Ovens, Built In Gas Cooktop and Beautiful Painted Cabinetry in Designer Colors & Large Walk In Pantry. It flows Seamlessly into the Family Room, where a Stone Fireplace w Gas Logs and Pool Views Create a Warm & Inviting Space. The Spacious Primary Suite on the Main Floor offers a Peaceful Retreat with Loads of Natural Light Overlooking the Pool. The Spa Like Ensuite Bath Boasts a Frameless Shower and Large Soaking Tub flowing into the Large Primary Walk In Closet. Upstairs You will find 3 Spacious Bedrooms w Walk In Closets and 2 Baths. The Large Gameroom is Tucked Off the Rear Staircase Making It Private. The Cozy Media Room is Perfect for Watching Football or Binge-Watching Netflix (Media Room Recliners to Convey). This Home has Loads of Storage Closets and a Walk In Attic Space. The True Three Car Garage is Oversized and Offers Plenty of Space for a Workbench & More. This Home is a Gem and Offers a Lifestyle Unsurpassed!

Save
Ask
Tour
Hide
Share
Listing Snapshot
Price 
$924,999
Days On Site 
2 Days
Bedrooms 
4
Inside Area (SqFt) 
4,105 sqft
Total Baths 
4
Full Baths 
3
Partial Baths 
1
Lot Size 
0.25 Acres
Year Built 
2006
MLS® Number 
21336446
Status 
Active
Property Tax 
$15,158
HOA/Condo/Coop Fees 
$132.33 monthly
Sq Ft Source 
N/A
Friends & Family
Recent Activity
2 days agoListing updated with changes from the MLS®
2 days agoListing first seen on site
General Features
Acres 
0.25
Attached Garage 
Yes
Foundation 
Slab
Garage 
Yes
Garage Spaces 
3
Green Energy Efficient 
AppliancesInsulationWindows
Levels 
Two
Parking 
GarageGarage Door OpenerGarage Faces RearAttached
Property Sub Type 
Single Family Residence
Security 
Fire AlarmSecurity System OwnedSmoke Detector(s)
Sewer 
Public Sewer
Special Circumstances 
Standard
Style 
Traditional
Utilities 
Cable AvailableUnderground UtilitiesElectricity AvailableNatural Gas Available
Water Source 
Public
Interior Features
Appliances 
DishwasherDisposalElectric OvenGas CooktopMicrowaveDouble Oven
Cooling 
Ceiling Fan(s)Central AirElectricZoned
Fireplace 
Yes
Fireplace Features 
Gas StarterGas Log
Fireplaces 
1
Flooring 
CarpetCeramic TileWood
Heating 
CentralNatural GasZoned
Interior 
Eat-in KitchenKitchen IslandOpen FloorplanPantryVaulted Ceiling(s)Walk-In Closet(s)High Speed InternetWired for Sound
Laundry Features 
Electric Dryer HookupWasher Hookup
Window Features 
Bay Window(s)ShuttersWindow Coverings
Bedroom 
Dimensions - 14 x 12Level - SecondFeatures - Walk-In Closet(s)
Breakfast Room 
Dimensions - 11 x 11Level - First
Dining Room 
Dimensions - 14 x 10Level - First
Game Room 
Dimensions - 24 x 19Level - Second
Kitchen 
Dimensions - 15 x 12Level - FirstFeatures - Breakfast Bar, Kitchen Island, Pantry
Library 
Dimensions - 13 x 11Level - First
Living Room 
Dimensions - 19 x 17Level - First
Master Bedroom 
Dimensions - 24 x 13Level - FirstFeatures - Walk-In Closet(s)
Media Room 
Dimensions - 18 x 12Level - Second
Utility Room 
Dimensions - 9 x 6Level - First
Save
Ask
Tour
Hide
Share
Exterior Features
Construction Details 
BrickStone
Exterior 
Rain GuttersOutdoor GrillGarden
Fencing 
WoodWrought Iron
Lot Features 
Cul-De-SacFew TreesGreenbeltLandscapedSubdivided
Other Structures 
Gazebo
Patio And Porch 
CoveredPatio
Pool Features 
GuniteIn GroundPool Sweep
Roof 
Composition
Windows/Doors 
Bay Window(s)ShuttersWindow Coverings
Community Features
Association Dues 
397
Community Features 
PoolClubhouseParkPlaygroundTennis Court(s)
Financing Terms Available 
CashConventionalFHA
HOA Fee Frequency 
Quarterly
School District 
Allen ISD
Schools
School District
Allen ISD
Elementary School
Jenny Preston
Middle School
Curtis
High School
Allen
Listing courtesy of Michelle Jones of Coldwell Banker Apex, REALTORS [email protected]


© 2020 North Texas Real Estate Information Systems. All rights reserved. Information is deemed reliable but is not guaranteed accurate by the MLS or NTREIS. The information being provided is for the consumer's personal, non-commercial use, and may not be reproduced, redistributed, or used for any purpose other than to identify prospective properties consumers may be interested in purchasing.
Last checked: 2026-07-25 04:19 PM CDT

Neighborhood & Commute
Source: Walkscore
Disclosure: Community information and market data powered by Constellation Data Labs. Information is deemed reliable but not guaranteed.
Save
Ask
Tour
Hide
Share