

1414 Scottsboro LaneRichardson, TX 75082
Due to the health concerns created by Coronavirus we are offering personal 1-1 online video walkthough tours where possible.
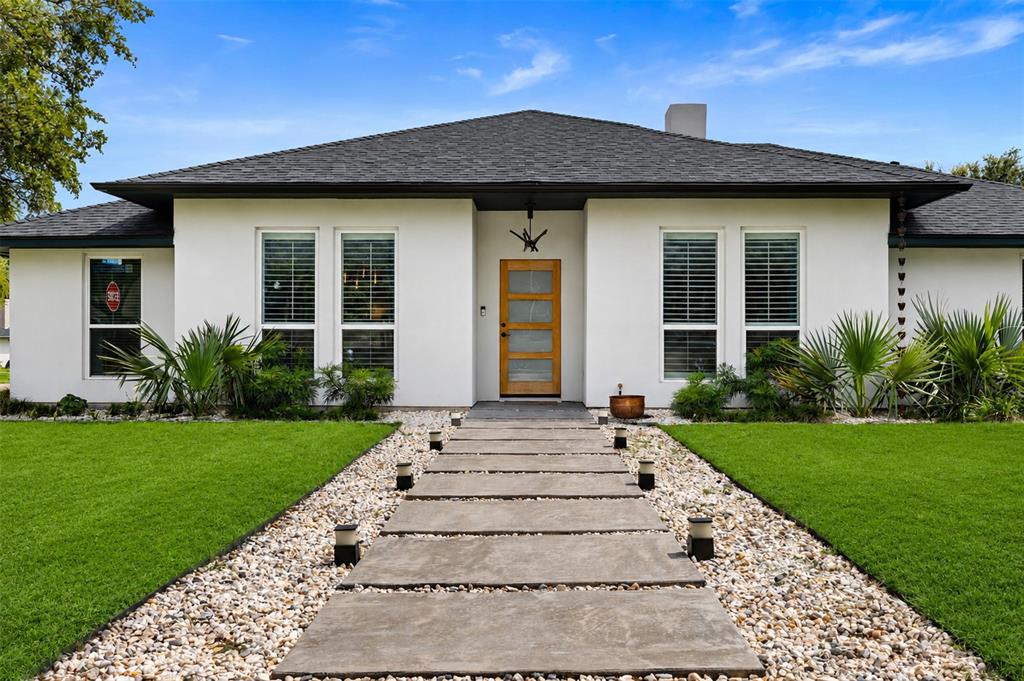
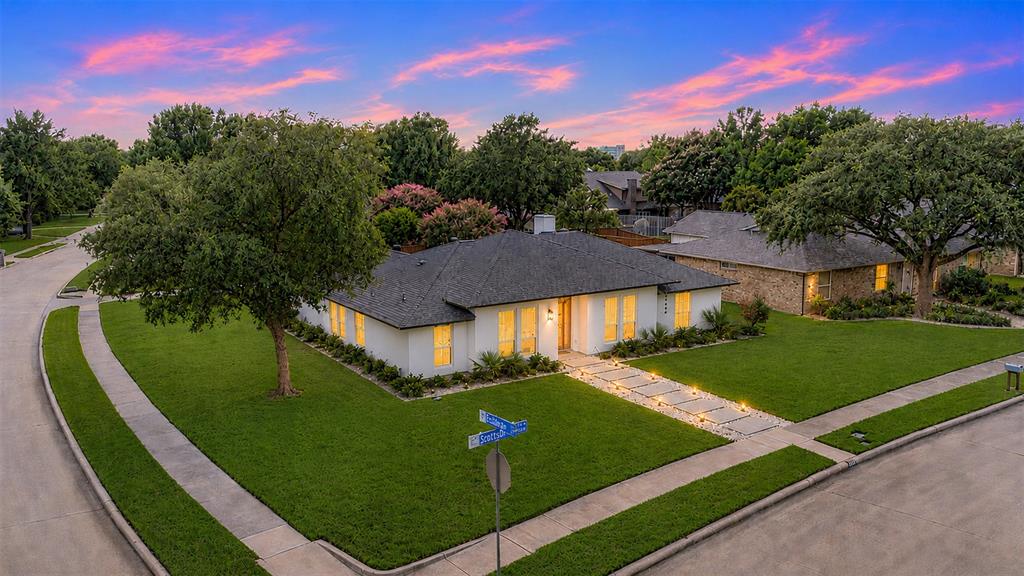
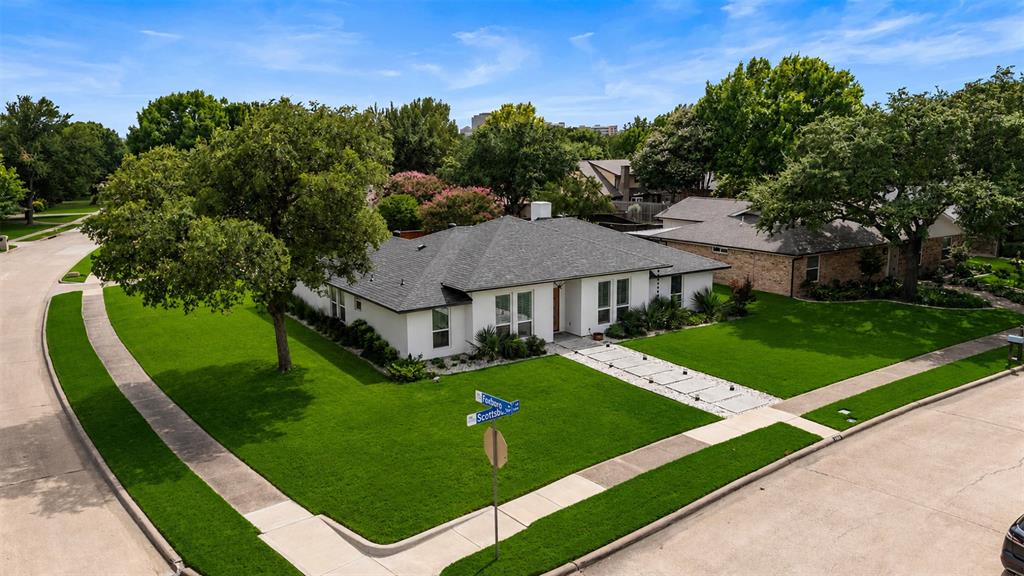
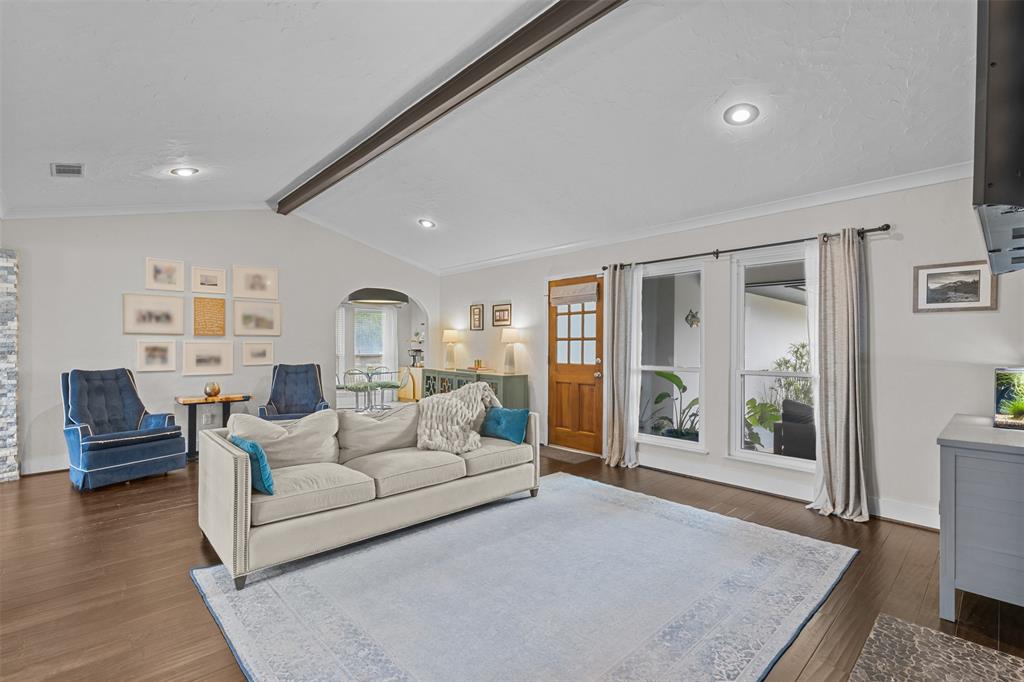
This beautifully updated 3-bedroom gem in Richardson sits proudly on a corner lot and delivers modern style at every turn. A professionally landscaped walkway with custom lighting guides you to the striking modern front door and fixture, creating an unforgettable first impression. Inside, stacked-stone columns frame the entry and lead you into a spacious living area featuring vaulted ceilings and a dramatic stacked-stone fireplace. The open flow to the dining area makes entertaining effortless. The kitchen shines with a herringbone backsplash, granite countertops, stainless steel appliances, and a gas cooktop. It opens seamlessly to the breakfast nook with bar seating—perfect for casual mornings or gathering with friends. The primary suite offers a serene retreat with chic barn doors leading to a fully updated ensuite bath boasting modern fixtures, stylish lighting, a vertical-tiled shower with seamless glass, and multiple shower sprays. Step outside to a backyard designed for enjoyment, complete with a covered patio, professional landscaping, pavers, and a large grassy area ideal for play or relaxation. New HVAC installed in 2017, providing comfort and peace of mind. Located close to shopping, dining, and nature, this home is just moments from Spring Creek Nature Reserve and Sherrill Park golf course. Modern updates, thoughtful design, and an unbeatable location make this Richardson beauty truly stand out. Over 100k in upgrades. See full list in listing.
| 21 hours ago | Listing updated with changes from the MLS® | |
| yesterday | Status changed to Active Under Contract | |
| 4 days ago | Listing first seen on site |

© 2020 North Texas Real Estate Information Systems. All rights reserved. Information is deemed reliable but is not guaranteed accurate by the MLS or NTREIS. The information being provided is for the consumer's personal, non-commercial use, and may not be reproduced, redistributed, or used for any purpose other than to identify prospective properties consumers may be interested in purchasing.
Last checked: 2026-08-01 04:12 PM CDT