Save
Ask
Tour
Hide
Share
$695,000
5 Days On Site

6825 Oak Park Lane
Plano, TX 75023

For Sale|Single Family Residence|Active
4
Beds
3
Total Baths
2
Full Baths
1
Partial Bath
3,034
SqFt
$229
/SqFt
1995
Built
Subdivision:
Oak Creek Estates
County:
Collin

Due to the health concerns created by Coronavirus we are offering personal 1-1 online video walkthough tours where possible.
6825 Oak Park Lane6825 Oak Park Lane6825 Oak Park Lane6825 Oak Park Lane
Save
Ask
Tour
Hide
Share

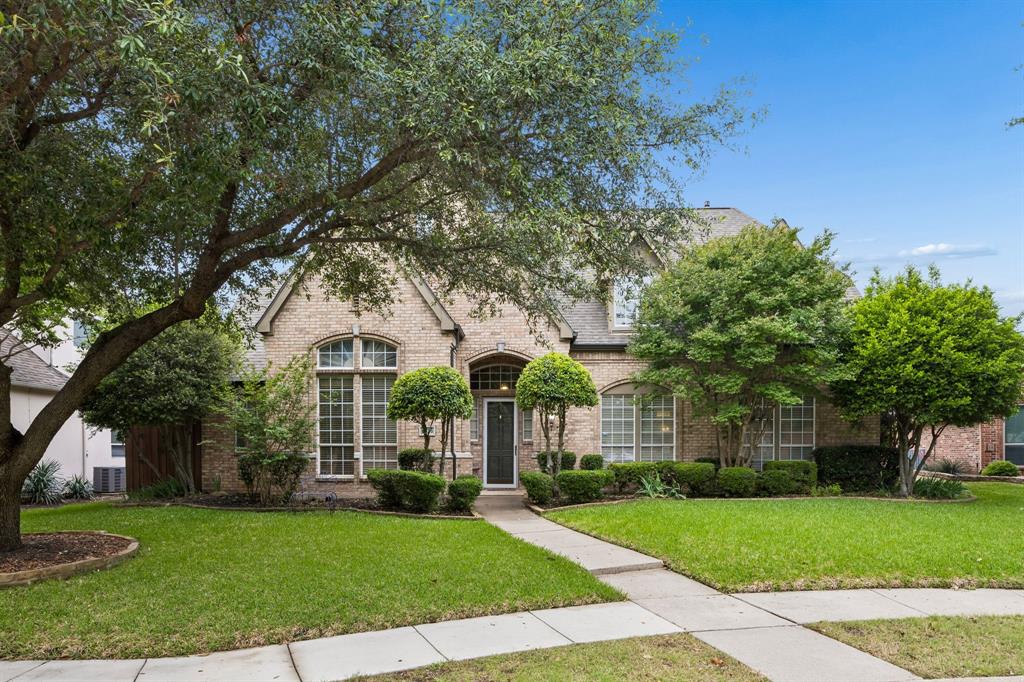
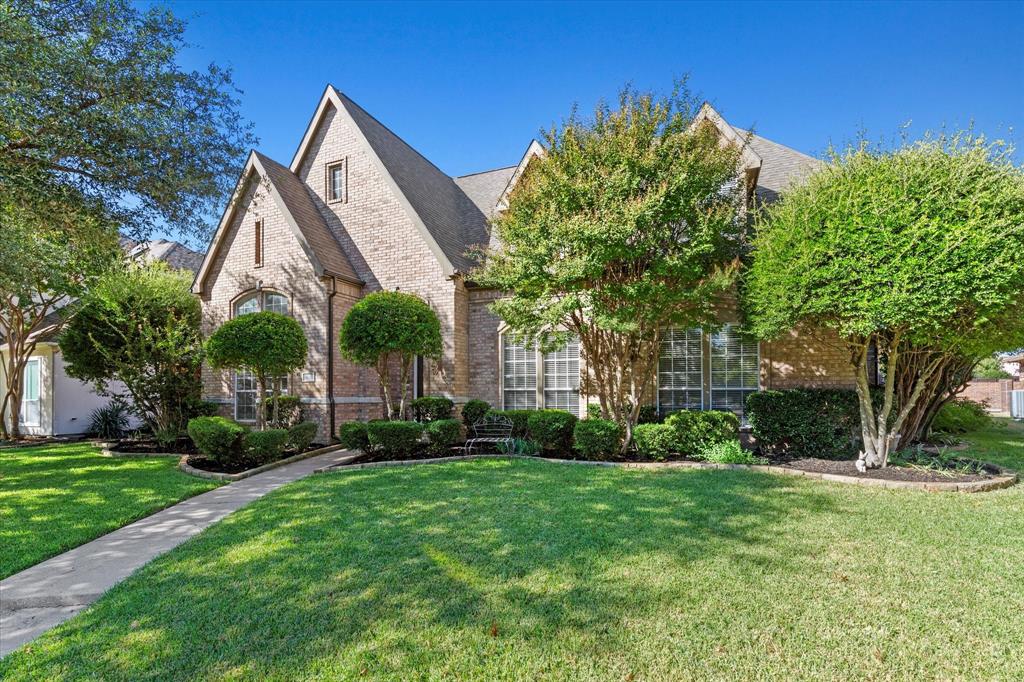
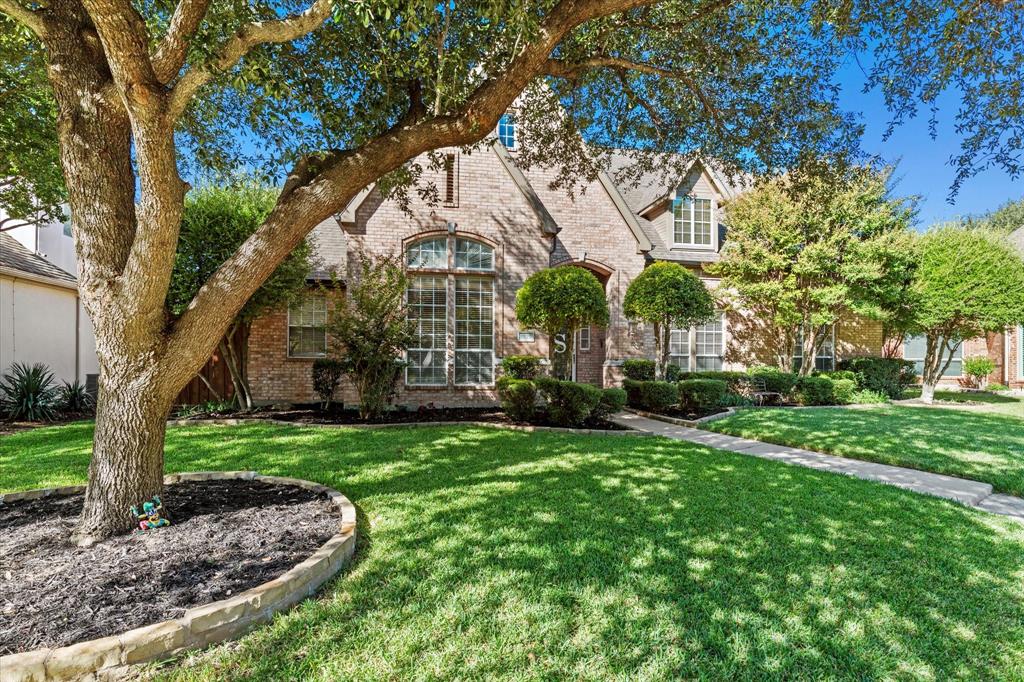
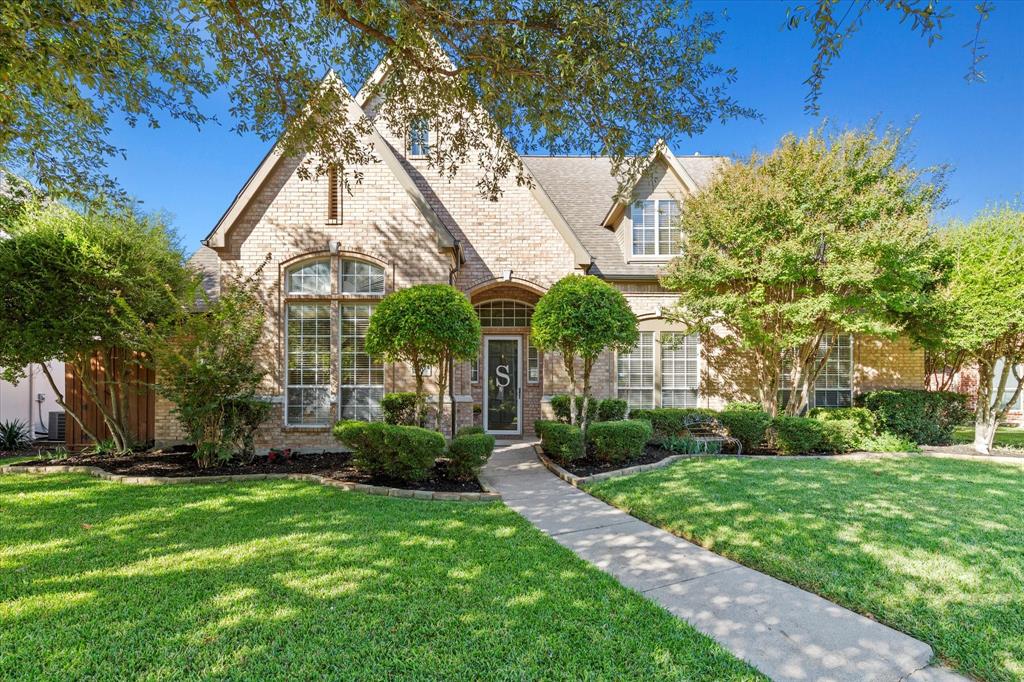
Discover this impressive home nestled in the heart of Plano, offering over 3,000 square feet of thoughtfully designed living space that blends elegance with everyday functionality. From the moment you step inside, you’re welcomed by sweeping stone floors with granite inlay that lead into the stacked formal living and dining areas—perfect for hosting gatherings in style. The open-concept layout creates seamless sightlines into the spacious family room, breakfast area, and beautifully updated kitchen. The inviting family room features soaring 20-foot ceilings, a cozy gas fireplace, and custom built-in cabinetry, making it the perfect place to relax or entertain. The chef-inspired kitchen is a true standout, complete with quartz countertops, stainless steel appliances, a convection air fryer oven, upper and under-cabinet lighting, and a generous walk-in pantry. Laundry room offers a large folding station, utility sink, and built-in ironing board for added convenience. Retreat to the secluded primary suite, where you’ll find a luxurious, updated ensuite bath featuring quartz countertops, dual vanities, a jetted tub, separate shower, and a spacious walk-in closet. A desirable first-floor secondary bedroom with its own ensuite bath provides the ideal setup for multi-generational living or visiting guests. Upstairs, enjoy a versatile bonus room perfect for a game room or media space, along with two additional bedrooms—each with walk-in closets—connected by a Jack-and-Jill bath with separate vanities and modern finishes. Step outside to your private backyard oasis, complete with a sparkling pool and spa, along with both covered and open patio spaces—perfect for year-round enjoyment. Recent updates include quartz countertops throughout, new stainless steel appliances, updated sinks and faucets, fresh interior paint, new flooring in the primary suite, and a replastered pool. The 3-car tandem garage features 20-foot ceilings, insulated doors, and ceiling fans

Save
Ask
Tour
Hide
Share
Listing Snapshot
Price 
$695,000
Days On Site 
5 Days
Bedrooms 
4
Inside Area (SqFt) 
3,034 sqft
Total Baths 
3
Full Baths 
2
Partial Baths 
1
Lot Size 
0.2 Acres
Year Built 
1995
MLS® Number 
21335258
Status 
Active
Property Tax 
$9,875
HOA/Condo/Coop Fees 
$26.67 monthly
Sq Ft Source 
N/A
Friends & Family
Recent Activity
5 days agoListing updated with changes from the MLS®
5 days agoListing first seen on site
General Features
Acres 
0.2
Attached Garage 
Yes
Foundation 
Slab
Garage 
Yes
Garage Spaces 
3
Levels 
Two
Parking 
Alley AccessDrivewayGarageGarage Door OpenerGarage Faces RearTandemAttached
Property Sub Type 
Single Family Residence
Sewer 
Public Sewer
Special Circumstances 
Standard
Style 
Traditional
Utilities 
Cable AvailableElectricity Connected
Water Source 
Public
Interior Features
Appliances 
DishwasherDisposalElectric CooktopElectric OvenGas Water HeaterMicrowaveConvection Oven
Cooling 
Ceiling Fan(s)Central AirElectricENERGY STAR Qualified EquipmentRoof Turbine(s)Zoned
Fireplace 
Yes
Fireplace Features 
GasGas StarterGas Log
Fireplaces 
1
Flooring 
CarpetCeramic TileMarble
Heating 
ENERGY STAR Qualified EquipmentENERGY STAR/ACCA RSI Qualified InstallationNatural GasZoned
Interior 
Built-in FeaturesCedar Closet(s)ChandelierEat-in KitchenGranite CountersKitchen IslandOpen FloorplanPantryWalk-In Closet(s)High Speed InternetWired for Sound
Laundry Features 
Electric Dryer HookupWasher Hookup
Bath-Full 
Dimensions - 11 x 5Level - Second
Bedroom 
Dimensions - 18 x 12Level - SecondFeatures - Ceiling Fan(s), Walk-In Closet(s)
Breakfast Room 
Dimensions - 14 x 14Level - First
Dining Room 
Dimensions - 14 x 13Level - First
Family Room 
Dimensions - 18 x 18Level - FirstFeatures - Ceiling Fan(s)
Game Room 
Dimensions - 13 x 13Level - Second
Kitchen 
Dimensions - 14 x 10Level - FirstFeatures - Breakfast Bar, Eat-in Kitchen, Kitchen Island, Pantry
Laundry 
Dimensions - 11 x 9Level - First
Living Room 
Dimensions - 14 x 14Level - First
Master Bathroom 
Dimensions - 13 x 8Level - FirstFeatures - Cedar Closet(s)
Master Bedroom 
Dimensions - 13 x 8Level - FirstFeatures - Cedar Closet(s), Ceiling Fan(s), Walk-In Closet(s)
Save
Ask
Tour
Hide
Share
Exterior Features
Construction Details 
Brick
Exterior 
Rain GuttersLighting
Fencing 
Back YardBrickWood
Lot Features 
Interior LotLandscaped
Other Structures 
Covered Arena
Patio And Porch 
DeckCovered
Pool Features 
FencedGuniteHeatedIn GroundPool Sweep
Roof 
Composition
Community Features
Association Dues 
320
Financing Terms Available 
CashConventionalFHAVA Loan
HOA Fee Frequency 
Annually
School District 
Plano ISD
Schools
School District
Plano ISD
Elementary School
Carlisle
Middle School
Schimelpfenig
High School
Clark
Listing courtesy of Deborah Hayes of Keller Williams Realty Allen [email protected]


© 2020 North Texas Real Estate Information Systems. All rights reserved. Information is deemed reliable but is not guaranteed accurate by the MLS or NTREIS. The information being provided is for the consumer's personal, non-commercial use, and may not be reproduced, redistributed, or used for any purpose other than to identify prospective properties consumers may be interested in purchasing.
Last checked: 2026-07-27 08:48 PM CDT

Neighborhood & Commute
Source: Walkscore
Disclosure: Community information and market data powered by Constellation Data Labs. Information is deemed reliable but not guaranteed.
Save
Ask
Tour
Hide
Share