Save
Ask
Tour
Hide
Share
$985,000
7 Days On Site

408 Blue Ridge Court
Allen, TX 75013

For Sale|Single Family Residence|Active
4
Beds
5
Total Baths
3
Full Baths
2
Partial Baths
4,440
SqFt
$222
/SqFt
2010
Built
Subdivision:
Twin Creeks Ph 6c
County:
Collin

Due to the health concerns created by Coronavirus we are offering personal 1-1 online video walkthough tours where possible.
408 Blue Ridge Court408 Blue Ridge Court408 Blue Ridge Court408 Blue Ridge Court
Save
Ask
Tour
Hide
Share

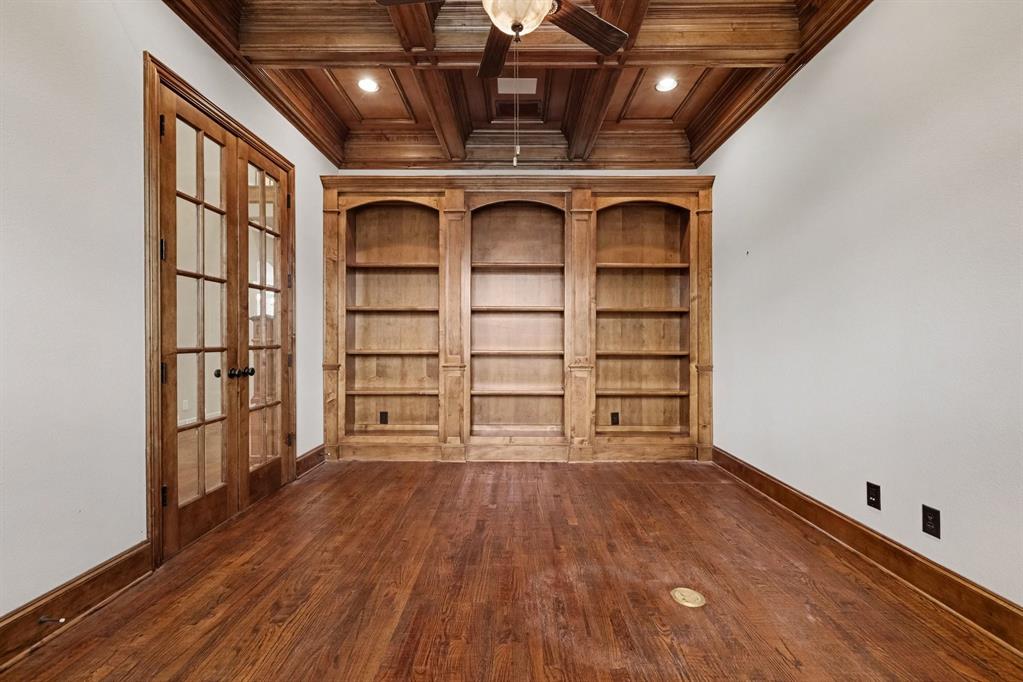
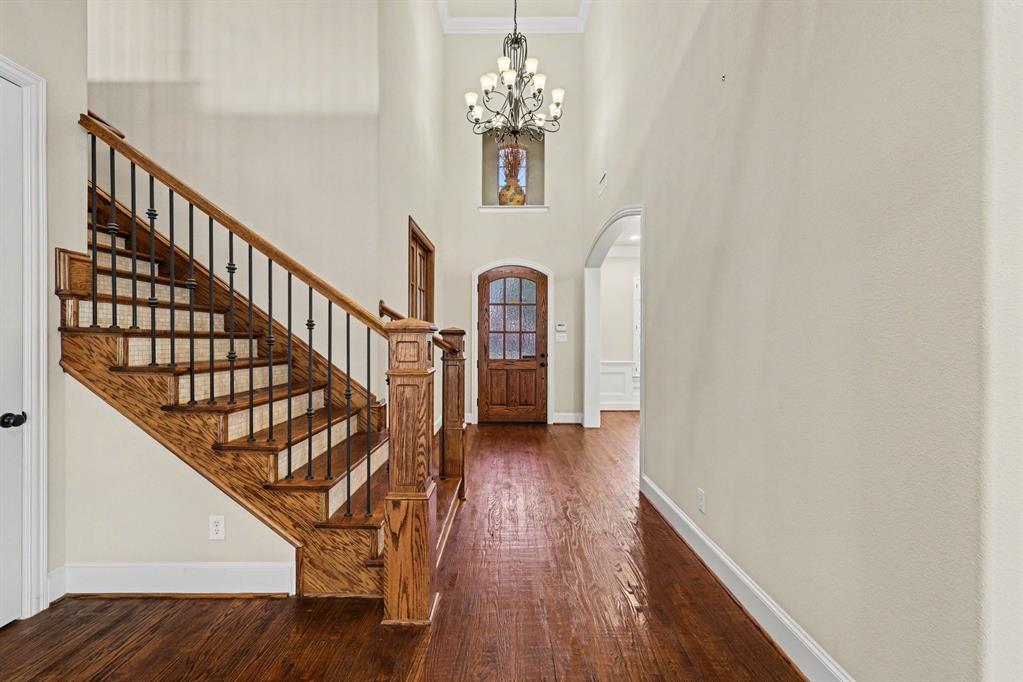
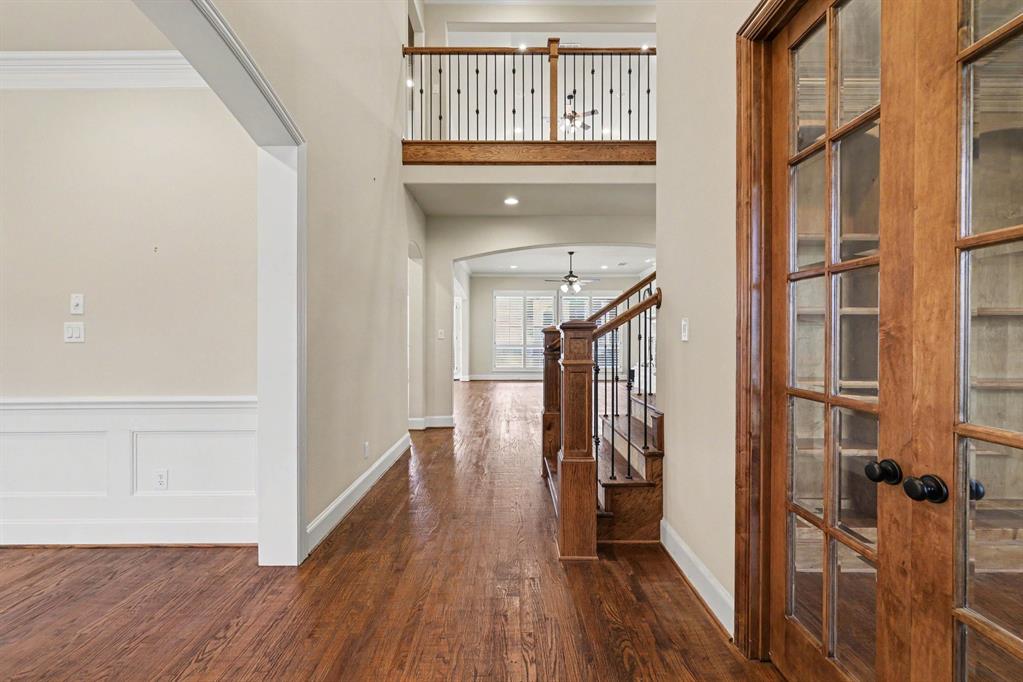
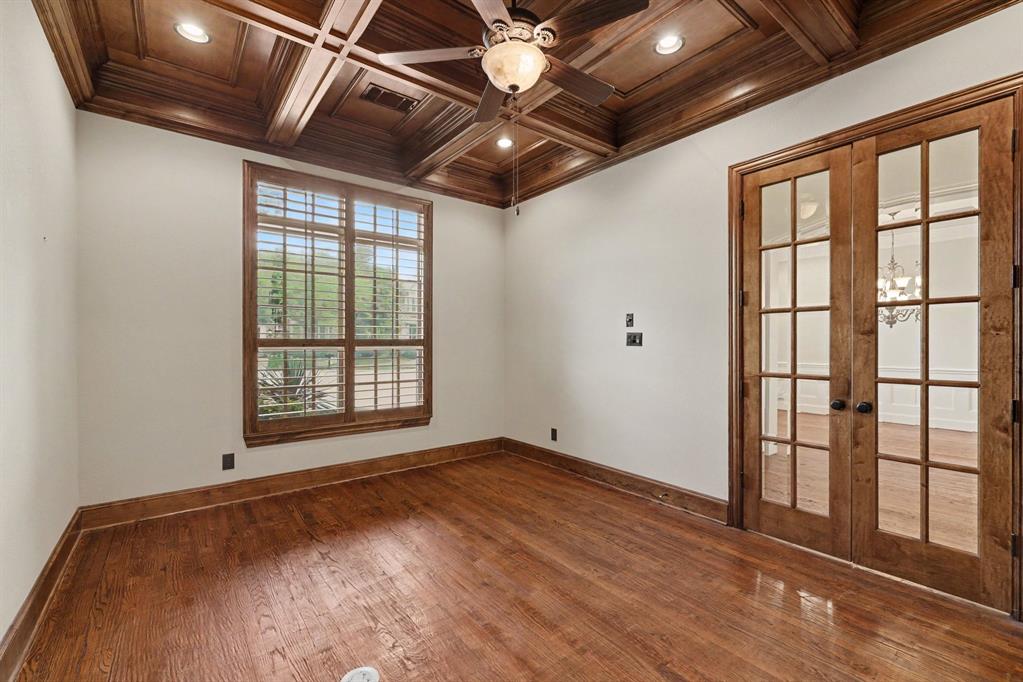
Stunning Huntington Home on Quiet Cul-de-Sac in Somerset at Twin Creeks! Welcome to this gorgeous and immaculate Huntington home at the end of a quiet cul-de-sac in the highly sought-after Somerset at Twin Creeks — a friendly, walkable community with sidewalks, mature trees, lakes, parks, a golf course, and an elementary school all within walking distance. Easy access to US-75 and Sam Rayburn Tollway, Allen Premium Outlets, and Watters Creek puts the best of DFW right at your doorstep! Enjoy the lock-and-leave lifestyle with front yard maintenance included. Inside, soaring ceilings, a coffered ceiling home office with built-in bookshelves, upgraded moldings and millwork, plantation shutters, and whole-home surround sound set an impressive tone throughout. The dream kitchen features white cabinetry, a built-in KitchenAid refrigerator, KitchenAid dishwasher, and a Wolf gas range. The family room boasts a cozy fireplace, and the layout includes a game room, dedicated media room, and bonus spaces for every lifestyle need. The stunning primary suite offers generous walk-in closets and a beautifully appointed ensuite bath. The outdoor living area with fireplace and professional landscaping is perfect for year-round entertaining. Recent updates: roof (~2 years), water heaters (~3 years), and master suite HVAC (~2 years). The 2.5-car garage includes additional storage space. Close to area amenities and Excellent Allen ISD schools. Quality craftsmanship, exceptional upgrades, and an unbeatable community — see it today!

Save
Ask
Tour
Hide
Share
Listing Snapshot
Price 
$985,000
Days On Site 
7 Days
Bedrooms 
4
Inside Area (SqFt) 
4,440 sqft
Total Baths 
5
Full Baths 
3
Partial Baths 
2
Lot Size 
0.17 Acres
Year Built 
2010
MLS® Number 
21334480
Status 
Active
Property Tax 
$16,037
HOA/Condo/Coop Fees 
$796 Semi-Annually
Sq Ft Source 
N/A
Friends & Family
Recent Activity
6 days agoListing updated with changes from the MLS®
a week agoListing first seen on site
General Features
Acres 
0.17
Attached Garage 
Yes
Foundation 
Slab
Garage 
Yes
Garage Spaces 
3
Green Energy Efficient 
AppliancesInsulationThermostatWindows
Levels 
Two
Parking 
GarageGarage Door OpenerGarage Faces FrontAttached
Property Sub Type 
Single Family Residence
Security 
Carbon Monoxide Detector(s)Fire AlarmSecurity System OwnedSmoke Detector(s)
Sewer 
Public Sewer
Special Circumstances 
Standard
Style 
Traditional
Utilities 
Cable Available
Water Source 
Public
Interior Features
Appliances 
RefrigeratorBuilt-In RefrigeratorDishwasherDisposalElectric OvenGas CooktopGas Water HeaterMicrowaveConvection OvenDouble OvenVented Exhaust Fan
Cooling 
Ceiling Fan(s)Central AirElectricZoned
Fireplace 
Yes
Fireplace Features 
Gas StarterWood BurningGas Log
Fireplaces 
1
Flooring 
CarpetCeramic TileWood
Heating 
Exhaust FanNatural GasZoned
Interior 
High Speed InternetWired for Sound
Window Features 
Window Coverings
Bedroom 
Dimensions - 12 x 11Level - Second
Breakfast Room 
Dimensions - 11 x 10Level - First
Dining Room 
Dimensions - 18 x 11Level - First
Game Room 
Dimensions - 21 x 14Level - Second
Kitchen 
Dimensions - 15 x 11Level - FirstFeatures - Kitchen Island
Library 
Dimensions - 15 x 14Level - First
Living Room 
Dimensions - 24 x 17Level - First
Master Bedroom 
Dimensions - 17 x 14Level - FirstFeatures - Walk-In Closet(s)
Media Room 
Dimensions - 18 x 14Level - Second
Utility Room 
Dimensions - 11 x 6Level - First
Save
Ask
Tour
Hide
Share
Exterior Features
Construction Details 
Brick
Exterior 
Rain Gutters
Fencing 
Wood
Lot Features 
Cul-De-SacFew TreesInterior LotIrregular LotLandscapedSubdivided
Patio And Porch 
Covered
Roof 
Composition
Waterfront Features 
Lake Privileges
Windows/Doors 
Window Coverings
Community Features
Association Dues 
796
Community Features 
PoolGolfLakeParkPlaygroundTennis Court(s)
Financing Terms Available 
CashConventionalFHAVA Loan
HOA Fee Frequency 
Semi-Annually
School District 
Allen ISD
Schools
School District
Allen ISD
Elementary School
Evans
Middle School
Ereckson
High School
Allen
Listing courtesy of Kimberly Bates of Orchard Brokerage [email protected]


© 2020 North Texas Real Estate Information Systems. All rights reserved. Information is deemed reliable but is not guaranteed accurate by the MLS or NTREIS. The information being provided is for the consumer's personal, non-commercial use, and may not be reproduced, redistributed, or used for any purpose other than to identify prospective properties consumers may be interested in purchasing.
Last checked: 2026-07-25 04:19 PM CDT

Neighborhood & Commute
Source: Walkscore
Disclosure: Community information and market data powered by Constellation Data Labs. Information is deemed reliable but not guaranteed.
Save
Ask
Tour
Hide
Share