

3116 Kingsbridge DrivePlano, TX 75075
Due to the health concerns created by Coronavirus we are offering personal 1-1 online video walkthough tours where possible.
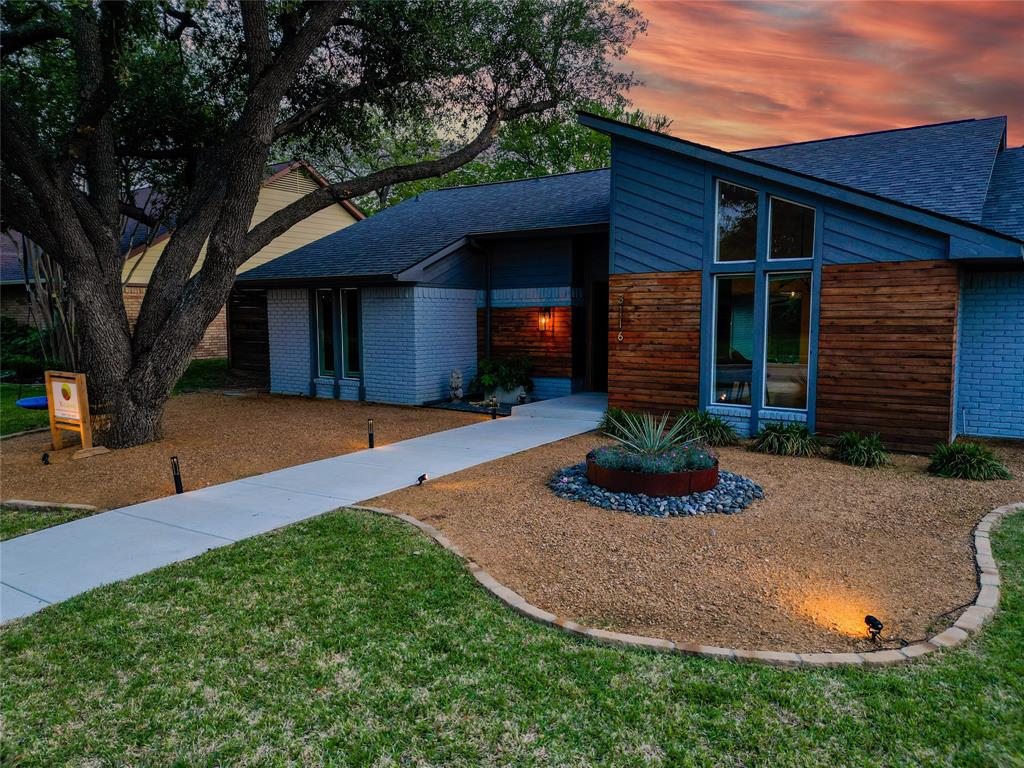
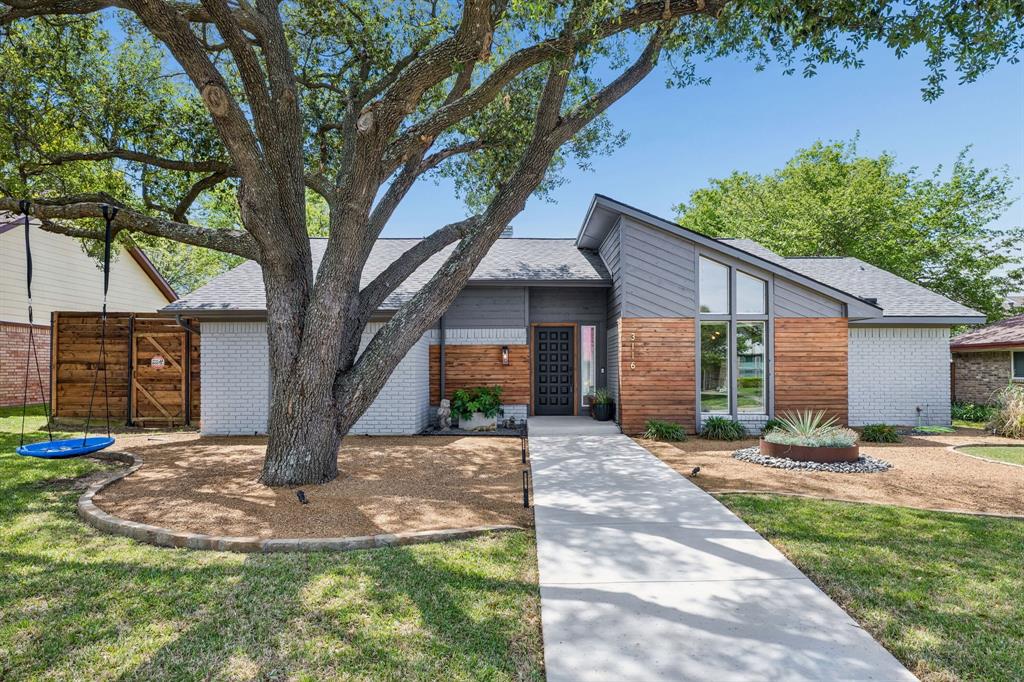
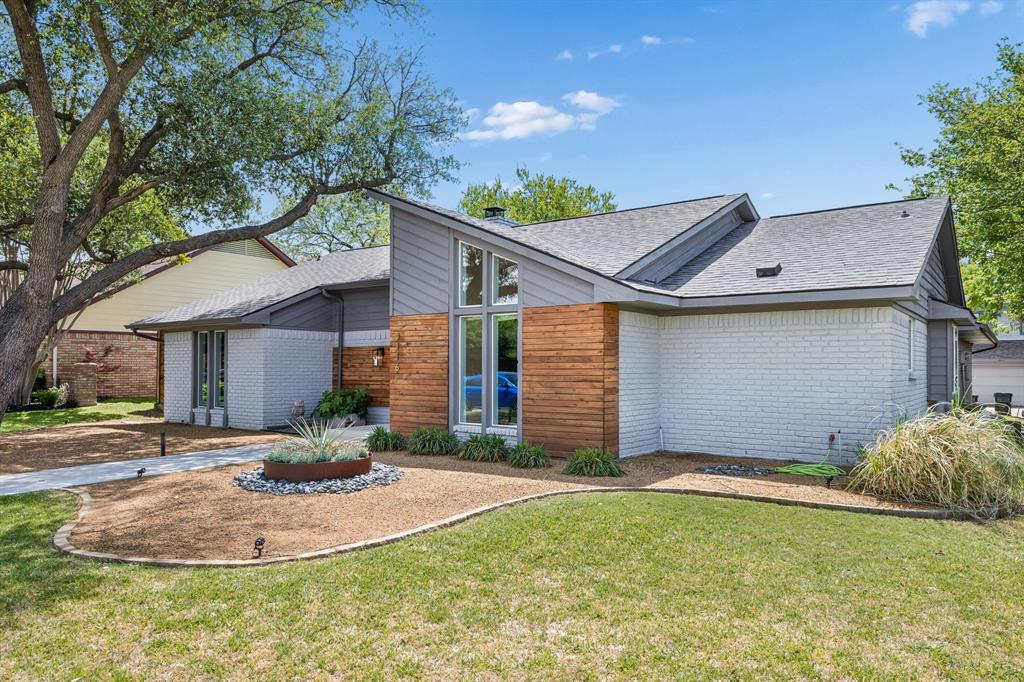
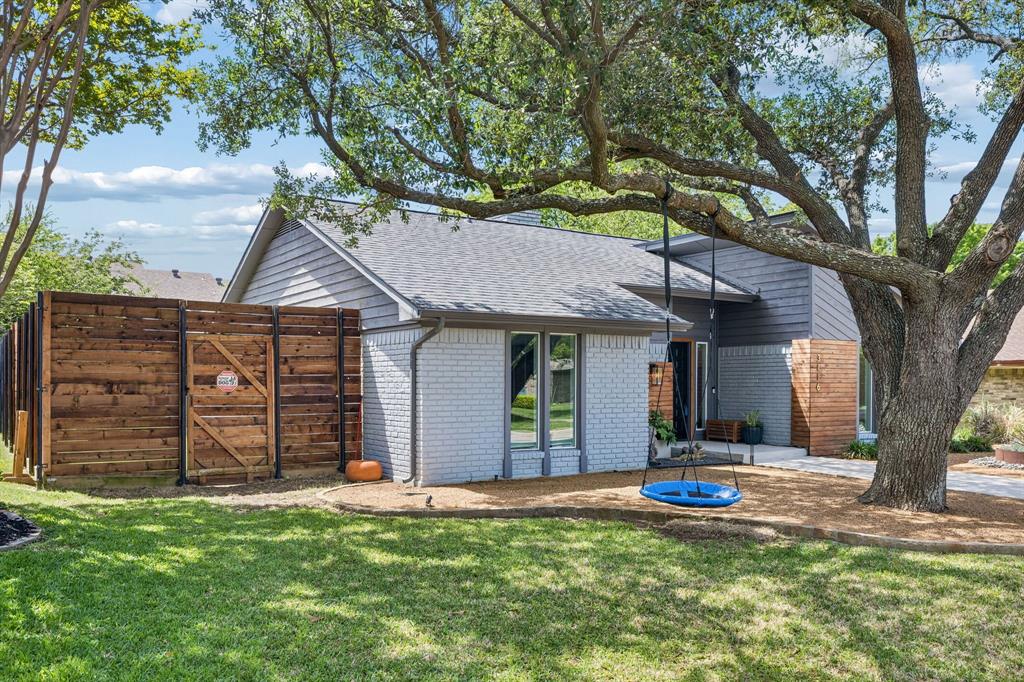
Assumable 4.875% FHA Qualifying loan. Step into a fully reimagined, North Facing home where striking midcentury-modern character meets high-end, whole-home renovation. Built in 1976 and remodeled from top to bottom, this single-story standout pairs clean modern design with the warmth and architectural interest that make homes of this era so special. Inside, tall slanted ceilings and expansive living spaces create an immediate sense of openness. The heart of the home is a stunning kitchen designed for both everyday living and entertaining, featuring a butcher block center island, custom cabinetry, quartz countertops, wall-to-wall pantry, stainless steel appliances, and thoughtfully selected modern fixtures and finishes. Throughout the home, updated flooring, lighting, and carefully curated details bring a cohesive, elevated feel to every room. The Jack-and-Jill bath and private owner’s suite bath have been beautifully remodeled with designer touches rarely found at this price point. The spacious owner’s retreat also includes a custom closet system, while two additional generously sized bedrooms offer flexibility for family, guests, or work-from-home needs. With two large living areas, a formal dining room, and a seamless flow for gathering, this home is as functional as it is beautiful. Outside, the appeal continues with a backyard designed for enjoyment and a new high-quality, horizontal wood fence that adds both privacy and style. From the unforgettable curb appeal to the extensive interior updates, this is a home that truly stands out. All cast iron plumbing under the home and to the street was recently replaced with PVC and includes a warranty.
| 5 days ago | Listing updated with changes from the MLS® | |
| a week ago | Listing first seen on site |

© 2020 North Texas Real Estate Information Systems. All rights reserved. Information is deemed reliable but is not guaranteed accurate by the MLS or NTREIS. The information being provided is for the consumer's personal, non-commercial use, and may not be reproduced, redistributed, or used for any purpose other than to identify prospective properties consumers may be interested in purchasing.
Last checked: 2026-07-26 10:21 AM CDT
Did you know? You can invite friends and family to your search. They can join your search, rate and discuss listings with you.