Save
Ask
Tour
Hide
Share
$975,000
24 Days On Site

4624 Hallmark Drive
Plano, TX 75024

For Sale|Single Family Residence|Active
5
Beds
4
Total Baths
3
Full Baths
1
Partial Bath
4,446
SqFt
$219
/SqFt
1986
Built
Subdivision:
Deerfield Add Ph One
County:
Collin

Due to the health concerns created by Coronavirus we are offering personal 1-1 online video walkthough tours where possible.
4624 Hallmark Drive4624 Hallmark Drive4624 Hallmark Drive4624 Hallmark Drive
Save
Ask
Tour
Hide
Share

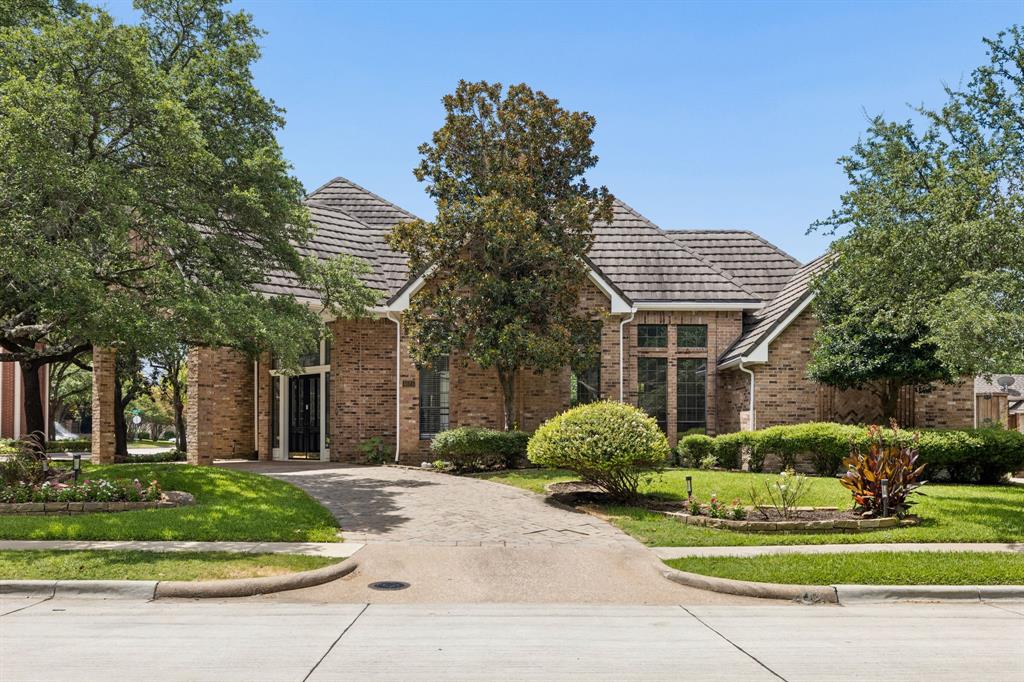
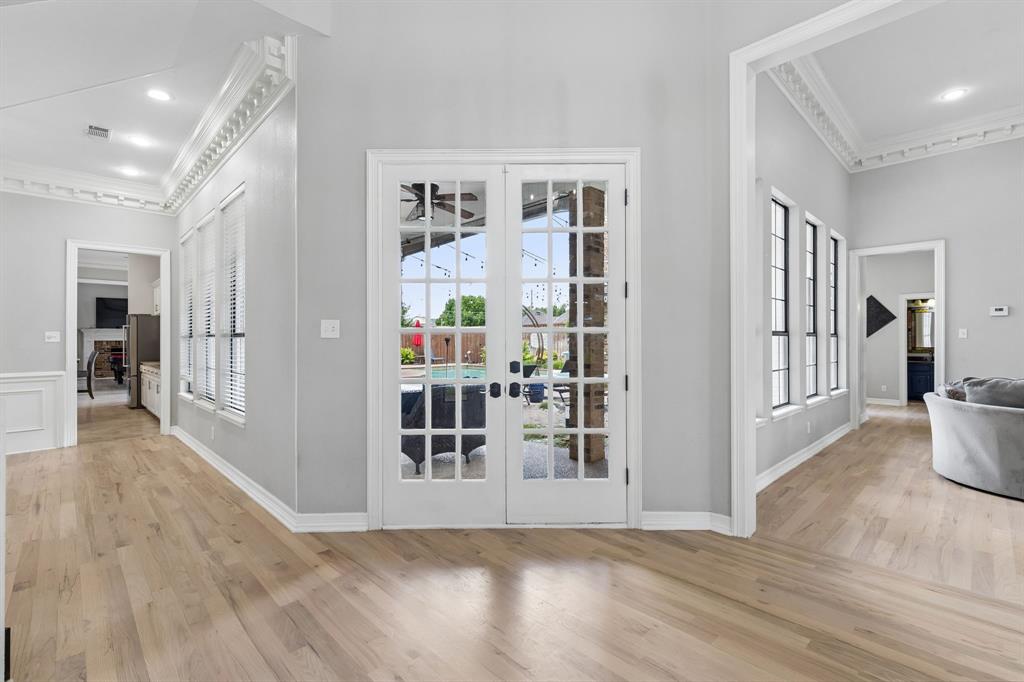
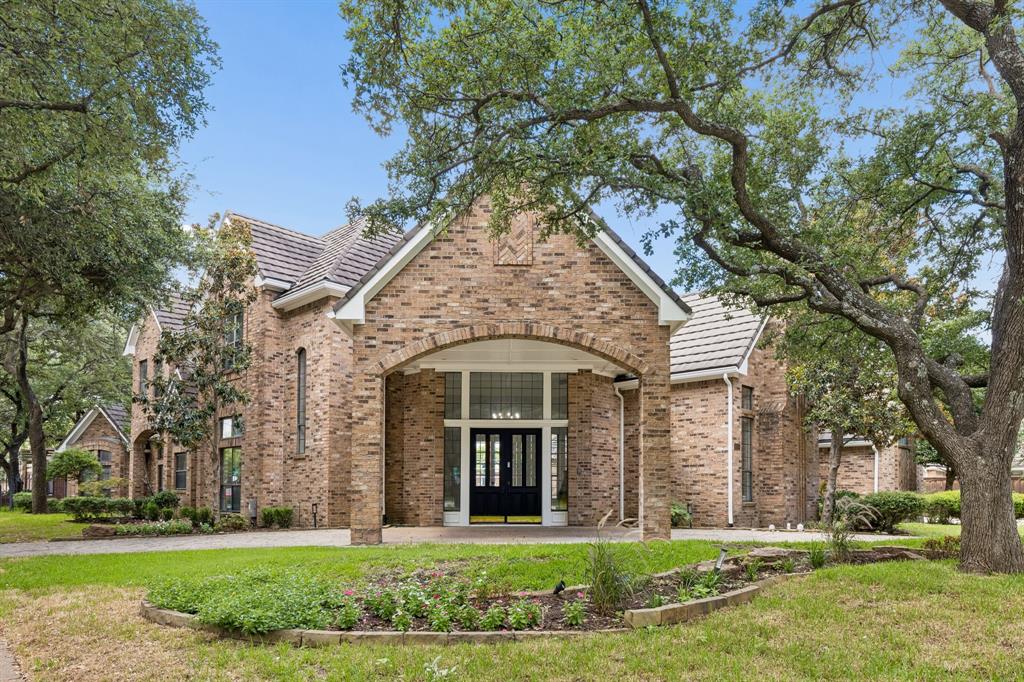
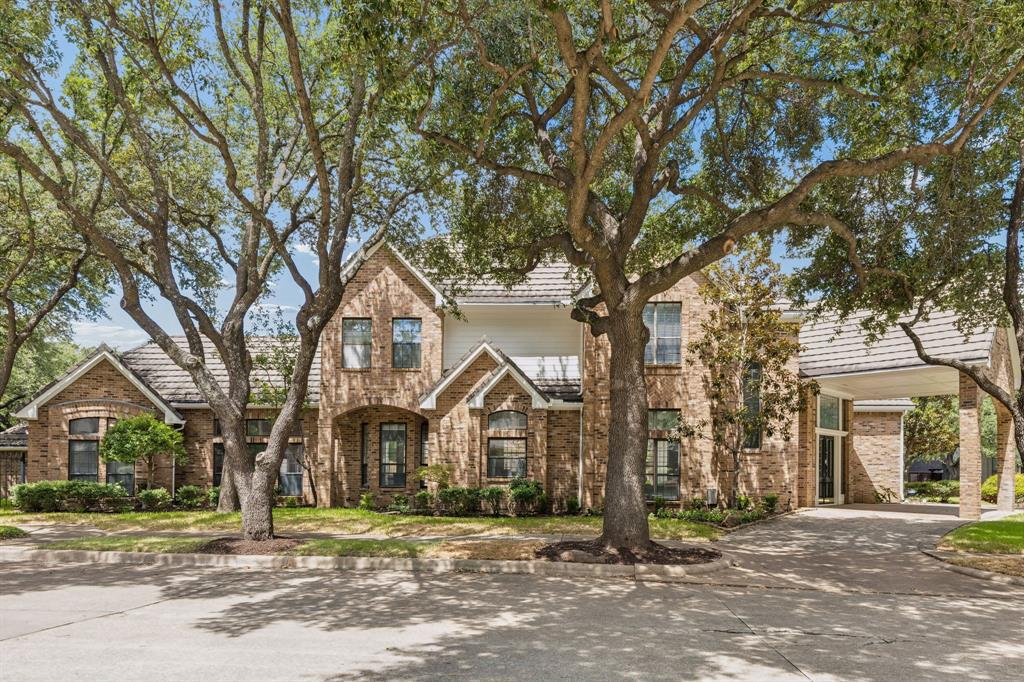
Stunning north-facing executive home on a .410-acre corner lot in the heart of Deerfield. Move-in ready and thoughtfully updated, this property offers exceptional indoor and outdoor living with mature trees, a resort-style pool and spa with a swim-up bar, covered patio, expansive side yard, three-car garage, electric rear gate, and porte cochère. A grand entry welcomes you with newly installed hardwood floors, which continue through the dining room, formal living room, and primary bedroom. The kitchen and great room feature beautifully refinished hardwood floors, while the great room showcases soaring cathedral ceilings and overlooks the backyard. The eat-in kitchen flows seamlessly into the main living area, creating an ideal space for everyday living and entertaining. The spacious primary suite offers a beautifully appointed bath with custom cabinetry and a large walk-in closet complete with a floor safe. Upstairs features all new flooring, and the guest bath is finished with Carrara marble floors. New designer light fixtures enhance both the entry and dining room. Additional highlights include a stone-coated steel roof, updated dishwasher, fresh interior paint, and numerous thoughtful improvements throughout.

Save
Ask
Tour
Hide
Share
Listing Snapshot
Price 
$975,000
Days On Site 
24 Days
Bedrooms 
5
Inside Area (SqFt) 
4,446 sqft
Total Baths 
4
Full Baths 
3
Partial Baths 
1
Lot Size 
0.41 Acres
Year Built 
1986
MLS® Number 
21333913
Status 
Active
Property Tax 
$14,218
HOA/Condo/Coop Fees 
$68.33 monthly
Sq Ft Source 
N/A
Friends & Family
Recent Activity
3 weeks agoListing updated with changes from the MLS®
3 weeks agoListing first seen on site
General Features
Acres 
0.41
Attached Garage 
Yes
Garage 
Yes
Garage Spaces 
3
Levels 
Two
Parking 
Electric GateGarageGarage Faces RearKitchen LevelAttached
Property Sub Type 
Single Family Residence
Sewer 
Public Sewer
Special Circumstances 
Standard
Utilities 
Cable Available
Water Source 
Public
Interior Features
Appliances 
DishwasherDisposalElectric CooktopElectric OvenMicrowaveDouble Oven
Cooling 
Central AirElectric
Fireplace 
Yes
Fireplace Features 
Gas Log
Fireplaces 
3
Heating 
CentralNatural Gas
Interior 
Eat-in KitchenGranite CountersKitchen IslandOpen FloorplanHigh Speed Internet
Bath-Full 
Dimensions - 10 x 10Level - Second
Bath-Half 
Dimensions - 5 x 5Level - First
Bedroom 
Dimensions - 14 x 12Level - First
Bonus Room 
Dimensions - 22 x 12Level - Second
Breakfast Room 
Dimensions - 9 x 8Level - First
Dining Room 
Dimensions - 16 x 11Level - First
Great Room 
Dimensions - 20 x 16Level - First
Kitchen 
Dimensions - 16 x 15Level - First
Living Room 
Dimensions - 20 x 15Level - First
Master Bathroom 
Dimensions - 15 x 13Level - First
Master Bedroom 
Dimensions - 22 x 15Level - First
Office 
Dimensions - 12 x 10Level - First
Utility Room 
Dimensions - 11 x 6Level - First
Save
Ask
Tour
Hide
Share
Community Features
Association Dues 
820
Financing Terms Available 
CashConventional
HOA Fee Frequency 
Annually
School District 
Plano ISD
Schools
School District
Plano ISD
Elementary School
Haun
Middle School
Robinson
High School
Jasper
Listing courtesy of Andrew Painter of Compass RE Texas, LLC [email protected]


© 2020 North Texas Real Estate Information Systems. All rights reserved. Information is deemed reliable but is not guaranteed accurate by the MLS or NTREIS. The information being provided is for the consumer's personal, non-commercial use, and may not be reproduced, redistributed, or used for any purpose other than to identify prospective properties consumers may be interested in purchasing.
Last checked: 2026-08-10 06:51 AM CDT

Neighborhood & Commute
Source: Walkscore
Disclosure: Community information and market data powered by Constellation Data Labs. Information is deemed reliable but not guaranteed.
Save
Ask
Tour
Hide
Share