

2004 Spotted CourtPlano, TX 75074
Due to the health concerns created by Coronavirus we are offering personal 1-1 online video walkthough tours where possible.
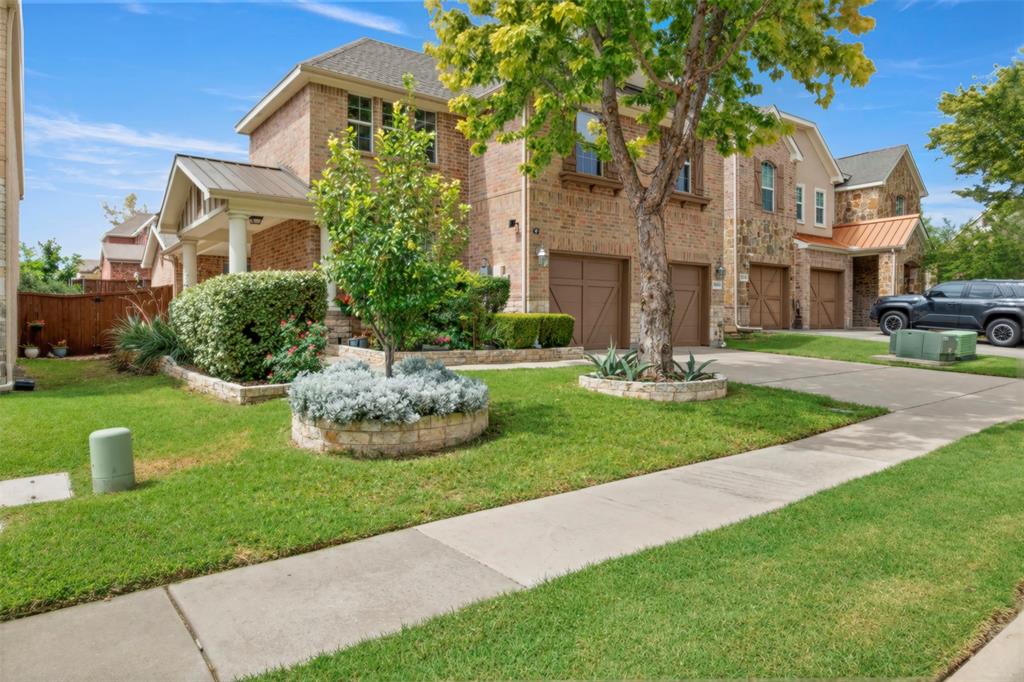
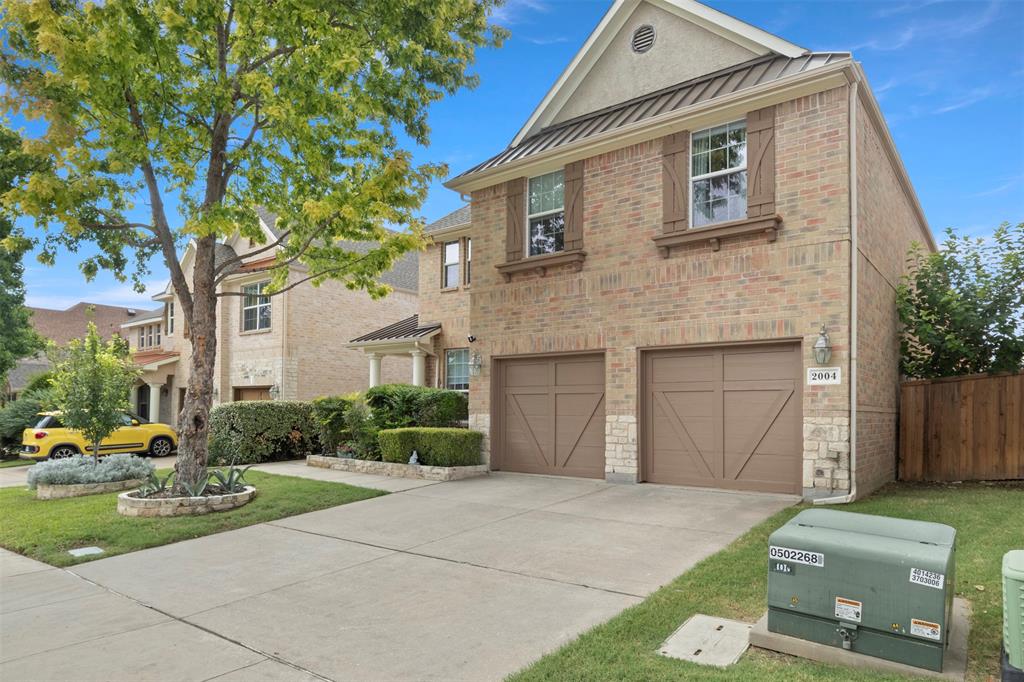
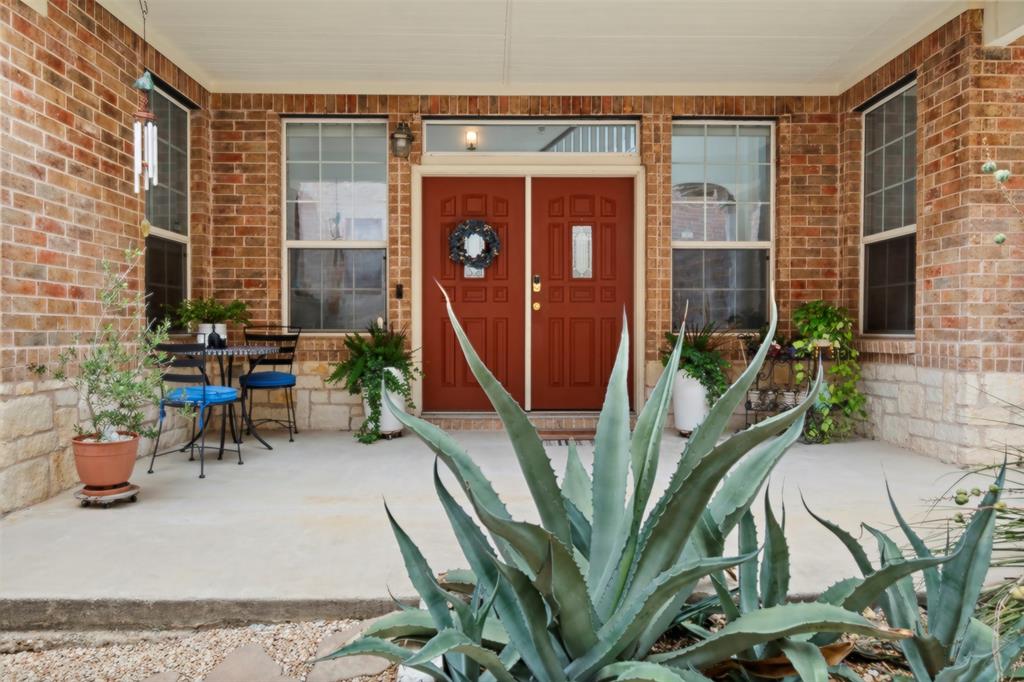
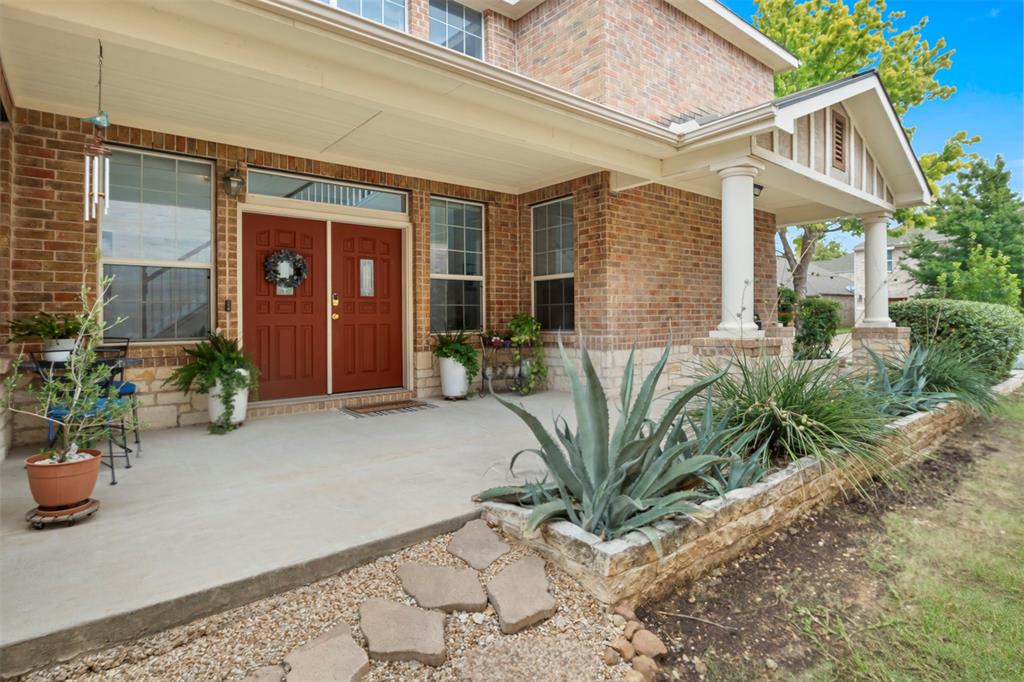
Welcome to this beautifully maintained home tucked away on a quiet cul-de-sac in one of Plano's desirable neighborhoods. Thoughtfully updated and meticulously cared for, it offers the perfect blend of comfort, style, and functionality. Natural light fills the spacious interior, complemented by window treatments throughout and integrated smart switches throughout for added convenience. The well-appointed kitchen features a new Whirlpool cooktop, ample cabinetry, and generous counter space, flowing seamlessly into the main living and dining areas for effortless entertaining. The private primary suite serves as a relaxing retreat, featuring dual walk-in closets, an organizational shelving system for optimal storage, and a jetted garden tub. The laundry room also includes custom organizational shelving to maximize storage and efficiency. Major system updates include a 30-year laminated composite shingle roof, updated water heater, and updated interior and exterior HVAC components, providing peace of mind for years to come. Step outside to enjoy the beautifully improved landscaping and an impressive covered patio featuring stained cedar beams, a composite shingle roof, and a ceiling fan—an ideal space for relaxing or entertaining year-round. The freshly painted wooden garage doors enhance the home's curb appeal, while overhead garage storage racks provide exceptional storage solutions. Residents enjoy access to the community pool, while HOA dues include front-yard maintenance. The neighborhood also features a scenic trail that connects to Oak Point Nature Preserve and offers convenient access to Assembly Park. Just minutes from historic Downtown Plano, this home is ideally located near shopping, dining, parks, entertainment, and major highways, all within highly regarded Plano ISD. With quality updates, smart home features, exceptional outdoor living, and an unbeatable location, don't miss this incredible opportunity!
| 15 hours ago | Listing updated with changes from the MLS® | |
| 3 days ago | Listing first seen on site |

© 2020 North Texas Real Estate Information Systems. All rights reserved. Information is deemed reliable but is not guaranteed accurate by the MLS or NTREIS. The information being provided is for the consumer's personal, non-commercial use, and may not be reproduced, redistributed, or used for any purpose other than to identify prospective properties consumers may be interested in purchasing.
Last checked: 2026-07-21 11:38 AM CDT
Did you know? You can invite friends and family to your search. They can join your search, rate and discuss listings with you.