

1241 Cypress DriveRichardson, TX 75080
Due to the health concerns created by Coronavirus we are offering personal 1-1 online video walkthough tours where possible.
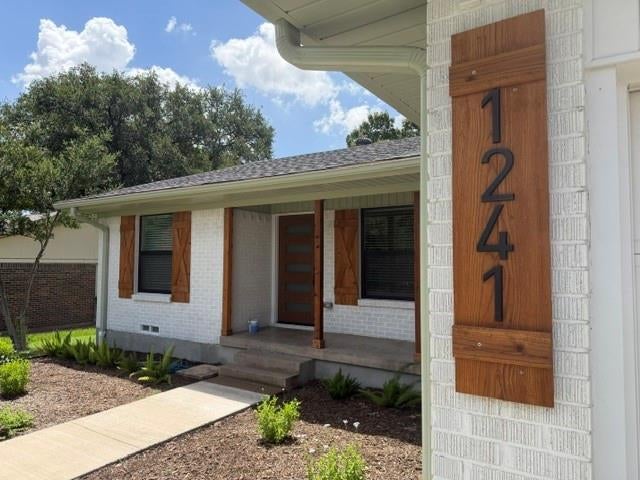
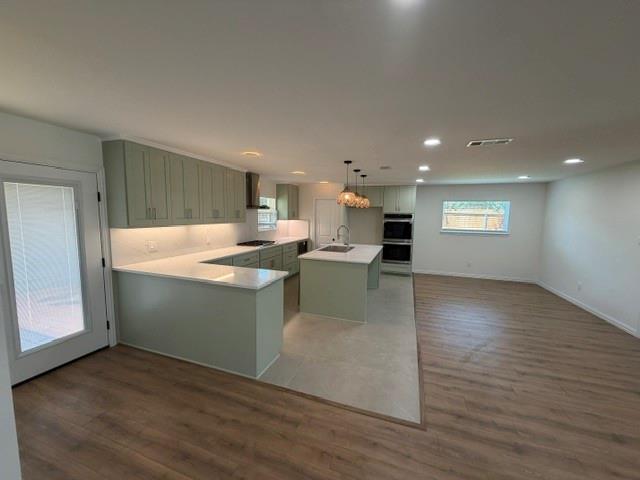
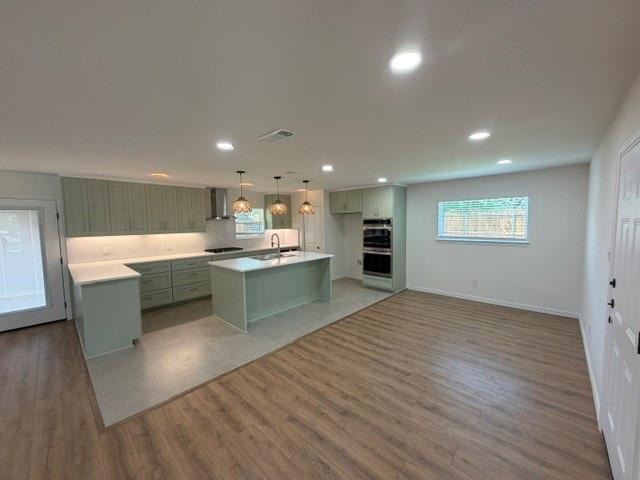
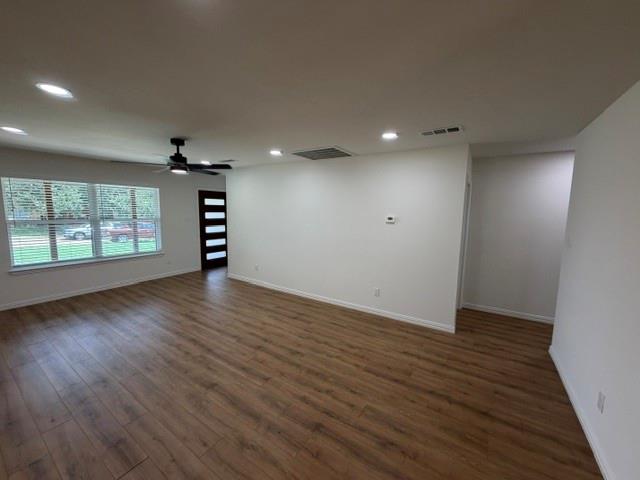
Welcome to 1241 Cypress—a fully remodeled 3-bedroom, 2.5-bathroom home offering the perfect blend of modern updates and everyday comfort. Every detail has been thoughtfully renovated, providing truly move-in-ready living without the hassle of updating an older home. Inside, you'll find fresh contemporary finishes, updated flooring, stylish fixtures, and a bright open layout that flows seamlessly throughout. The kitchen is a standout with new cabinetry, countertops, built-in microwave, a 6-burner gas range, and a professionally vented exterior range hood. Additional upgrades include a new tankless water heater, new Rain Bird sprinkler system, brand-new 8-foot privacy fence, and an epoxy-coated garage floor that adds durability and a clean finished look. All bathrooms have been tastefully updated with modern finishes, while the spacious bedrooms offer abundant natural light and comfortable living. Located within walking distance of Arapaho Classical Magnet School, this home offers exceptional convenience for families and the added value of being near one of the area's most sought-after schools. With its complete renovation, premium upgrades, and unbeatable location, 1241 Cypress is ready for its next owner. Whether you're searching for a turnkey home in an outstanding school zone or simply want modern features that set this property apart, this home checks every box. Schedule your showing today!
| a week ago | Listing updated with changes from the MLS® | |
| 2 weeks ago | Listing first seen on site |

© 2020 North Texas Real Estate Information Systems. All rights reserved. Information is deemed reliable but is not guaranteed accurate by the MLS or NTREIS. The information being provided is for the consumer's personal, non-commercial use, and may not be reproduced, redistributed, or used for any purpose other than to identify prospective properties consumers may be interested in purchasing.
Last checked: 2026-07-27 03:40 PM CDT
Did you know? You can invite friends and family to your search. They can join your search, rate and discuss listings with you.