Save
Ask
Tour
Hide
Share
$975,000
9 Days On Site

2605 Saratoga Drive
Plano, TX 75075

For Sale|Single Family Residence|Active
6
Beds
5
Total Baths
5
Full Baths
3,780
SqFt
$258
/SqFt
1999
Built
Subdivision:
Bunker Hill View Ph II
County:
Collin

Due to the health concerns created by Coronavirus we are offering personal 1-1 online video walkthough tours where possible.
Upcoming Open Houses
Due to COVID-19, we recommend you verify Open Houses before attending.
Sun, Jul 26, 3:00 PM - 5:00 PM
2605 Saratoga Drive2605 Saratoga Drive2605 Saratoga Drive2605 Saratoga Drive
Save
Ask
Tour
Hide
Share

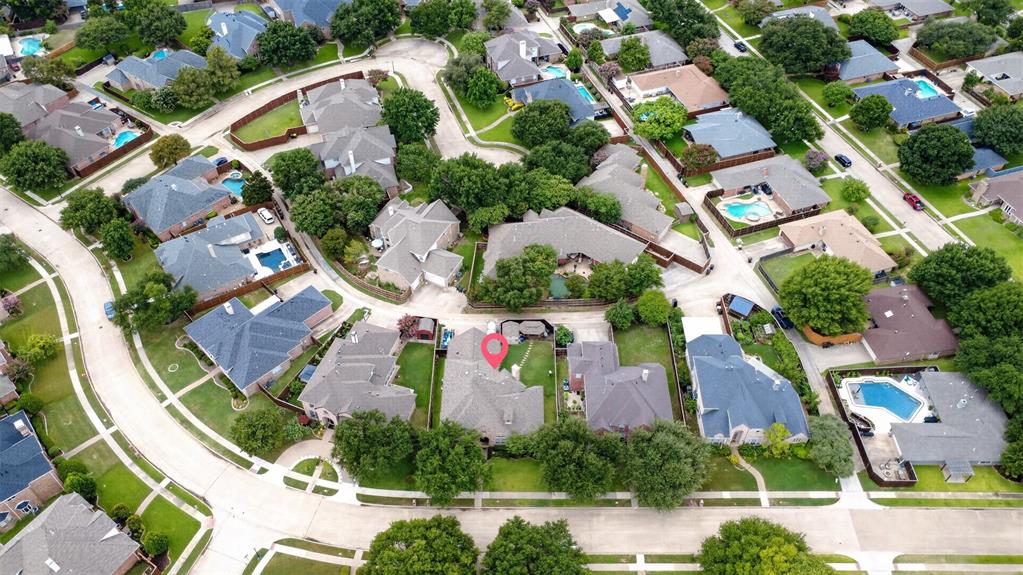
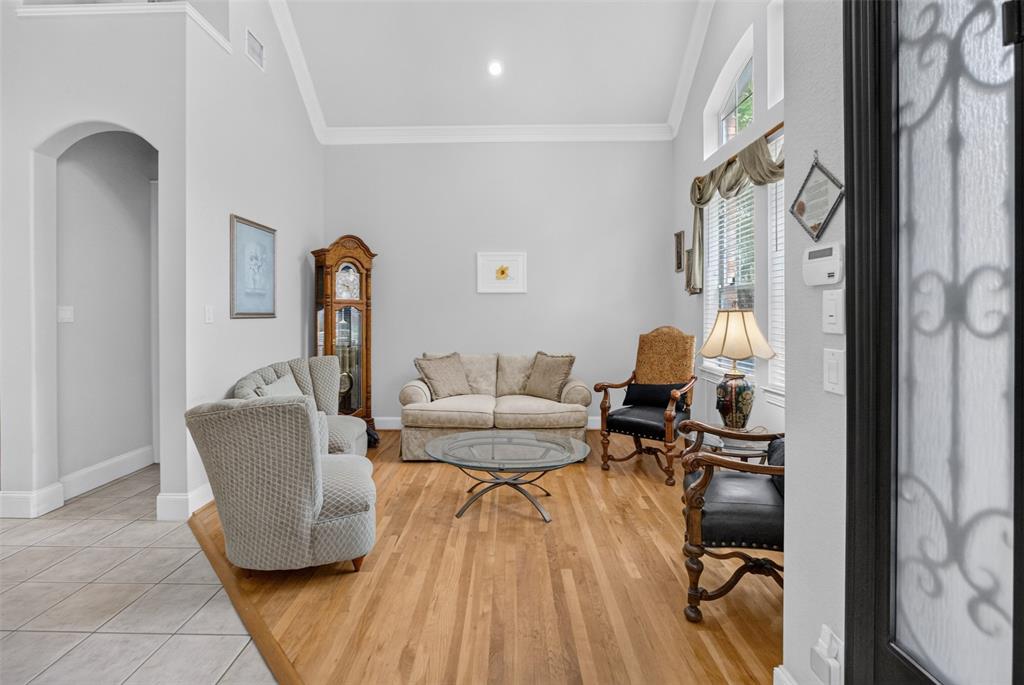
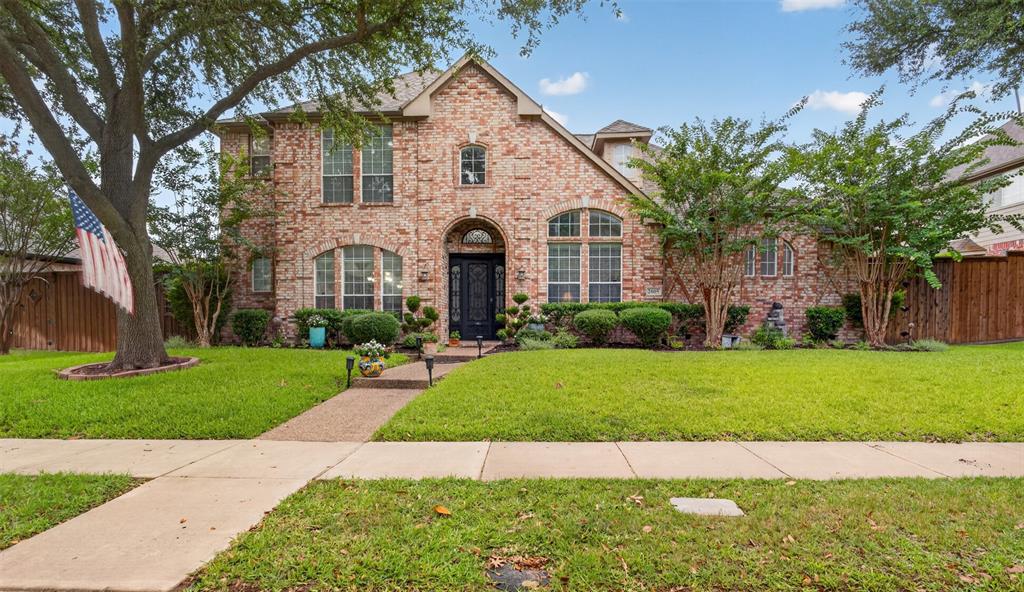
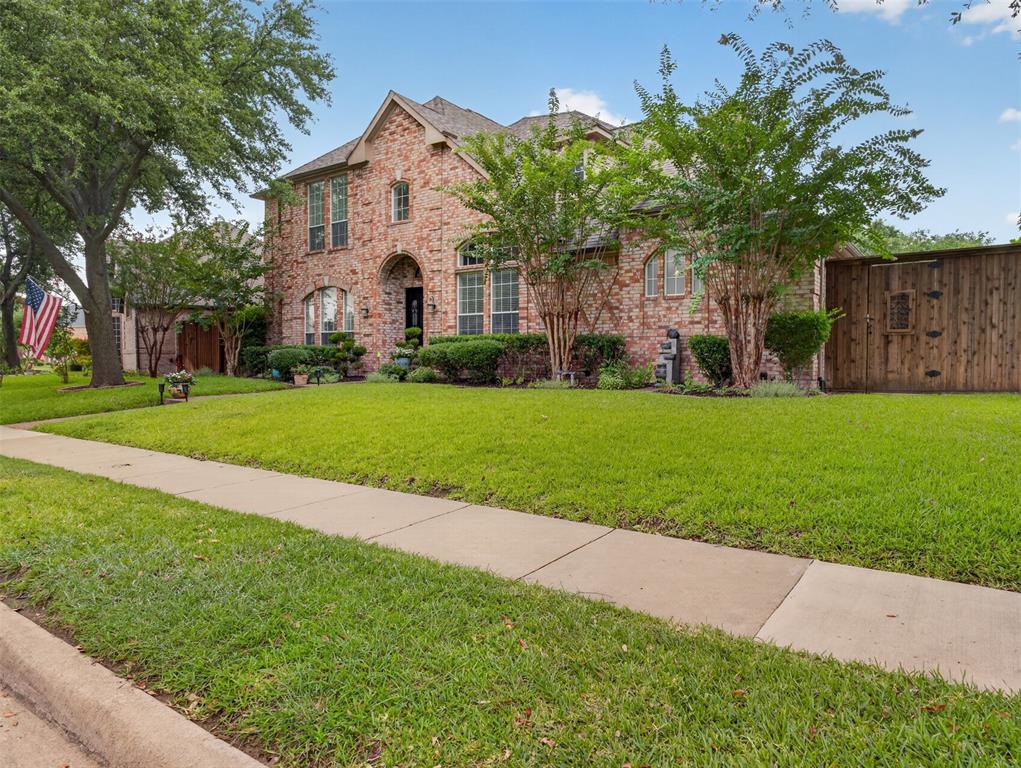
This residence offers six bedrooms and five full bathrooms across a thoughtfully designed floor plan, with the primary suite and a second bedroom located on the main level. The formal living area features soaring 20-foot ceilings and a fireplace with a double mantel, complemented by a second living space for additional flexibility. The kitchen is outfitted for both everyday living and entertaining, with double ovens, a five-burner gas cooktop, two walk-in pantries, granite countertops, a breakfast bar, and a wet bar. A breakfast nook accommodates casual dining, while a separate formal dining room is available for more traditional occasions. Upstairs, a generous flex space and game room provide additional living options, and every bedroom throughout the home includes a walk-in closet. The laundry room is equipped with a utility sink for added convenience. Additional features include dual HVAC systems, a composition roof with approximately ten years of remaining useful life, a tankless gas water heater, whole-home water filtration, a smart thermostat, and a pre-wired security system with two installed cameras. The exterior includes a gazebo with a swing bench, French doors leading to the backyard, a gas grill connection, and an automatic six-zone sprinkler system. Per the seller's disclosure, there are no known foundation, roof, plumbing, or electrical issues, and no history of flooding or insurance claims.

Save
Ask
Tour
Hide
Share
Listing Snapshot
Price 
$975,000
Days On Site 
9 Days
Bedrooms 
6
Inside Area (SqFt) 
3,780 sqft
Total Baths 
5
Full Baths 
5
Partial Baths 
N/A
Lot Size 
0.21 Acres
Year Built 
1999
MLS® Number 
21332968
Status 
Active
Property Tax 
$12,300
HOA/Condo/Coop Fees 
N/A
Sq Ft Source 
N/A
Friends & Family
Recent Activity
17 hours agoListing updated with changes from the MLS®
a week agoListing first seen on site
General Features
Acres 
0.21
Attached Garage 
Yes
Foundation 
Slab
Garage 
Yes
Garage Spaces 
2
Levels 
Two
Parking 
Additional ParkingAlley AccessConcreteDirect AccessDrivewayGarage Faces RearOn SitePrivateAttached
Property Sub Type 
Single Family Residence
Security 
Carbon Monoxide Detector(s)Prewired
Sewer 
Public Sewer
Special Circumstances 
Standard
Style 
Traditional
Utilities 
Cable Available
Water Source 
Public
Interior Features
Appliances 
Trash CompactorDishwasherDisposalElectric OvenGas CooktopGas Water HeaterMicrowaveDouble OvenTankless Water Heater
Cooling 
Electric
Fireplace 
Yes
Fireplace Features 
Living Room
Fireplaces 
1
Flooring 
CarpetHardwood
Heating 
Central
Interior 
Built-in FeaturesKitchen IslandWalk-In Closet(s)Wet BarHigh Speed InternetSmart Home
Laundry Features 
Electric Dryer HookupGas Dryer HookupIn HallWasher Hookup
Window Features 
Window Coverings
Kitchen 
Dimensions - 15 x 20Level - FirstFeatures - Kitchen Island, Pantry
Laundry 
Dimensions - 6 x 9Level - First
Living Room 
Dimensions - 14 x 19Level - First
Master Bedroom 
Dimensions - 20 x 10Level - FirstFeatures - Ceiling Fan(s), Walk-In Closet(s)
Office 
Dimensions - 16 x 15Level - Second
Save
Ask
Tour
Hide
Share
Exterior Features
Construction Details 
Brick
Fencing 
Fenced
Lot Features 
Many Trees
Other Structures 
Gazebo
Patio And Porch 
Patio
Roof 
Shingle
Windows/Doors 
Window Coverings
Community Features
Accessibility Features 
Accessible Doors
Financing Terms Available 
CashConventionalFHAVA Loan
School District 
Plano ISD
Schools
School District
Plano ISD
Elementary School
Davis
Middle School
Haggard
High School
Vines
Listing courtesy of Regina Rayon of IAD [email protected]


© 2020 North Texas Real Estate Information Systems. All rights reserved. Information is deemed reliable but is not guaranteed accurate by the MLS or NTREIS. The information being provided is for the consumer's personal, non-commercial use, and may not be reproduced, redistributed, or used for any purpose other than to identify prospective properties consumers may be interested in purchasing.
Last checked: 2026-07-26 10:21 AM CDT

Neighborhood & Commute
Source: Walkscore
Disclosure: Community information and market data powered by Constellation Data Labs. Information is deemed reliable but not guaranteed.
Save
Ask
Tour
Hide
Share