

2506 Oakbrook CircleSherman, TX 75092
Due to the health concerns created by Coronavirus we are offering personal 1-1 online video walkthough tours where possible.
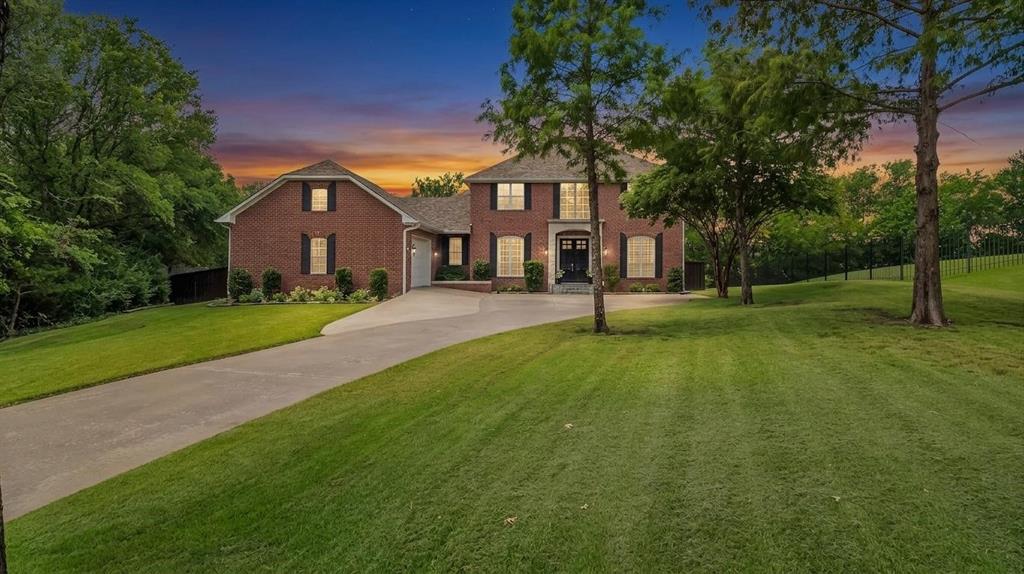
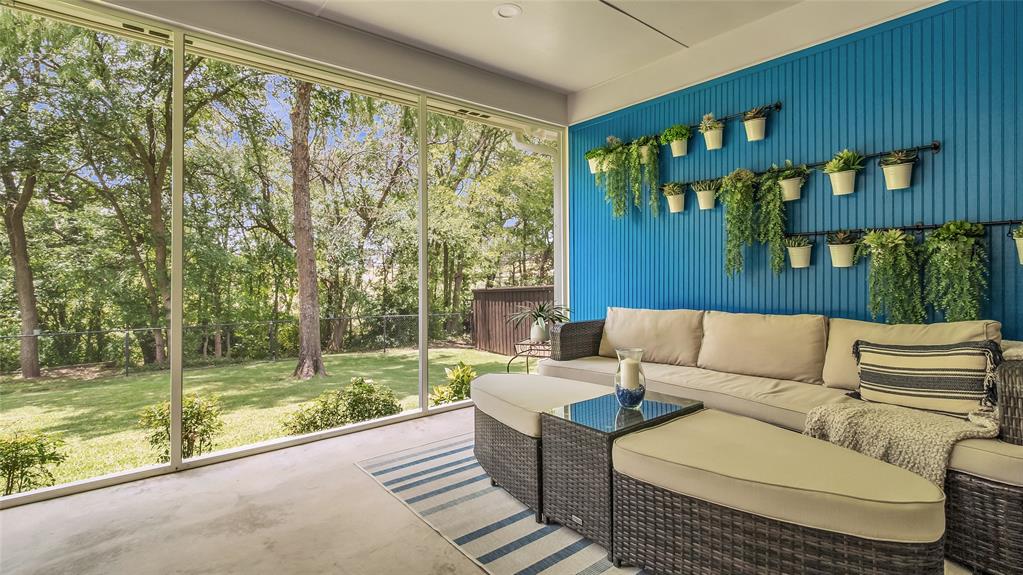
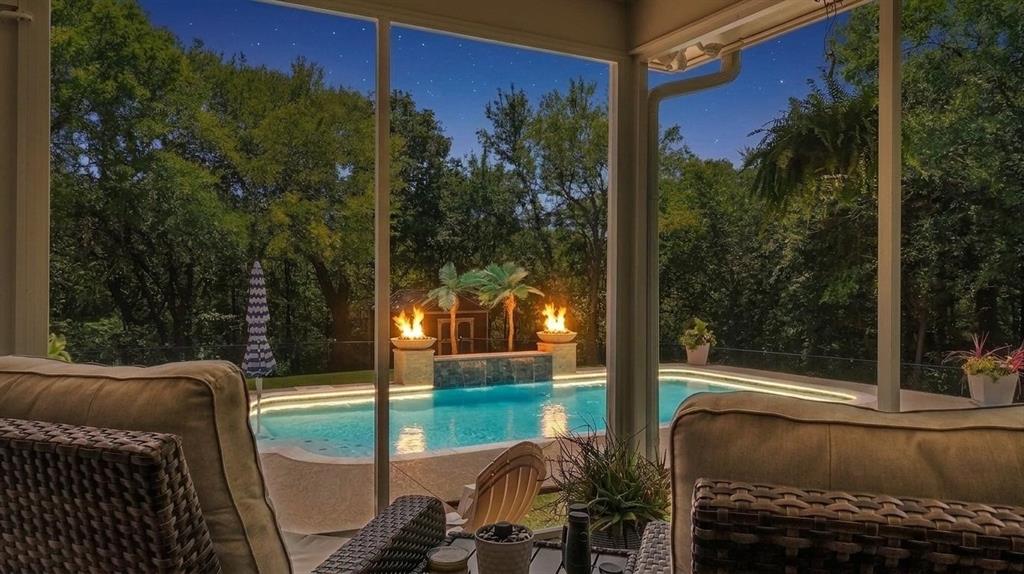
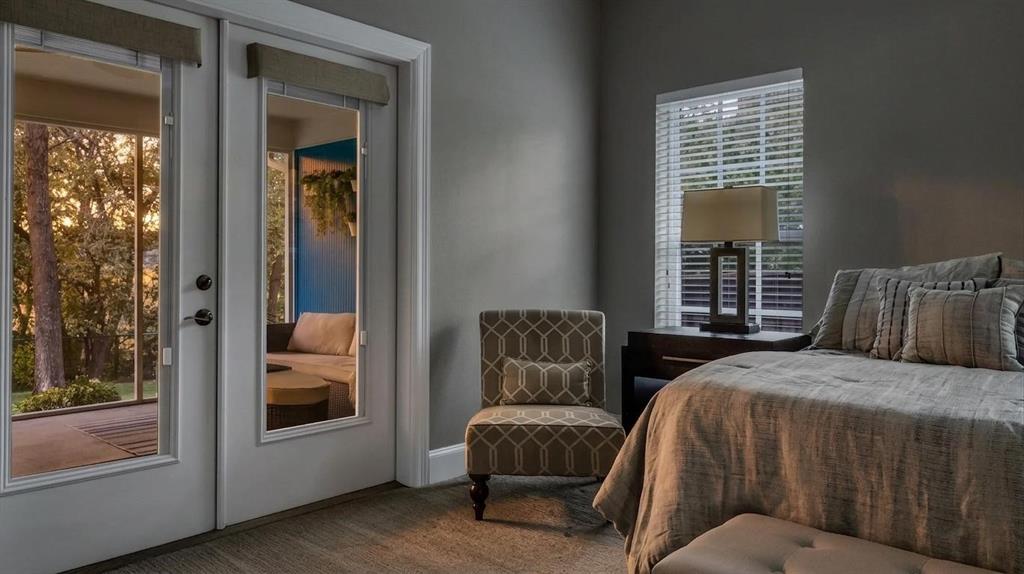
Situated on an estate lot with 1.43 acres and the opportunity to purchase TWO additional lots behind the home, which would adding an additional .68 ACRES, making it a total of 2.11 Acres in one of West Sherman's most prestigious neighborhoods. This exceptional 3,838-square-foot home offers the perfect blend of luxury, space, and flexibility. Featuring 6 bedrooms and 4.5 bathrooms, the thoughtfully designed floor plan includes three primary suites, with TWO on the main level—making it ideal for multigenerational living, guests, or a private mother-in-law suite. Step inside to soaring vaulted ceilings and a dramatic split staircase that creates a stunning first impression while offering a functional layout perfect for families or work-from-home professionals. The chef's kitchen is equipped with premium appliances, including a Thermador gas cooktop, JennAir oven and microwave, an ultra-quiet Bosch dishwasher, and a built-in refrigerator. Beautiful granite countertops extend throughout both the kitchen and the spacious laundry room. The breakfast area overlooks the sparkling pool and expansive backyard, providing peaceful views of the surrounding acreage. Designed for year-round enjoyment, the screened-in back porch features a cooling mist system, allowing you to relax with your morning coffee or unwind while taking in spectacular Texas sunsets. Updated LED lighting creates a warm, inviting atmosphere for evening entertaining. Outside, the beautifully updated pool is the centerpiece of the backyard oasis, complete with a waterfall feature and specialty lighting. The fenced backyard backs to green space, offering exceptional privacy and a serene setting rarely found. This remarkable property combines elegant living, generous space, and resort-style outdoor amenities to create a home you'll enjoy for years to come. See the listings for 1613 & 1609 Heritage Creek Drive for 2 lots to the west available for sale for $95,000 each, adds an additional .68 Acres
| 3 weeks ago | Listing updated with changes from the MLS® | |
| 3 weeks ago | Status changed to Pending | |
| a month ago | Listing first seen on site |

© 2020 North Texas Real Estate Information Systems. All rights reserved. Information is deemed reliable but is not guaranteed accurate by the MLS or NTREIS. The information being provided is for the consumer's personal, non-commercial use, and may not be reproduced, redistributed, or used for any purpose other than to identify prospective properties consumers may be interested in purchasing.
Last checked: 2026-08-16 04:34 AM CDT
Did you know? You can invite friends and family to your search. They can join your search, rate and discuss listings with you.