

265 Weston RoadWeston, TX 75009
Due to the health concerns created by Coronavirus we are offering personal 1-1 online video walkthough tours where possible.
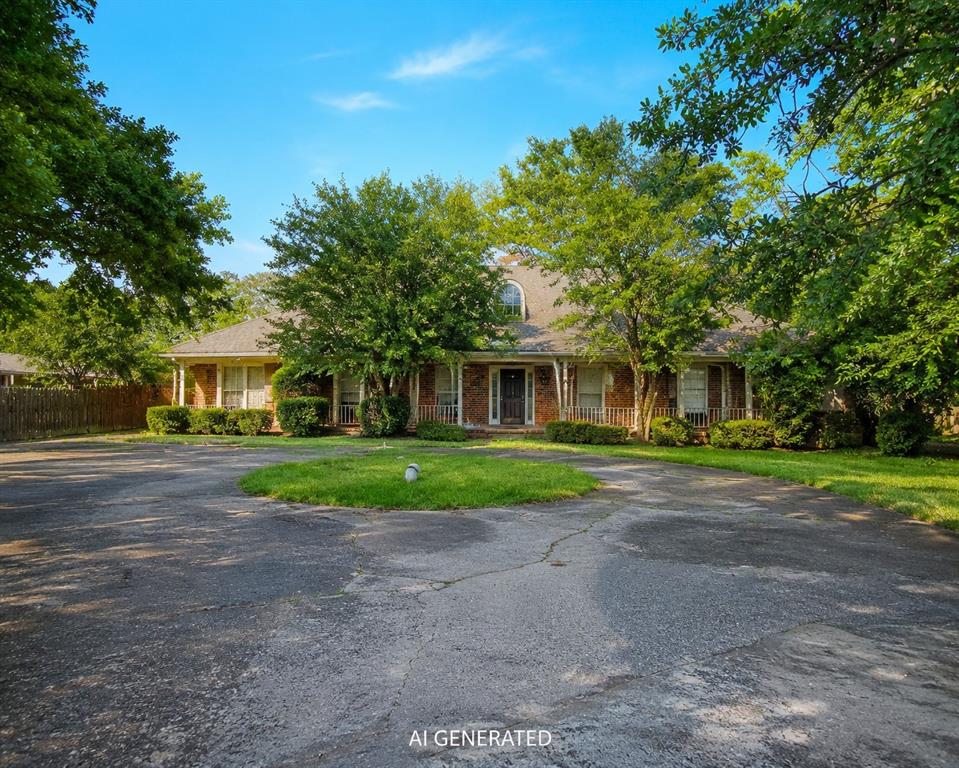
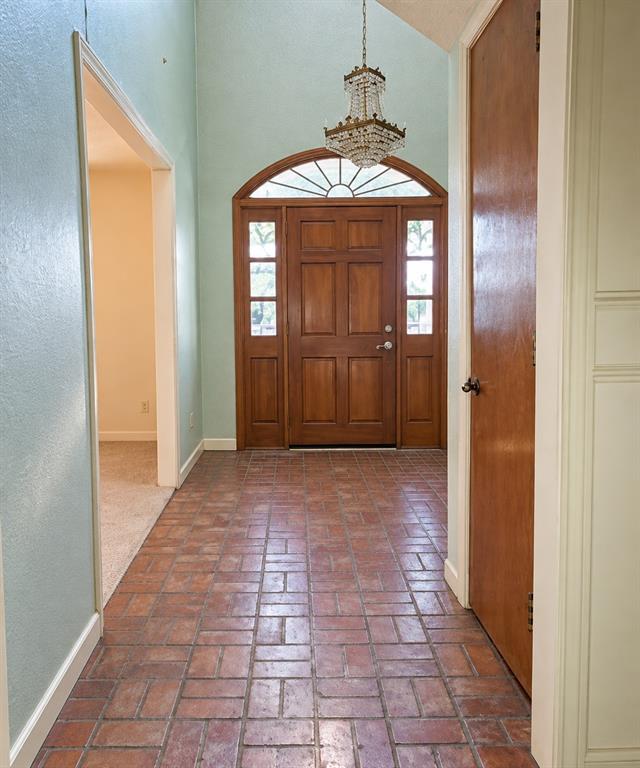
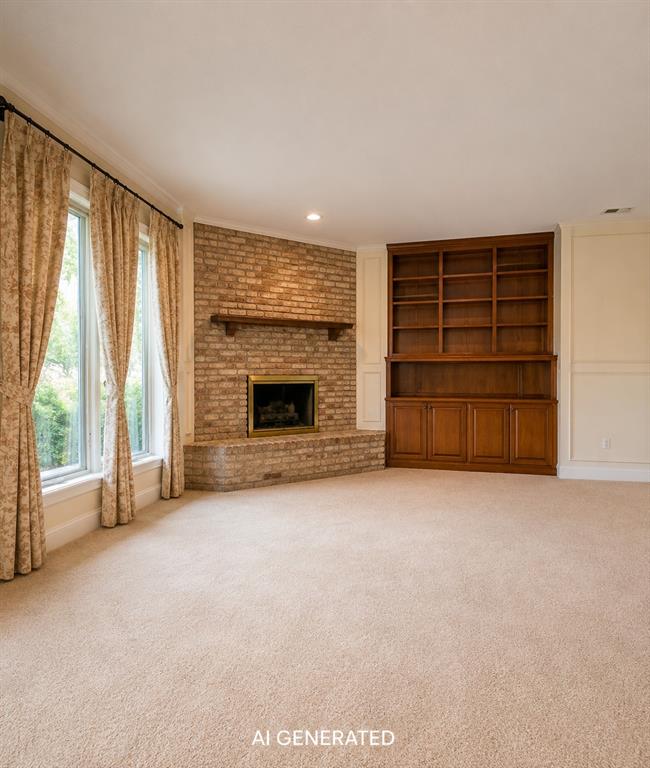
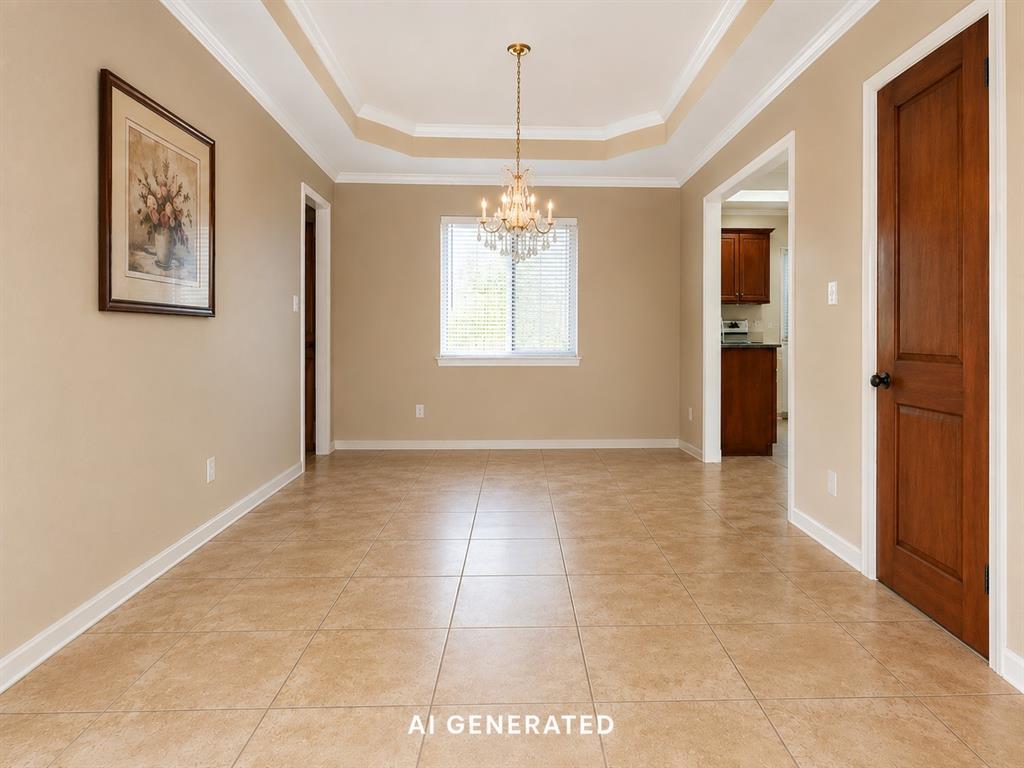
Discover the possibilities with this spacious 4-bedroom, 3.5-bath home nestled on approximately 1.81 picturesque acres in a peaceful rural setting surrounded by custom homes & equestrian properties. Offering a flexible floor plan with multiple living areas, a formal dining room, breakfast nook, & a first-floor primary suite, property provides the space & setting to create your own private country retreat. Enjoy the privacy of acreage living, mature trees, a detached garage, an expansive covered patio, & an in-ground pool with the potential to become a wonderful outdoor entertaining space. Generous homesite offers room to enjoy the outdoors while remaining within convenient driving distance of Melissa, Celina, & the many amenities of North Texas. Seller & Broker are aware of the current condition & items in property & working towards removing items but cannot guarantee prior to closing. Condition & functionality of the mechanical systems, pool equipment, appliances, & other property components are unknown & should be independently verified by the purchaser. Excellent opportunity for buyers seeking acreage, a desirable rural location, & the chance to renovate & personalize a home with outstanding potential. Cash offers require 10% EMD or $1,000 minimum, whichever is greater, all financed offers require 1% EMD or $1,000 minimum, whichever is greater. The seller does not accept blind offers, escalation clauses, LOI, or assignments. (ALL INVESTORS MUST VIEW THE PROPERTY W-A LICENSED AGENT WHO MUST FOLLOW ALL SELLER INSTRUCTIONS), escalation clauses, LOI, or assignments. It is the buyers & their agent's responsibility to verify all info contained herein incl but not limited to condition, rm sizes, amenities, schools, acreage, flood plain information, foundation, roof, etc, and overall condition of the property.
| 4 days ago | Listing updated with changes from the MLS® | |
| 2 months ago | Status changed to Pending | |
| 3 months ago | Listing first seen on site |

© 2020 North Texas Real Estate Information Systems. All rights reserved. Information is deemed reliable but is not guaranteed accurate by the MLS or NTREIS. The information being provided is for the consumer's personal, non-commercial use, and may not be reproduced, redistributed, or used for any purpose other than to identify prospective properties consumers may be interested in purchasing.
Last checked: 2026-10-13 07:35 PM CDT