Save
Ask
Tour
Hide
Share
$519,900
4 Days On Site

1213 Elmwood Drive
Richardson, TX 75080

For Sale|Single Family Residence|Active Under Contract
4
Beds
2
Total Baths
2
Full Baths
1,840
SqFt
$283
/SqFt
1959
Built
Subdivision:
Richardson Heights 08 2nd Sec
County:
Dallas

Due to the health concerns created by Coronavirus we are offering personal 1-1 online video walkthough tours where possible.
1213 Elmwood Drive1213 Elmwood Drive1213 Elmwood Drive1213 Elmwood Drive
Save
Ask
Tour
Hide
Share

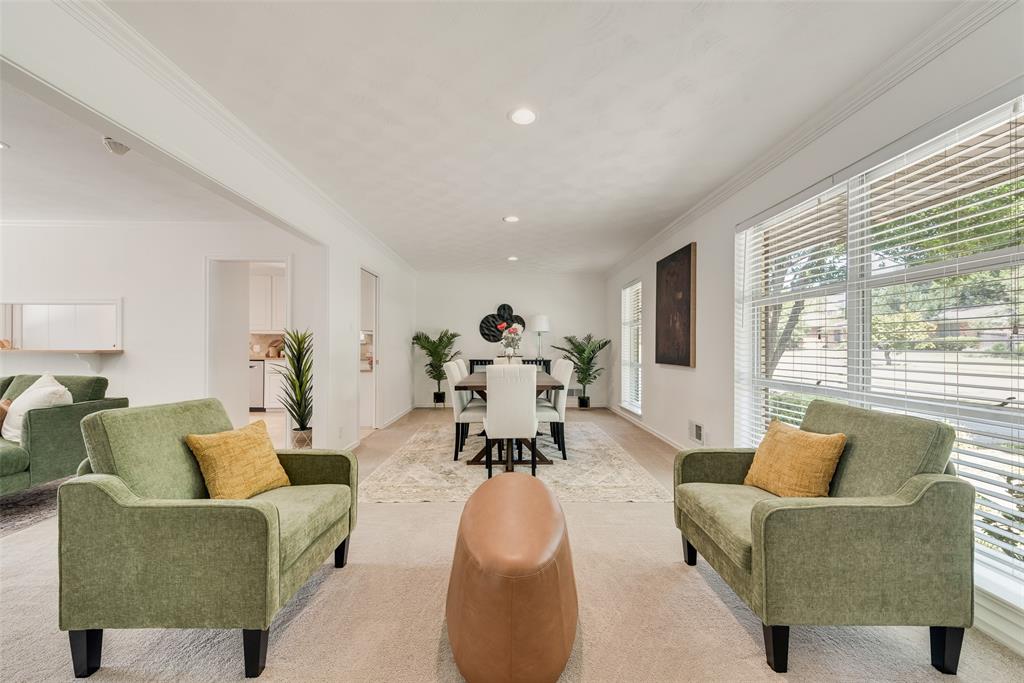
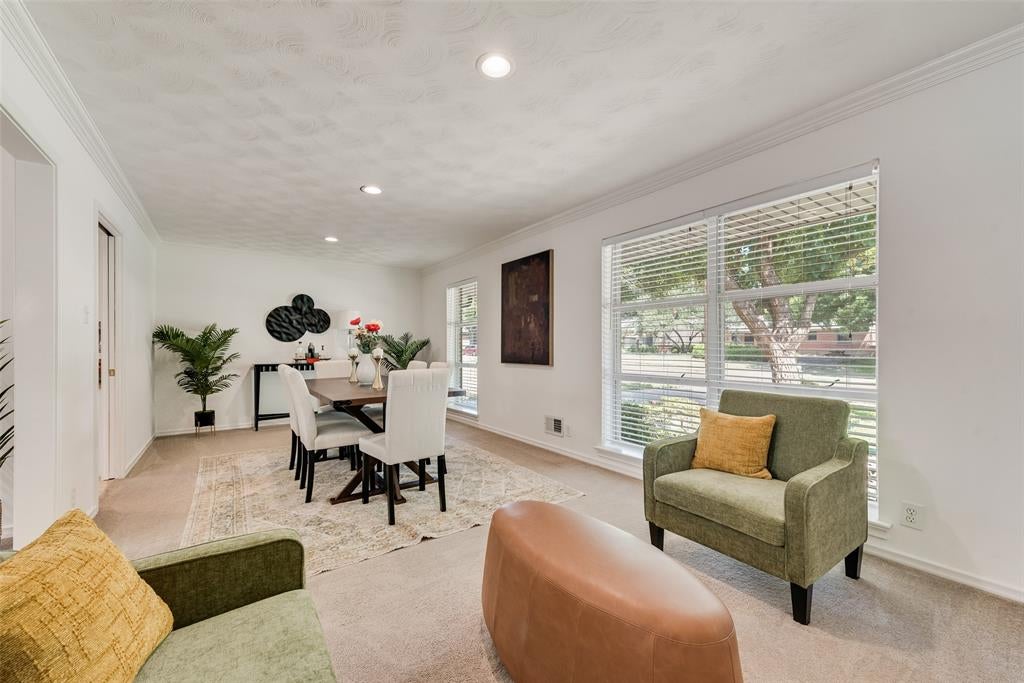
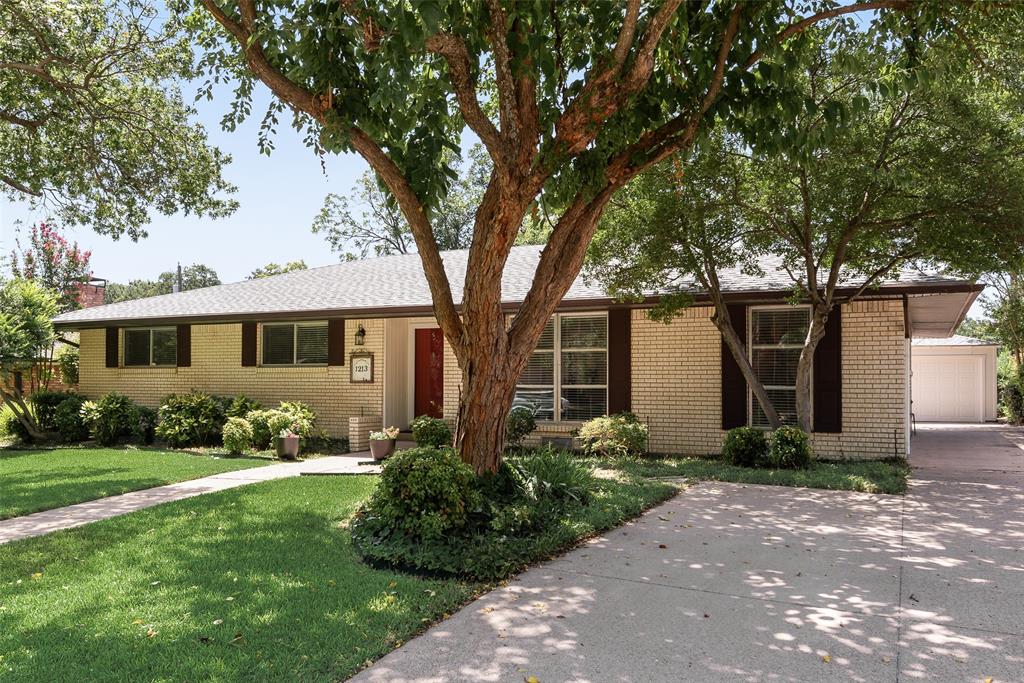
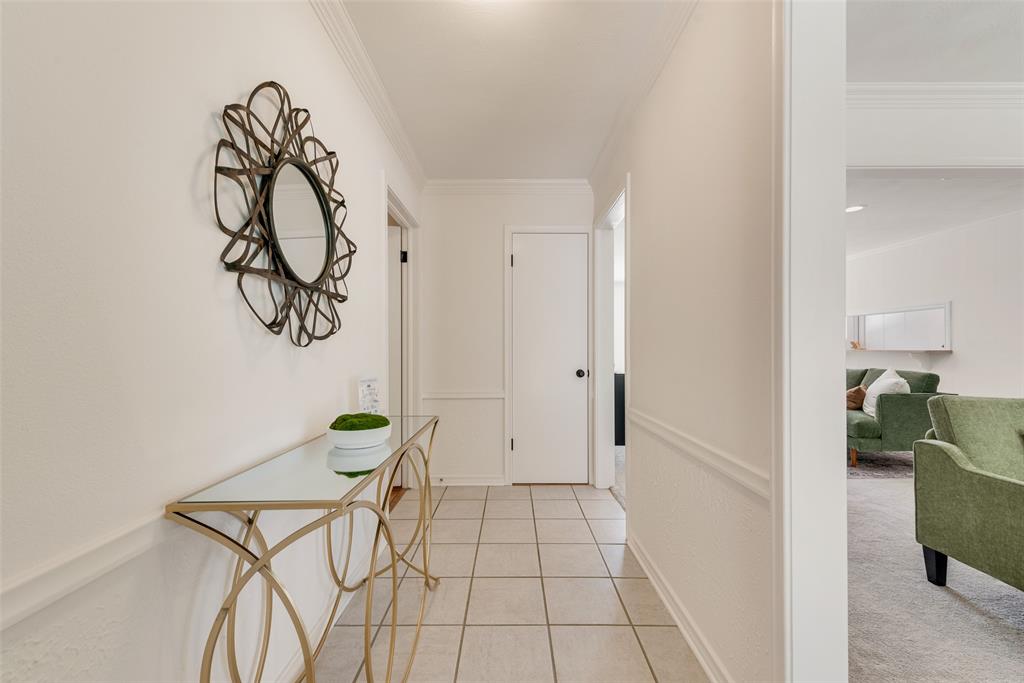
**Highest and Best due Sunday, July 26th by 5 pm** Charming single story 4 bedroom 2 bath brick home set beneath a canopy of mature trees with inviting curb appeal and a beautifully maintained lawn. Inside, the bright, neutral interior offers a flexible open layout with multiple living and dining areas, abundant natural light, crown molding, and fireplace. The updated kitchen features white cabinetry, brand new stainless steel appliances, a built-in workspace, and convenient flow to the surrounding entertaining areas. The spacious primary bedroom includes hardwood flooring and ensuite bath. Fresh neutral paint and new decorative lighting throughout. Large screened in porch provides an ideal setting for relaxing or entertaining while enjoying views of the shaded backyard. The extended driveway leads to a detached rear two car garage, adding valuable parking and storage. A welcoming home with comfortable living spaces, mature landscaping, and excellent indoor outdoor potential.

Save
Ask
Tour
Hide
Share
Listing Snapshot
Price 
$519,900
Days On Site 
4 Days
Bedrooms 
4
Inside Area (SqFt) 
1,840 sqft
Total Baths 
2
Full Baths 
2
Partial Baths 
N/A
Lot Size 
0.219 Acres
Year Built 
1959
MLS® Number 
21332501
Status 
Active Under Contract
Property Tax 
$9,411
HOA/Condo/Coop Fees 
N/A
Sq Ft Source 
N/A
Friends & Family
Recent Activity
18 hours agoListing updated with changes from the MLS®
23 hours agoStatus changed to Active Under Contract
4 days agoListing first seen on site
General Features
Acres 
0.219
Foundation 
Pillar/Post/Pier
Garage 
Yes
Garage Spaces 
2
Levels 
One
Parking 
CoveredDrivewayEnclosedGarageGarage Door OpenerPaved
Property Sub Type 
Single Family Residence
Security 
Fire AlarmSecurity System
Sewer 
Public Sewer
Special Circumstances 
Standard
Style 
RanchTraditional
Utilities 
Cable AvailableElectricity Available
Water Source 
Public
Interior Features
Appliances 
DishwasherDisposalElectric CooktopMicrowaveDouble Oven
Cooling 
Attic FanCeiling Fan(s)Central AirElectric
Fireplace 
Yes
Fireplaces 
1
Flooring 
CarpetCeramic TileStoneWood
Heating 
CentralNatural Gas
Interior 
ChandelierDouble VanityOpen FloorplanWalk-In Closet(s)
Laundry Features 
Washer Hookup
Window Features 
Window Coverings
Save
Ask
Tour
Hide
Share
Exterior Features
Construction Details 
StoneBrick
Exterior 
Other
Fencing 
FencedOther
Lot Features 
Few TreesInterior LotLandscapedSubdivided
Patio And Porch 
Covered
Roof 
Composition
Windows/Doors 
Window Coverings
Community Features
Accessibility Features 
Grip-Accessible Features
Financing Terms Available 
CashConventionalFHAVA Loan
School District 
Richardson ISD
Schools
School District
Richardson ISD
Elementary School
Arapaho
Middle School
Richardson West
High School
Richardson
Listing courtesy of Beth Raines of Raines Realty [email protected]


© 2020 North Texas Real Estate Information Systems. All rights reserved. Information is deemed reliable but is not guaranteed accurate by the MLS or NTREIS. The information being provided is for the consumer's personal, non-commercial use, and may not be reproduced, redistributed, or used for any purpose other than to identify prospective properties consumers may be interested in purchasing.
Last checked: 2026-07-27 03:40 PM CDT

Neighborhood & Commute
Source: Walkscore
Disclosure: Community information and market data powered by Constellation Data Labs. Information is deemed reliable but not guaranteed.
Save
Ask
Tour
Hide
Share