Save
Ask
Tour
Hide
Share
$695,000
6 Days On Site

8805 Abbington Place
McKinney, TX 75072

For Sale|Single Family Residence|Active
4
Beds
4
Total Baths
3
Full Baths
1
Partial Bath
3,142
SqFt
$221
/SqFt
2017
Built
Subdivision:
Melton Ridge
County:
Collin

Due to the health concerns created by Coronavirus we are offering personal 1-1 online video walkthough tours where possible.
Upcoming Open Houses
Due to COVID-19, we recommend you verify Open Houses before attending.
Sun, Jul 26, 2:00 PM - 4:00 PM
8805 Abbington Place8805 Abbington Place8805 Abbington Place8805 Abbington Place
Save
Ask
Tour
Hide
Share

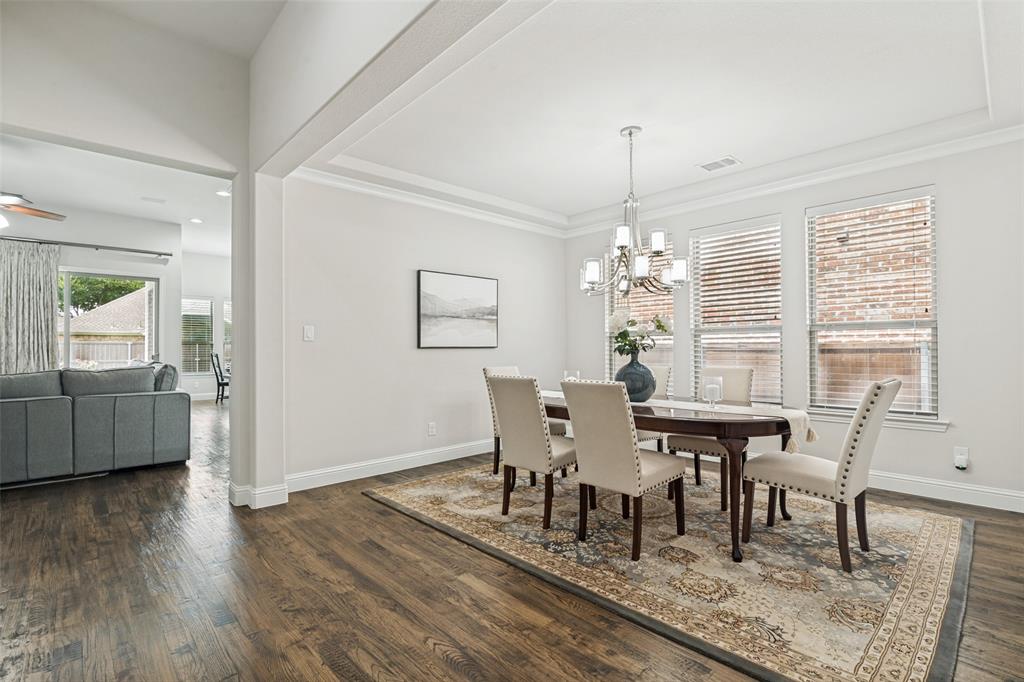
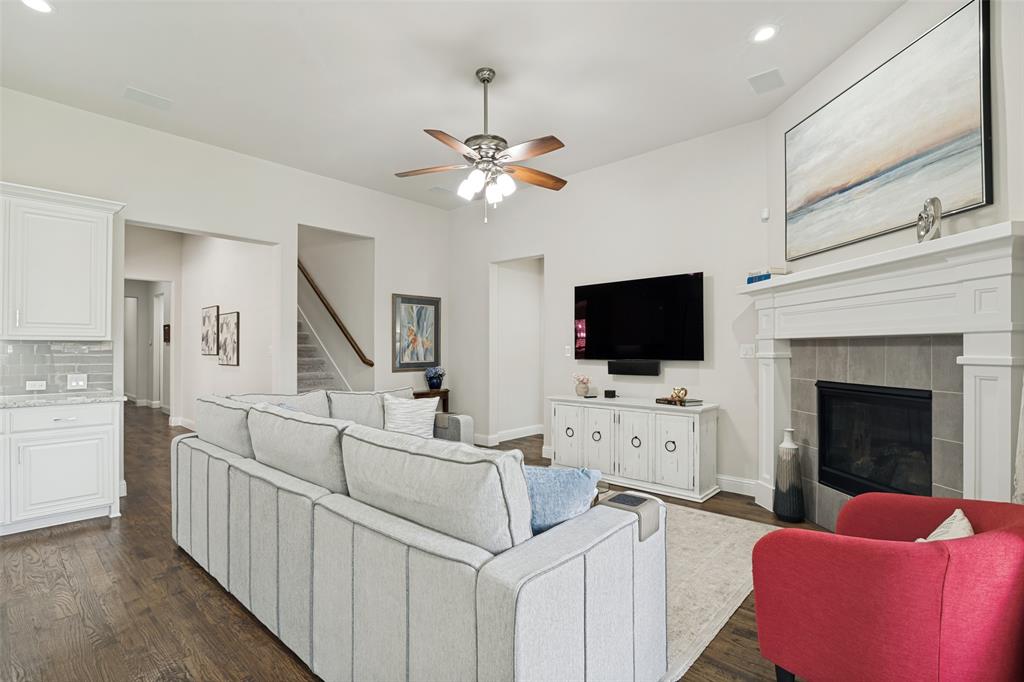
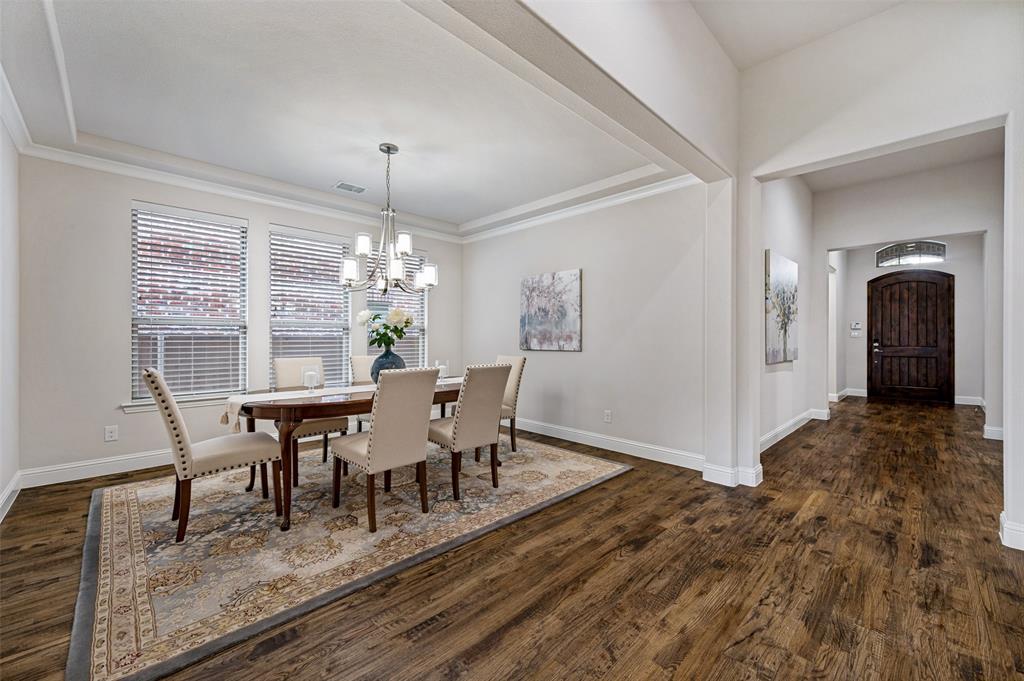
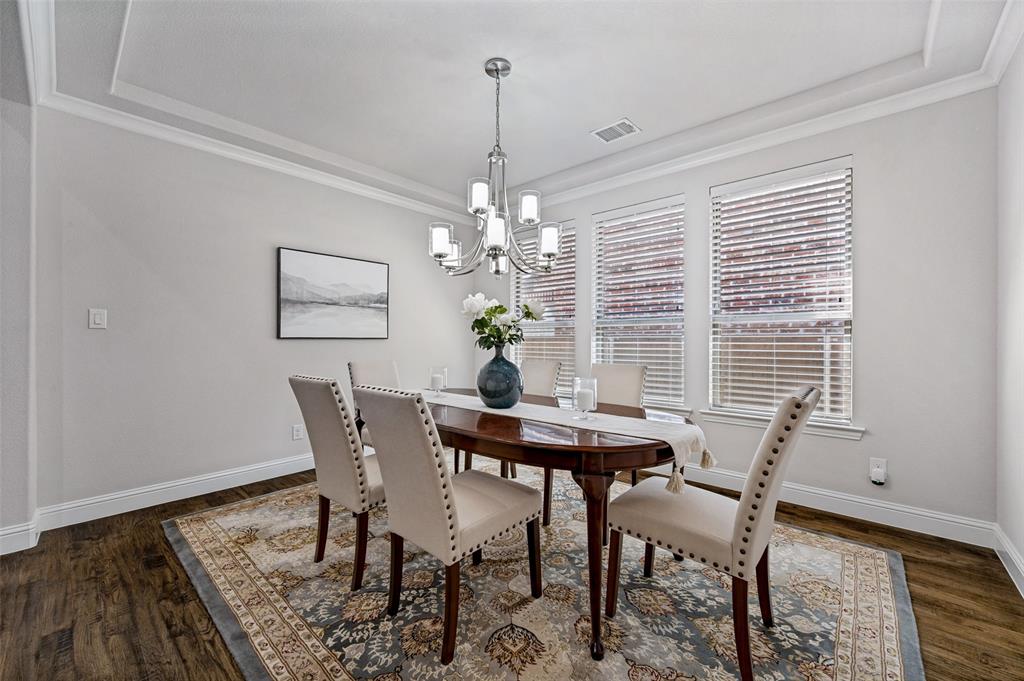
Nestled within the exclusive Melton Ridge village of Stonebridge Ranch, this meticulously maintained, single-owner Shaddock custom home offers exceptional craftsmanship, timeless style, and modern amenities. The desirable north-facing, one-and-a-half-story floor plan features 4 bedrooms, 3.5 baths, a private study, a game room, and an upstairs bedroom with ensuite bath, making it ideal for multigenerational living or long-term guests. Luxury finishes include rich hardwood floors, extensive crown molding and baseboards, premium hardware, Delta fixtures, wood blinds, walk-in closets, and recessed LED lighting. A dedicated fiber-optic connection, CAT6 and coaxial wiring, plus in-wall media connections provide outstanding connectivity throughout. A striking fireplace anchors the open-concept living area and flows seamlessly into formal and casual dining spaces filled with natural light. The kitchen features an island, granite countertops, glazed subway tile backsplash, under-cabinet lighting, pantry, GE Profile appliances including a gas cooktop, double ovens, built-in microwave, furniture-style vent hood, Bosch dishwasher, and Samsung refrigerator. The spacious primary suite offers a vaulted ceiling and a spa-inspired bath with a seamless glass shower, garden tub, dual vanities, and separate walk-in closets. A secluded study and oversized utility room pre-plumbed for a wash basin enhance everyday functionality. Additional highlights include a garage with epoxy flooring, insulated garage doors, mudroom, covered patio pre-plumbed for natural gas, expansive backyard, and professionally landscaped grounds with a full irrigation system featuring drip lines and bubblers. Major updates include a 2019 roof and 2025 water heater. A rare opportunity to own an exceptionally appointed custom home in one of McKinney's most sought-after master-planned communities, offering outstanding amenities, exemplary schools, and convenient access to shopping, dining, and major thoroughfares.

Save
Ask
Tour
Hide
Share
Listing Snapshot
Price 
$695,000
Days On Site 
6 Days
Bedrooms 
4
Inside Area (SqFt) 
3,142 sqft
Total Baths 
4
Full Baths 
3
Partial Baths 
1
Lot Size 
0.161 Acres
Year Built 
2017
MLS® Number 
21332286
Status 
Active
Property Tax 
$11,032
HOA/Condo/Coop Fees 
$83.58 monthly
Sq Ft Source 
N/A
Friends & Family
Recent Activity
7 minutes agoListing updated with changes from the MLS®
6 days agoListing first seen on site
General Features
Acres 
0.161
Attached Garage 
Yes
Foundation 
Slab
Garage 
Yes
Garage Spaces 
2
Levels 
Two
Parking 
ConcreteDrivewayGarageGarage Door OpenerAttached
Property Sub Type 
Single Family Residence
Security 
Security System OwnedSmoke Detector(s)
Sewer 
Public Sewer
Special Circumstances 
Standard
Style 
Traditional
Utilities 
Cable AvailableElectricity AvailableElectricity ConnectedNatural Gas AvailablePhone AvailableSewer AvailableUnderground Utilities
Water Source 
Public
Interior Features
Appliances 
DishwasherDisposalGas CooktopMicrowaveDouble OvenRefrigeratorVented Exhaust Fan
Cooling 
Ceiling Fan(s)Central AirElectricZoned
Fireplace 
Yes
Fireplace Features 
GasGas StarterLiving RoomGas Log
Fireplaces 
1
Flooring 
CarpetCeramic TileWood
Heating 
Exhaust FanCentralHeat PumpNatural Gas
Interior 
Built-in FeaturesChandelierEat-in KitchenGranite CountersKitchen IslandNatural WoodworkOpen FloorplanPantryVaulted Ceiling(s)Walk-In Closet(s)Wired for DataHigh Speed InternetWired for Sound
Laundry Features 
Electric Dryer HookupWasher Hookup
Window Features 
Window Coverings
Bedroom 
Dimensions - 12 x 13Level - FirstFeatures - Ceiling Fan(s)
Breakfast Room 
Dimensions - 11 x 9Level - First
Dining Room 
Dimensions - 12 x 14Level - First
Kitchen 
Dimensions - 11 x 19Level - First
Laundry 
Dimensions - 9 x 9Level - First
Living Room 
Dimensions - 17 x 17Level - SecondFeatures - Ceiling Fan(s)
Master Bedroom 
Dimensions - 11 x 17Level - FirstFeatures - Ceiling Fan(s), Walk-In Closet(s)
Office 
Dimensions - 13 x 12Level - FirstFeatures - Ceiling Fan(s)
Save
Ask
Tour
Hide
Share
Exterior Features
Construction Details 
BrickFiber Cement
Exterior 
Rain GuttersLighting
Fencing 
Wood
Lot Features 
Few TreesInterior LotLandscapedSubdivided
Patio And Porch 
CoveredFront PorchPatio
Roof 
Composition
Windows/Doors 
Window Coverings
Community Features
Association Dues 
1003
Community Features 
PoolClubhouseCurbsFishingFitness CenterParkPlaygroundSidewalksTennis Court(s)
Financing Terms Available 
CashConventionalVA Loan
HOA Fee Frequency 
Annually
School District 
McKinney ISD
Schools
School District
McKinney ISD
Elementary School
Bennett
Middle School
Dowell
High School
Mckinney Boyd
Listing courtesy of Melissa Holland of Howell Holland [email protected]


© 2020 North Texas Real Estate Information Systems. All rights reserved. Information is deemed reliable but is not guaranteed accurate by the MLS or NTREIS. The information being provided is for the consumer's personal, non-commercial use, and may not be reproduced, redistributed, or used for any purpose other than to identify prospective properties consumers may be interested in purchasing.
Last checked: 2026-07-23 04:36 PM CDT

Neighborhood & Commute
Source: Walkscore
Disclosure: Community information and market data powered by Constellation Data Labs. Information is deemed reliable but not guaranteed.
Save
Ask
Tour
Hide
Share