

8405 Gallery WayMcKinney, TX 75072
Due to the health concerns created by Coronavirus we are offering personal 1-1 online video walkthough tours where possible.
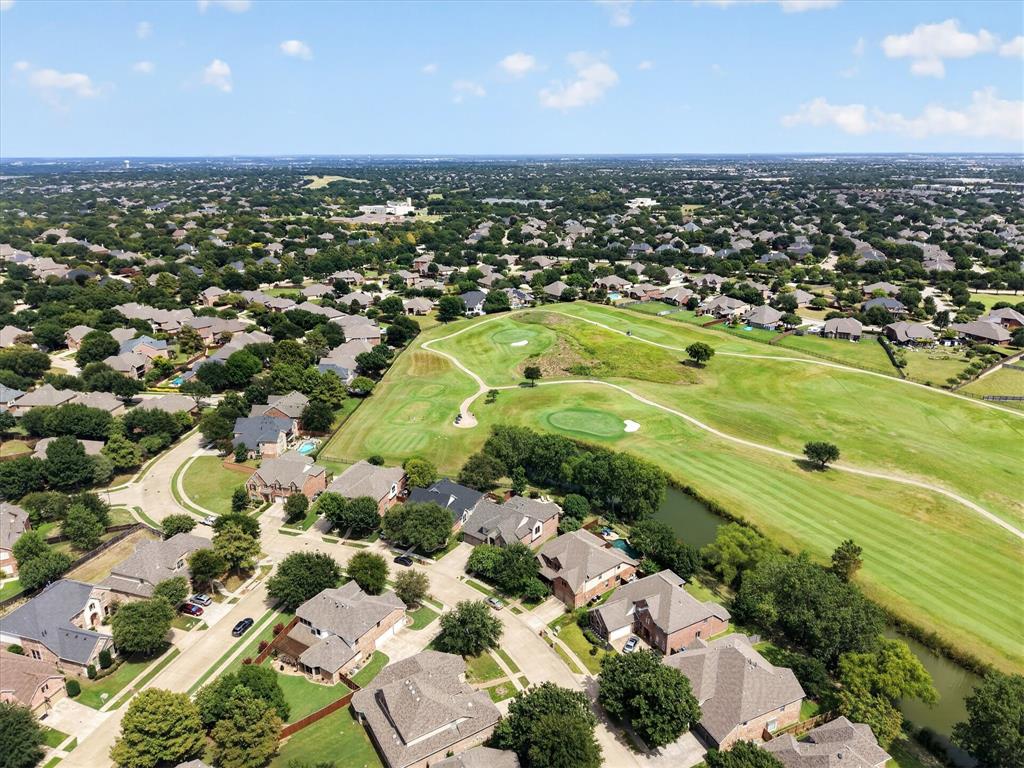
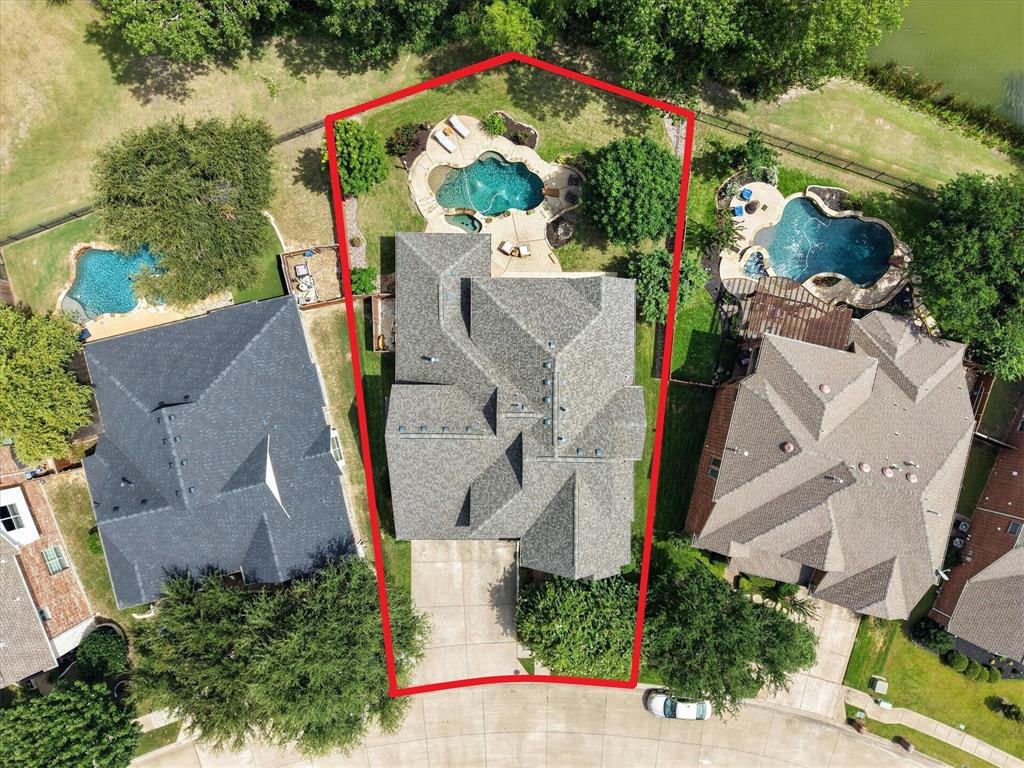
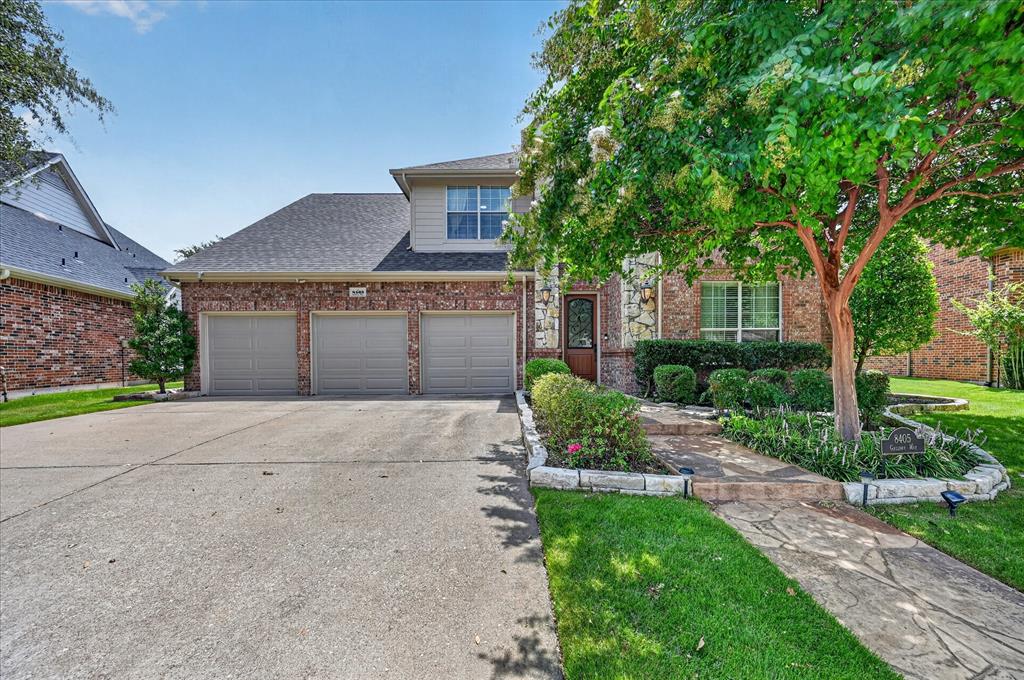
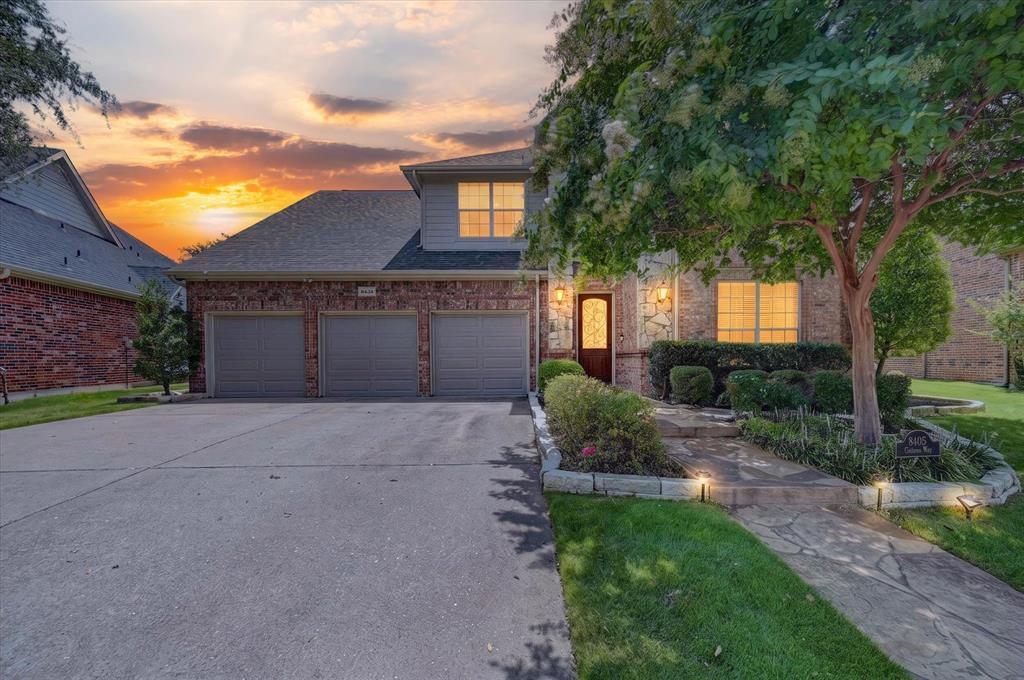
Stunning Stonebridge Ranch Opportunity! Welcome to 8405 Gallery Way, where refined living meets an extraordinary natural setting. Positioned on a highly sought after lot, this beautifully appointed home offers the LIFESTYLE you've been looking for. Showcasing approximately 3,851 square feet, this thoughtfully designed residence features 4 spacious bedrooms, 3.5 baths, a 3-CAR GARAGE, a dedicated office with custom built-ins, gun safe, wall tv remains, wood floors, multiple living areas that offer the perfect blend of elegance and functionality. The primary suite is a private sanctuary, featuring a luxury retreat-style bath with a stunning see-through fireplace for an elevated spa-like experience. The beautifully renovated LUXURY KITCHEN is a true showpiece, featuring a quartz waterfall island and backsplash, above-cabinet lighting, double wine refrigerator, and 5-burner gas cooktop and convection oven. Designed for both everyday living and entertaining, this sophisticated kitchen is the heart of the home. Step outside to your private retreat featuring a HEATED SALTWATER POOL AND SPA, NEW pool motor in 2023, covered patio, mature trees, and captivating golf course and pond views. The rare golf course, pond and treed view, creates an exceptional sense of space and privacy while providing a peaceful connection to nature. Fire pit and outdoor TV remain. NEW ROOF May 2025. The pond and surrounding landscape bring nature right to your doorstep. Geese and ducks can often be seen around the water, while turtles and other wildlife add to the peaceful character of the setting. Enjoy morning coffee, poolside relaxation, or entertaining guests while taking in the ever-changing views and sounds of nature. This is more than a beautiful home—it is a rare opportunity where luxury, privacy, space, wildlife, views, and exceptional outdoor living converge. The premium lot and remarkable natural setting make 8405 Gallery Way truly difficult to replicate.
| 4 days ago | Listing updated with changes from the MLS® | |
| a week ago | Status changed to Pending | |
| a month ago | Price changed to $850,000 | |
| 2 months ago | Listing first seen on site |

© 2020 North Texas Real Estate Information Systems. All rights reserved. Information is deemed reliable but is not guaranteed accurate by the MLS or NTREIS. The information being provided is for the consumer's personal, non-commercial use, and may not be reproduced, redistributed, or used for any purpose other than to identify prospective properties consumers may be interested in purchasing.
Last checked: 2026-09-23 06:18 PM CDT
Did you know? You can invite friends and family to your search. They can join your search, rate and discuss listings with you.