

518 E Main StreetRichardson, TX 75081
Due to the health concerns created by Coronavirus we are offering personal 1-1 online video walkthough tours where possible.
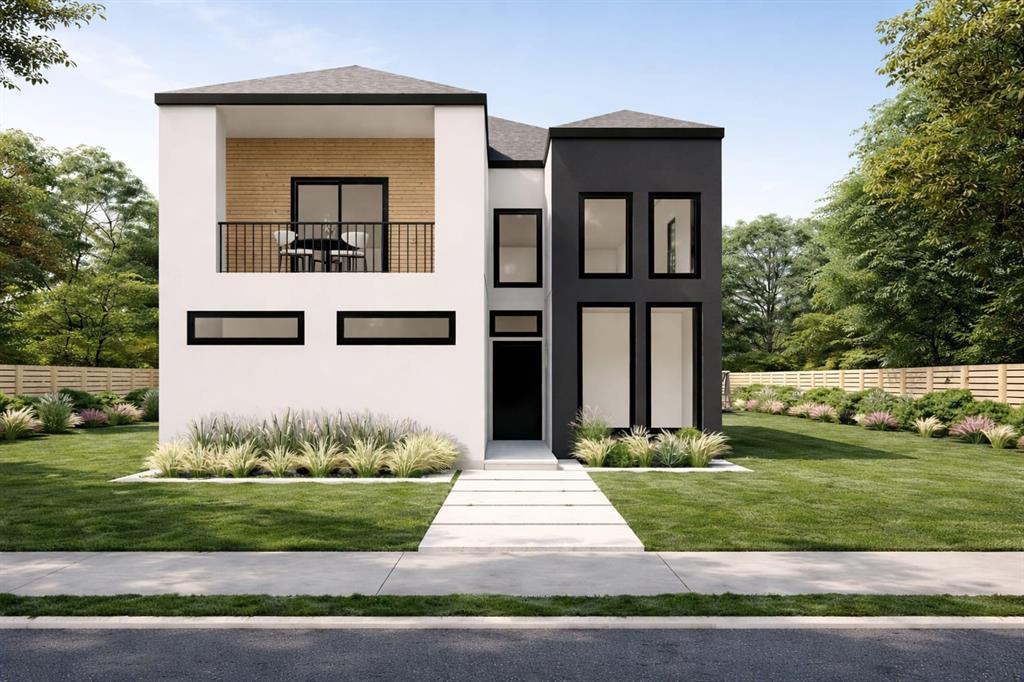
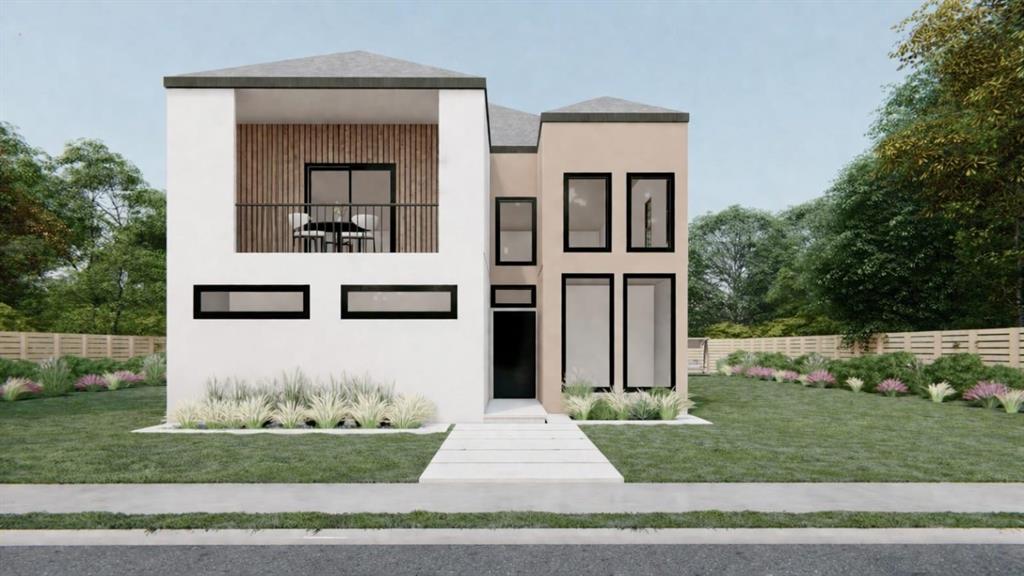
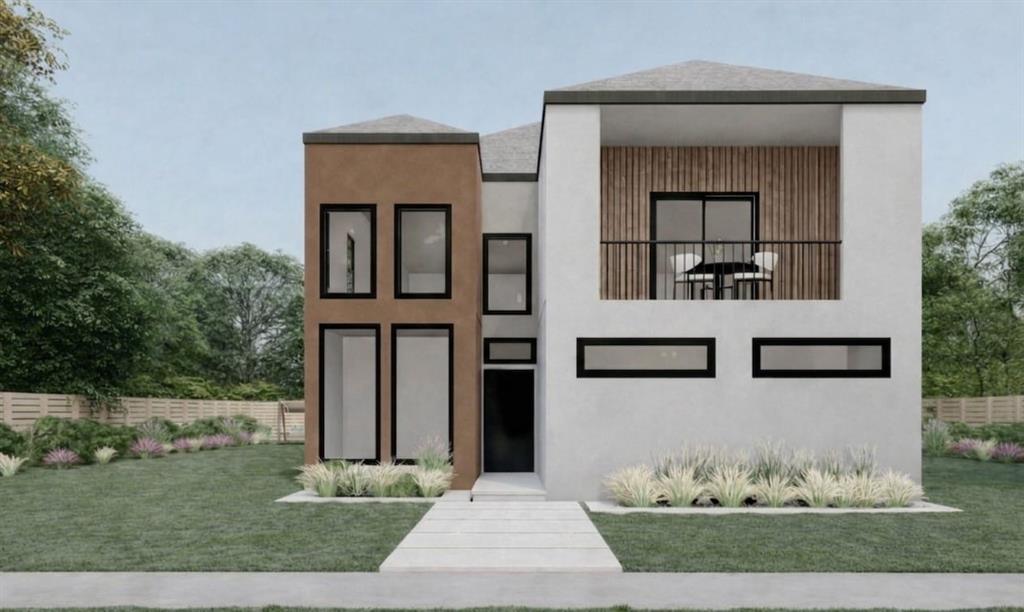
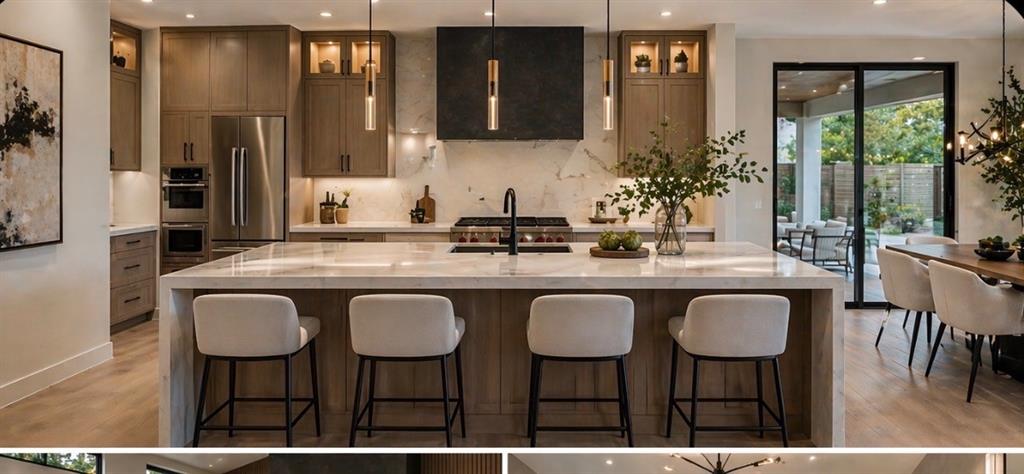
Experience the perfect combination of modern design and prime location with this beautiful new construction home, anticipated for completion in September 2026. Thoughtfully designed with contemporary architecture, expansive windows, designer finishes, and an open-concept layout, this home offers stylish living with the comfort and functionality today's buyers are looking for. Enjoy the added benefit of NO HOA, giving you the flexibility to personalize your property without monthly association fees or restrictive guidelines. Ideally situated in Richardson, you'll have convenient access to US-75, President George Bush Turnpike, and I-635, providing an easy commute to Dallas, Plano, and the surrounding Metroplex. Nearby attractions include the lively Downtown Richardson district, CityLine, numerous parks and trails, exceptional dining, shopping, and entertainment. Richardson's highly desirable location, thriving business community, and close proximity to the Telecom Corridor make it one of North Texas' most sought-after places to call home. As an added bonus, the seller is offering $50,000 in buyer concessions that can be used toward closing costs, an interest rate buy-down, or other lender-approved expenses—giving you more flexibility to customize your purchase and potentially lower your upfront costs!
| 2 months ago | Listing updated with changes from the MLS | |
| 2 months ago | Listing first seen on site |

© 2020 North Texas Real Estate Information Systems. All rights reserved. Information is deemed reliable but is not guaranteed accurate by the MLS or NTREIS. The information being provided is for the consumer's personal, non-commercial use, and may not be reproduced, redistributed, or used for any purpose other than to identify prospective properties consumers may be interested in purchasing.
Last checked: 2026-10-19 06:05 PM CDT