Save
Ask
Tour
Hide
Share
$775,000
23 Days On Site

6208 Trailwood Drive
Plano, TX 75024

For Sale|Single Family Residence|Active
4
Beds
4
Total Baths
3
Full Baths
1
Partial Bath
2,922
SqFt
$265
/SqFt
1996
Built
Subdivision:
Wolf Creek Estates Ph I
County:
Collin

Due to the health concerns created by Coronavirus we are offering personal 1-1 online video walkthough tours where possible.
6208 Trailwood Drive6208 Trailwood Drive6208 Trailwood Drive6208 Trailwood Drive
Save
Ask
Tour
Hide
Share

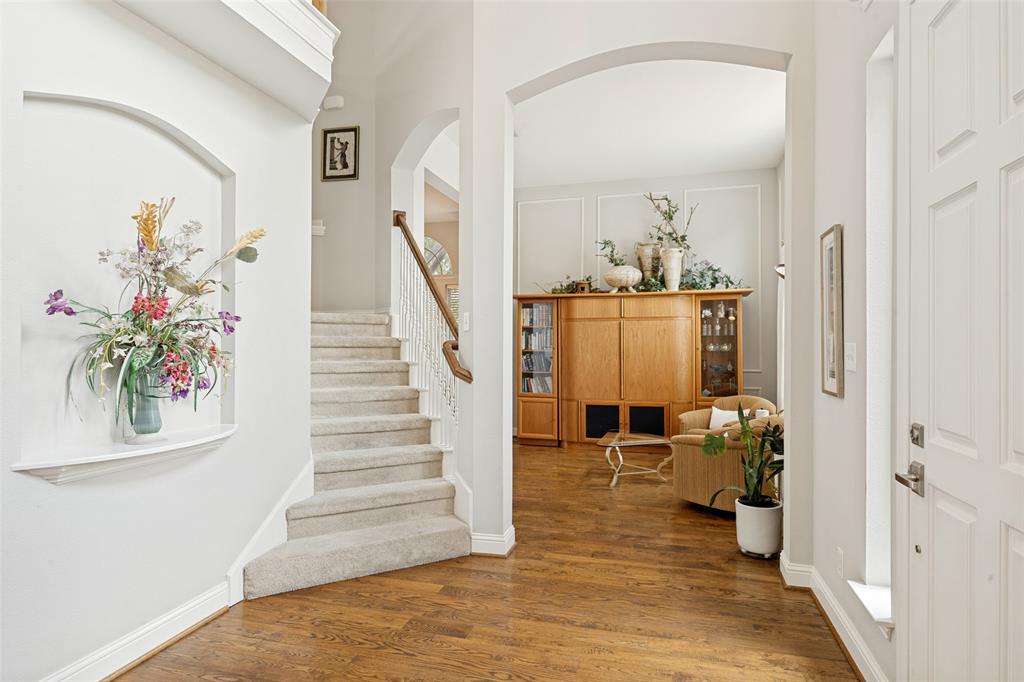
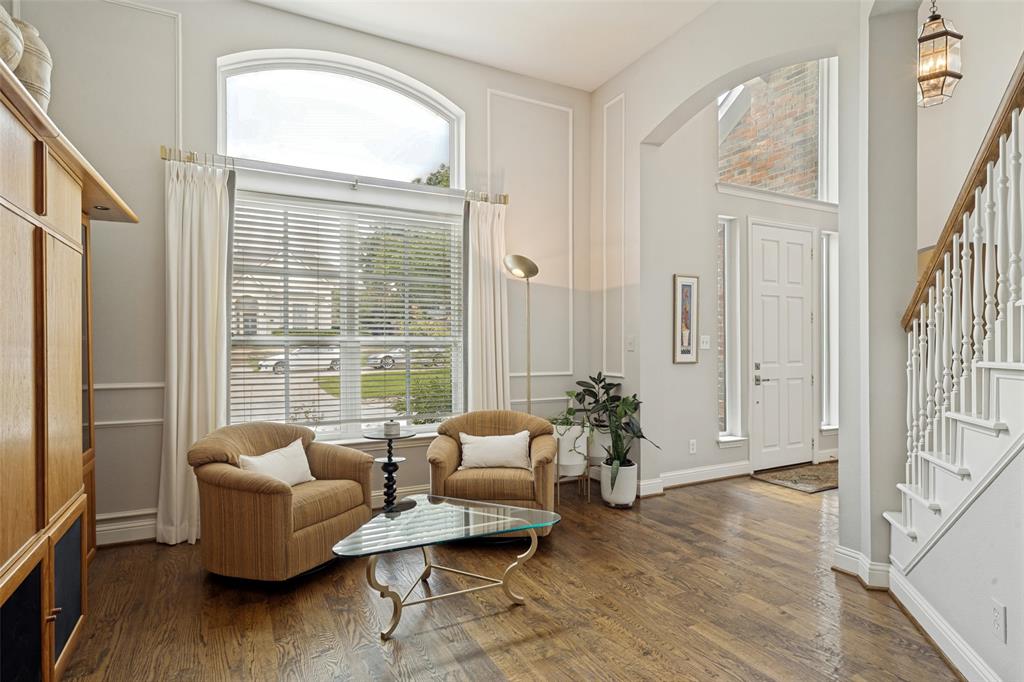
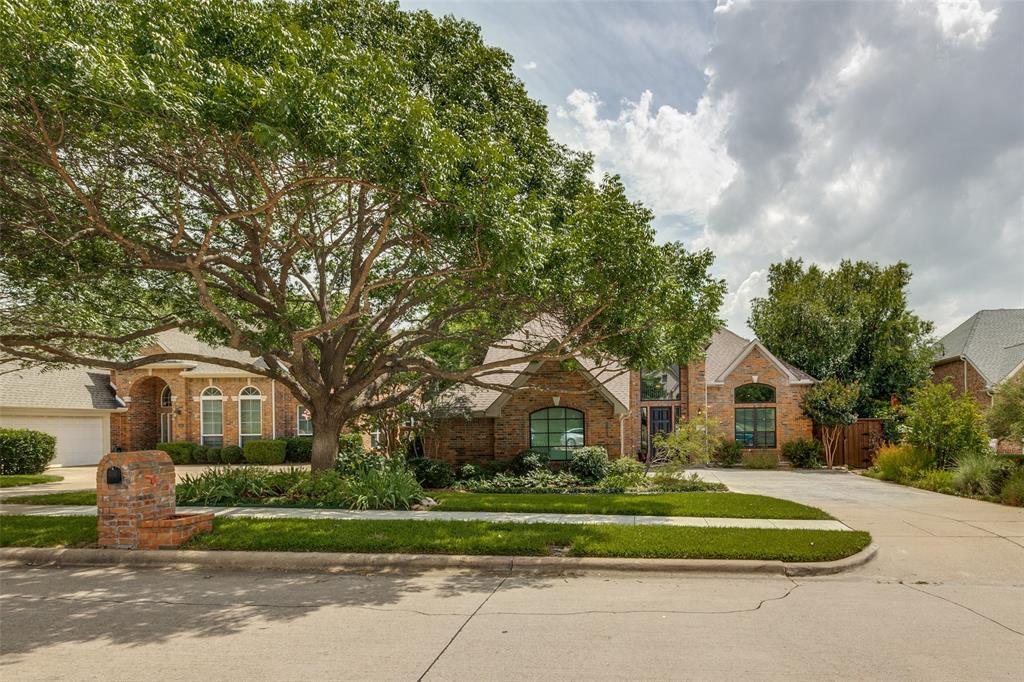
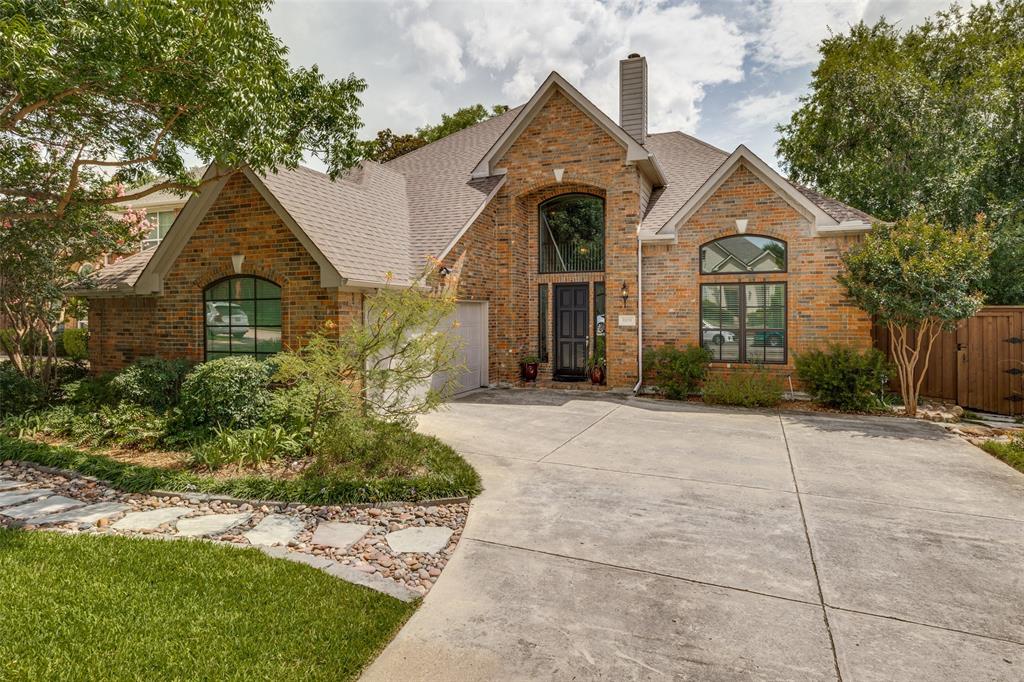
Rare opportunity to own this stunning home in Wolf Creek Estates, located on the creek! This is truly an entertainer's dream! Enjoy breathtaking creek view and greenbelt from your back patio with the bonus shade provided by a retractable awning. Beautiful high-end designer finishes and modern touches, creating a comfortable, spacious, elegant home. New windows along the front and back of the house, real wood floors in the main floor living areas and entry. Owners suite on the first floor with ensuite includes separate walk in shower, garden tub and double sinks. Second floor has three bedrooms two full bathrooms and a great great room! Enjoy watching the sunrise or sunset from your second-story balcony. Note: Roof shingles replaced in 2024 with class 3 impact resistant shingles buyers maybe eligible for a property insurance discount.

Save
Ask
Tour
Hide
Share
Listing Snapshot
Price 
$775,000
Days On Site 
23 Days
Bedrooms 
4
Inside Area (SqFt) 
2,922 sqft
Total Baths 
4
Full Baths 
3
Partial Baths 
1
Lot Size 
0.19 Acres
Year Built 
1996
MLS® Number 
21332166
Status 
Active
Property Tax 
$11,000
HOA/Condo/Coop Fees 
$550 Semi-Annually
Sq Ft Source 
N/A
Friends & Family
Recent Activity
2 days agoListing updated with changes from the MLS®
3 weeks agoListing first seen on site
General Features
Acres 
0.19
Attached Garage 
Yes
Foundation 
Slab
Garage 
Yes
Garage Spaces 
2
Levels 
Two
Parking 
DrivewayGarageGarage Door OpenerGarage Faces SideAttached
Property Sub Type 
Single Family Residence
Security 
Fire Alarm
Sewer 
Public Sewer
Special Circumstances 
Standard
Style 
Traditional
Utilities 
Cable AvailableElectricity ConnectedElectricity Available
Water Source 
Public
Interior Features
Appliances 
DishwasherDisposalElectric CooktopElectric OvenGas Water HeaterMicrowave
Cooling 
Ceiling Fan(s)Central AirElectric
Fireplace 
Yes
Fireplace Features 
GasLiving Room
Fireplaces 
1
Flooring 
CarpetTileWood
Heating 
CentralNatural Gas
Interior 
ChandelierEat-in KitchenKitchen IslandOpen FloorplanPantryWalk-In Closet(s)Wet BarHigh Speed Internet
Laundry Features 
Electric Dryer HookupGas Dryer HookupWasher Hookup
Bedroom 
Dimensions - 10 x 10Level - Second
Breakfast Room 
Dimensions - 10 x 12Level - First
Dining Room 
Dimensions - 11 x 12Level - First
Family Room 
Dimensions - 20 x 17Level - FirstFeatures - Ceiling Fan(s)
Game Room 
Dimensions - 20 x 16Level - Second
Kitchen 
Dimensions - 13 x 12Level - FirstFeatures - Kitchen Island, Pantry
Living Room 
Dimensions - 12 x 14Level - First
Master Bathroom 
Dimensions - 14 x 10Level - First
Master Bedroom 
Dimensions - 17 x 15Level - First
Utility Room 
Dimensions - 6 x 8Level - First
Save
Ask
Tour
Hide
Share
Exterior Features
Construction Details 
Brick
Exterior 
Balcony
Fencing 
Back YardFencedWoodWrought Iron
Lot Features 
Few TreesInterior LotSubdividedWaterfront
Patio And Porch 
Awning(s)Patio
Roof 
Composition
View 
Water
Waterfront 
Yes
Waterfront Features 
Creek
Waterview 
Water
Community Features
Association Dues 
550
Community Features 
Sidewalks
Financing Terms Available 
CashConventionalFHAVA Loan
HOA Fee Frequency 
Semi-Annually
School District 
Plano ISD
Schools
School District
Plano ISD
Elementary School
Barksdale
Middle School
Renner
High School
Shepton
Listing courtesy of Regina Stockwell of eXp Realty LLC [email protected]


© 2020 North Texas Real Estate Information Systems. All rights reserved. Information is deemed reliable but is not guaranteed accurate by the MLS or NTREIS. The information being provided is for the consumer's personal, non-commercial use, and may not be reproduced, redistributed, or used for any purpose other than to identify prospective properties consumers may be interested in purchasing.
Last checked: 2026-08-10 06:51 AM CDT

Neighborhood & Commute
Source: Walkscore
Disclosure: Community information and market data powered by Constellation Data Labs. Information is deemed reliable but not guaranteed.
Save
Ask
Tour
Hide
Share