Save
Ask
Tour
Hide
Share
$650,000
10 Days On Site

2116 Ironside Drive
Plano, TX 75075

For Sale|Single Family Residence|Active
5
Beds
4
Total Baths
3
Full Baths
1
Partial Bath
3,393
SqFt
$192
/SqFt
1999
Built
Subdivision:
Bunker Hill View Ph 1
County:
Collin

Due to the health concerns created by Coronavirus we are offering personal 1-1 online video walkthough tours where possible.
Upcoming Open Houses
Due to COVID-19, we recommend you verify Open Houses before attending.
Sun, Jul 26, 2:00 PM - 4:00 PM
2116 Ironside Drive2116 Ironside Drive2116 Ironside Drive2116 Ironside Drive
Save
Ask
Tour
Hide
Share

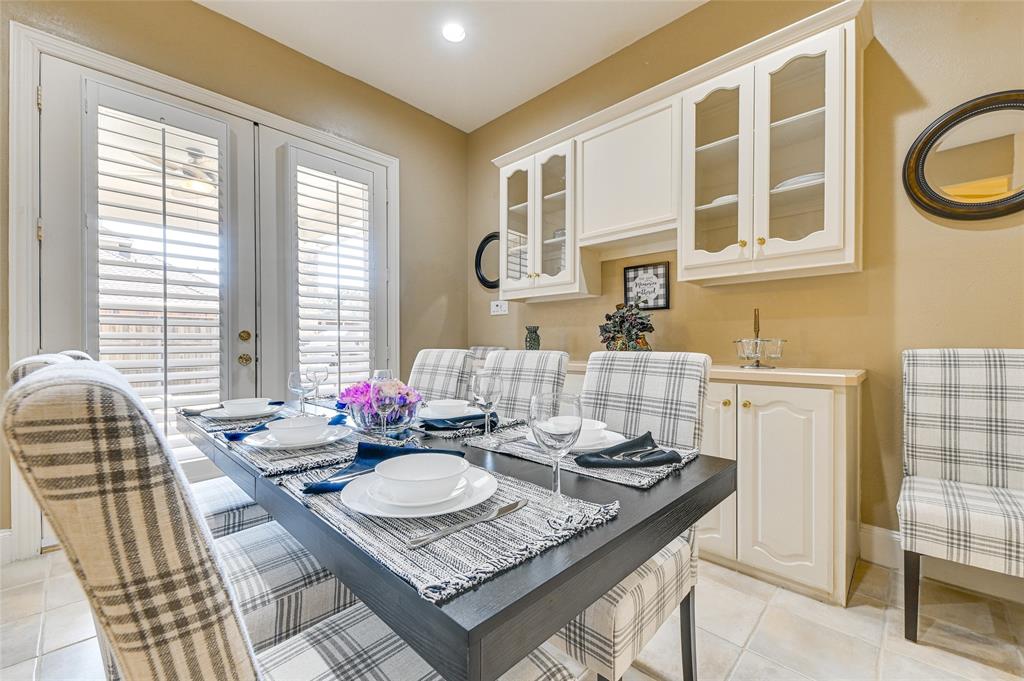
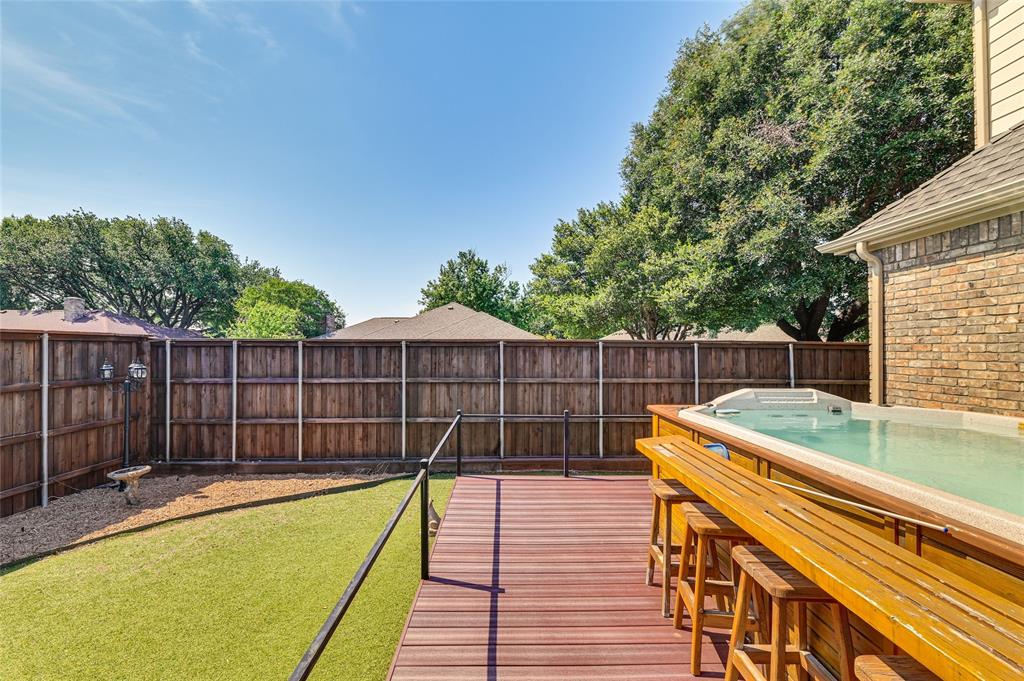
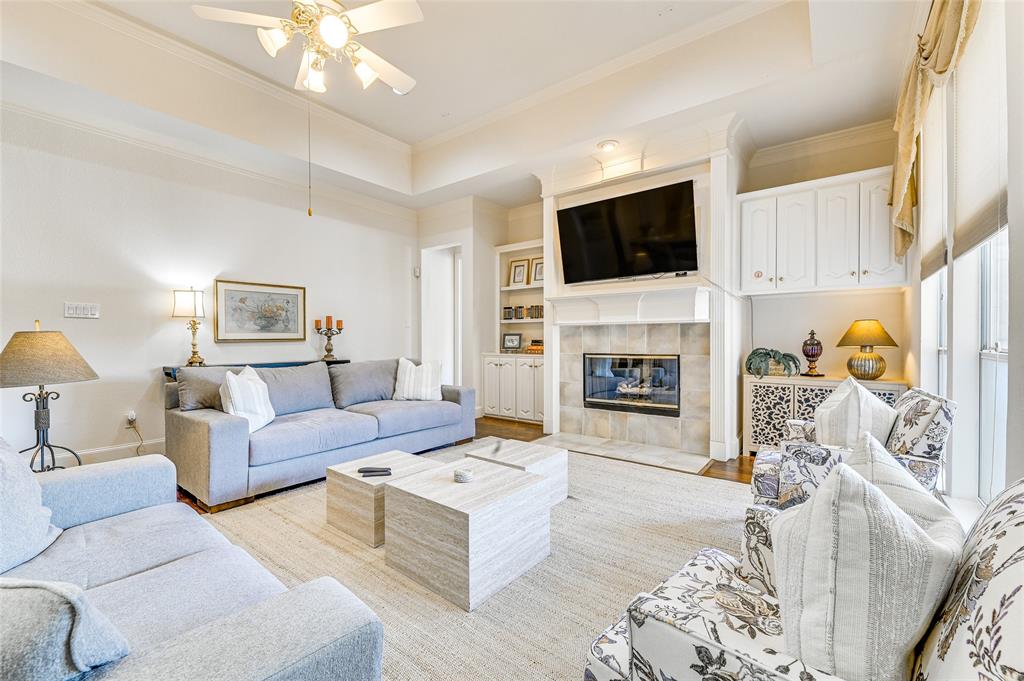
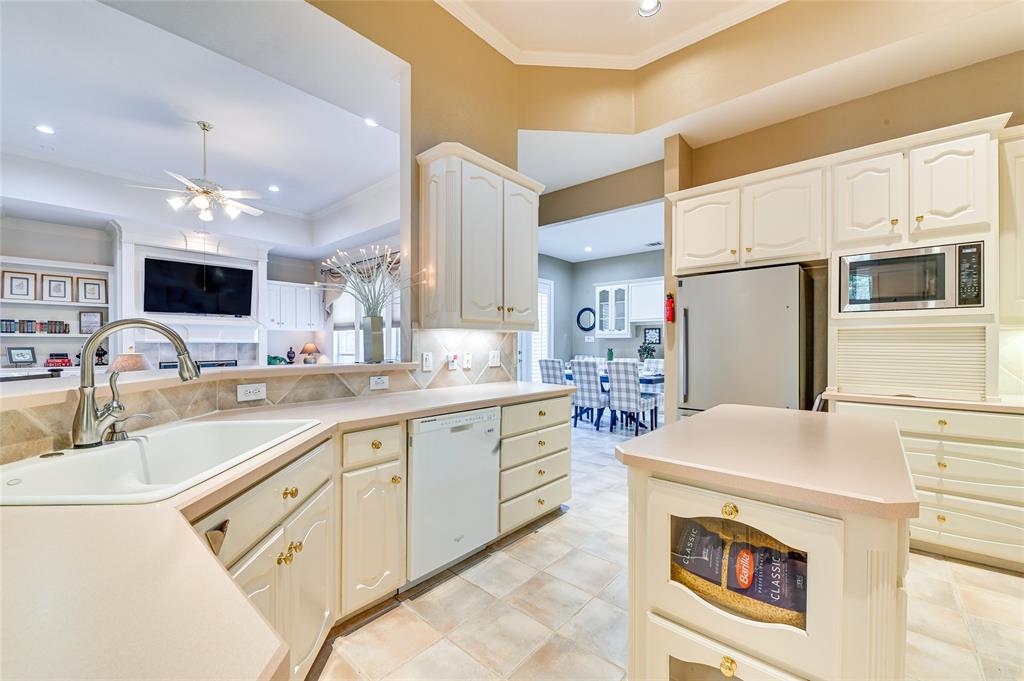
Rare dual primary suites on the first floor set this thoughtfully designed 4 bedroom, 3.1 bathroom home apart, offering exceptional flexibility for multigenerational living, extended guests, or a variety of lifestyle needs. Beautiful curb appeal welcomes you inside, where plantation shutters, arched walkways, and a functional floorplan create a timeless appeal. The private study with French doors and built in bookshelves provides an ideal work from home space, while the formal dining room is perfectly positioned for entertaining. The kitchen features a gas cooktop, double ovens, center island, breakfast bar, and abundant cabinet and counter space, all overlooking the spacious family room with a fireplace and custom built ins. Both first floor primary suites offer private ensuites, with one providing direct access to a secluded patio and yard area, creating an ideal retreat for long term guests or family members. Upstairs, two secondary bedrooms share a Jack and Jill bathroom, while a large game room adds valuable flex space. An oversized laundry room with built in cabinetry and a sink adds everyday convenience. Outside, enjoy a private backyard retreat complete with low maintenance turf, a hot tub, a spacious deck, and an 8-foot board-on-board fence for added privacy. Located in highly sought-after Plano ISD with no mandatory HOA, this home is just minutes from shopping, dining, entertainment, Hwy 75, and the George Bush Tollway. As an added bonus, the property currently holds a transferable City of Plano short-term rental permit, offering a unique opportunity for buyers interested in income-producing potential.

Save
Ask
Tour
Hide
Share
Listing Snapshot
Price 
$650,000
Days On Site 
10 Days
Bedrooms 
5
Inside Area (SqFt) 
3,393 sqft
Total Baths 
4
Full Baths 
3
Partial Baths 
1
Lot Size 
0.21 Acres
Year Built 
1999
MLS® Number 
21331826
Status 
Active
Property Tax 
$10,325
HOA/Condo/Coop Fees 
N/A
Sq Ft Source 
N/A
Friends & Family
Recent Activity
5 days agoListing updated with changes from the MLS®
2 weeks agoListing first seen on site
General Features
Acres 
0.21
Attached Garage 
Yes
Foundation 
Slab
Garage 
Yes
Garage Spaces 
2
Levels 
Two
Parking 
Additional ParkingAlley AccessGarageGarage Door OpenerGarage Faces RearKitchen LevelLightedOff StreetParking PadAttached
Property Sub Type 
Single Family Residence
Security 
Carbon Monoxide Detector(s)Security SystemSecurity System LeasedSmoke Detector(s)
Sewer 
Public Sewer
Special Circumstances 
Standard
Style 
Contemporary/Modern
Utilities 
Cable Available
Water Source 
Public
Interior Features
Appliances 
DishwasherDisposalGas CooktopGas Water HeaterMicrowaveDouble Oven
Cooling 
Central AirElectric
Fireplace 
Yes
Fireplace Features 
Family RoomGasGas StarterGlass DoorsGas Log
Fireplaces 
1
Flooring 
CarpetCeramic TileWood
Heating 
CentralNatural Gas
Interior 
Built-in FeaturesChandelierDouble VanityKitchen IslandOpen FloorplanPantryVaulted Ceiling(s)Walk-In Closet(s)High Speed InternetIn-Law Floorplan
Spa 
Yes
Bedroom 
Dimensions - 15 x 14Level - SecondFeatures - Walk-In Closet(s)
Bedroom-2nd Primary 
Dimensions - 15 x 14Level - FirstFeatures - Ceiling Fan(s), Walk-In Closet(s)
Breakfast Room 
Dimensions - 13 x 12Level - FirstFeatures - Ceiling Fan(s)
Kitchen 
Dimensions - 21 x 12Level - FirstFeatures - Breakfast Bar, Eat-in Kitchen, Kitchen Island, Pantry
Living Room 
Dimensions - 20 x 15Level - SecondFeatures - Ceiling Fan(s)
Master Bedroom 
Dimensions - 19 x 16Level - FirstFeatures - Ceiling Fan(s), Walk-In Closet(s)
Office 
Dimensions - 13 x 13Level - FirstFeatures - Ceiling Fan(s)
Utility Room 
Dimensions - 11 x 6Level - First
Save
Ask
Tour
Hide
Share
Exterior Features
Construction Details 
Brick
Exterior 
Rain GuttersLighting
Fencing 
Wood
Lot Features 
Interior LotSubdivided
Pool Features 
Heated
Roof 
Composition
Spa 
Yes
Community Features
School District 
Plano ISD
Schools
School District
Plano ISD
Elementary School
Harrington
Middle School
Haggard
High School
Vines
Listing courtesy of Seychelle Van Poole of Keller Williams Realty DPR [email protected]


© 2020 North Texas Real Estate Information Systems. All rights reserved. Information is deemed reliable but is not guaranteed accurate by the MLS or NTREIS. The information being provided is for the consumer's personal, non-commercial use, and may not be reproduced, redistributed, or used for any purpose other than to identify prospective properties consumers may be interested in purchasing.
Last checked: 2026-07-26 10:21 AM CDT

Neighborhood & Commute
Source: Walkscore
Disclosure: Community information and market data powered by Constellation Data Labs. Information is deemed reliable but not guaranteed.
Save
Ask
Tour
Hide
Share