Save
Ask
Tour
Hide
Share
$630,000
22 Days On Site

8300 Bethpage Drive
McKinney, TX 75070

For Sale|Single Family Residence|Active
4
Beds
4
Total Baths
3
Full Baths
1
Partial Bath
3,073
SqFt
$205
/SqFt
2021
Built
Subdivision:
Southern Hills At Craig Ranch Ph 3
County:
Collin

Due to the health concerns created by Coronavirus we are offering personal 1-1 online video walkthough tours where possible.
Upcoming Open Houses
Due to COVID-19, we recommend you verify Open Houses before attending.
Sat, Aug 8, 10:00 AM - 12:00 PM
8300 Bethpage Drive8300 Bethpage Drive8300 Bethpage Drive8300 Bethpage Drive
Save
Ask
Tour
Hide
Share

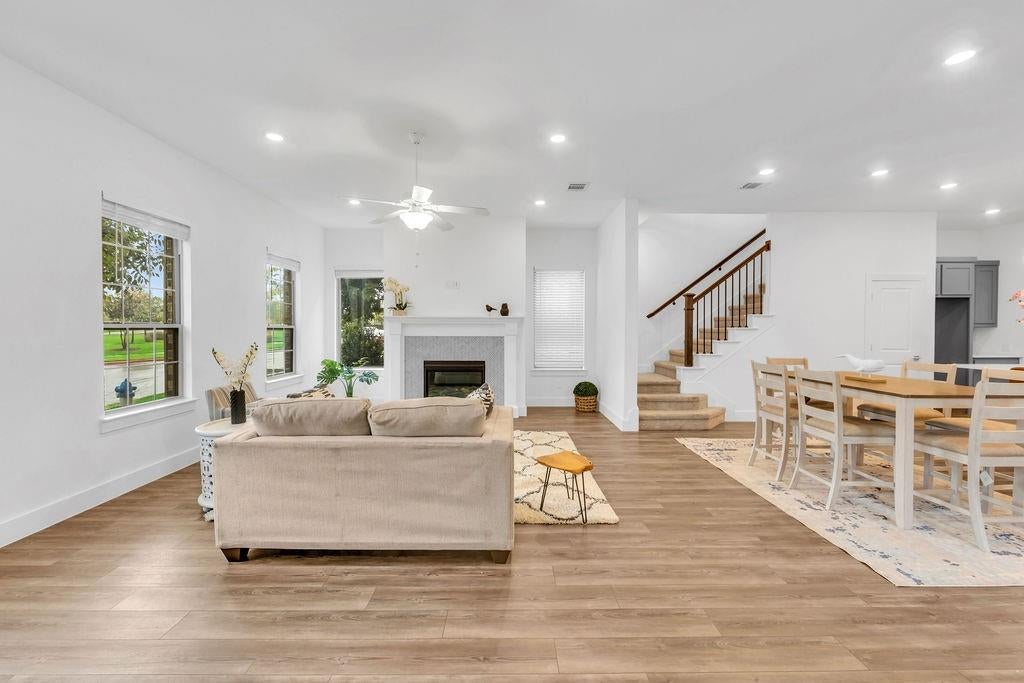
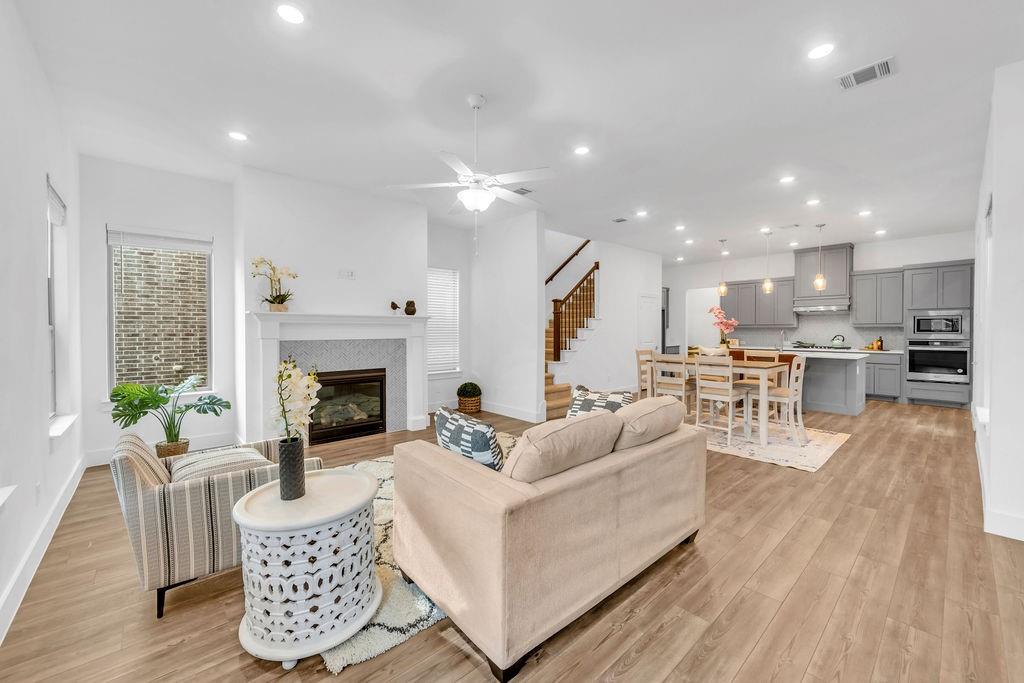
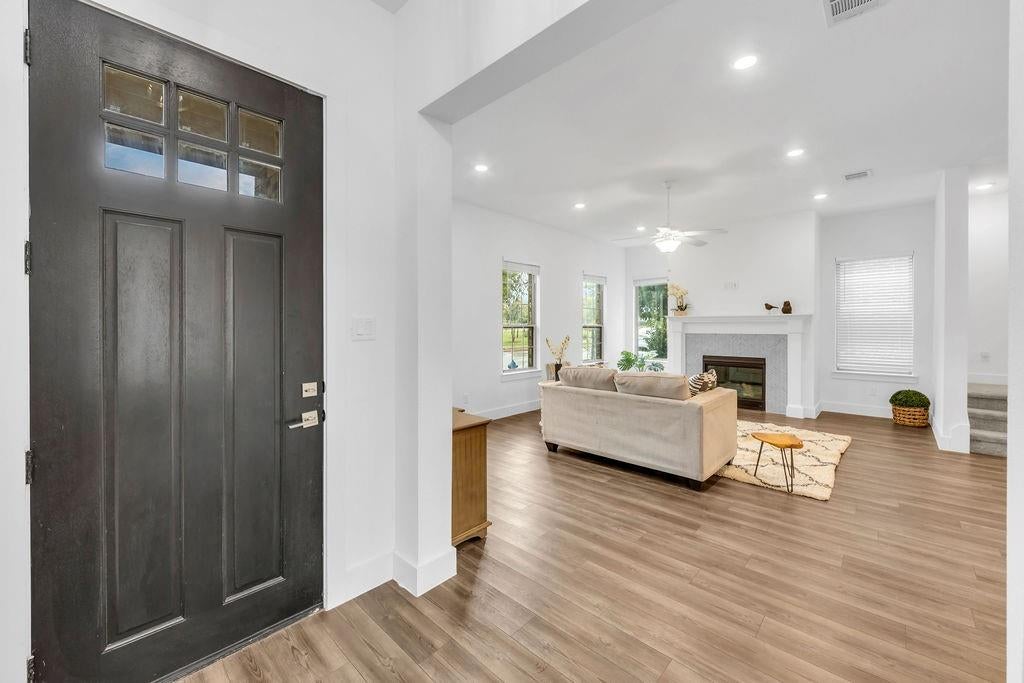
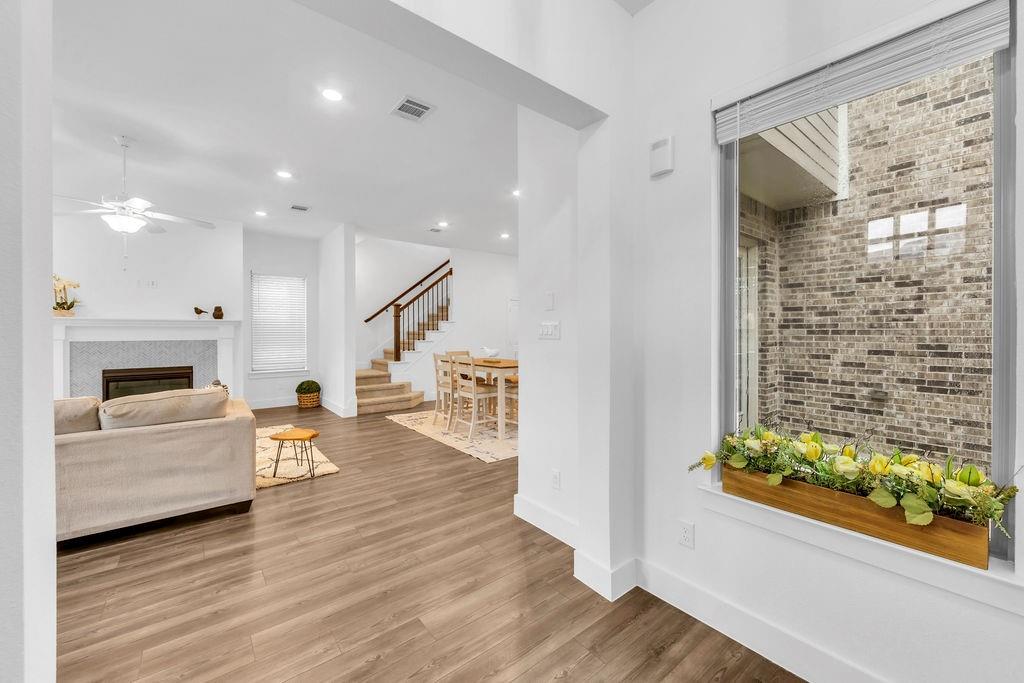
Welcome to 8300 Bethpage Dr, McKinney—a like-new two-story home in the highly sought-after Frisco ISD. Featuring 4 bedrooms and 3.5 bathrooms, this thoughtfully designed residence offers comfortable everyday living with ample space for family, guests, work, and entertaining. The home’s modern layout provides a bright, open feel, while the two-story design creates both connected gathering areas and private retreats. Enjoy a low-maintenance yard and a desirable setting directly facing a large green space—an inviting view right outside your door. Located in a convenient community with abundant green spaces and walking trails, this home makes it easy to enjoy the outdoors while staying close to major roads, shopping, dining, parks, and everyday essentials. Commuting and weekend plans are effortless. Enjoy the appeal of a nearly new home, a scenic community setting, and an excellent McKinney location with the benefit of Frisco schools.

Save
Ask
Tour
Hide
Share
Listing Snapshot
Price 
$630,000
Days On Site 
22 Days
Bedrooms 
4
Inside Area (SqFt) 
3,073 sqft
Total Baths 
4
Full Baths 
3
Partial Baths 
1
Lot Size 
0.099 Acres
Year Built 
2021
MLS® Number 
21331481
Status 
Active
Property Tax 
N/A
HOA/Condo/Coop Fees 
$950 Semi-Annually
Sq Ft Source 
N/A
Friends & Family
Recent Activity
7 hours agoListing updated with changes from the MLS®
13 hours agoPrice changed to $630,000
3 weeks agoListing first seen on site
General Features
Acres 
0.099
Attached Garage 
Yes
Garage 
Yes
Garage Spaces 
2
Levels 
Two
Parking 
Garage Door OpenerAttached
Property Sub Type 
Single Family Residence
Sewer 
Public Sewer
Special Circumstances 
Standard
Utilities 
Natural Gas Available
Water Source 
Public
Interior Features
Appliances 
DishwasherDisposalGas Cooktop
Fireplace 
Yes
Fireplace Features 
Gas
Fireplaces 
1
Interior 
Eat-in KitchenKitchen IslandWalk-In Closet(s)
Dining Room 
Dimensions - 15 x 9Level - First
Game Room 
Dimensions - 22 x 15Level - Second
Living Room 
Dimensions - 22 x 15Level - First
Master Bathroom 
Dimensions - 13 x 8Level - First
Master Bedroom 
Dimensions - 18 x 13Level - First
Save
Ask
Tour
Hide
Share
Community Features
Association Dues 
950
Financing Terms Available 
CashConventionalFHAVA Loan
HOA Fee Frequency 
Semi-Annually
School District 
Frisco ISD
Schools
School District
Frisco ISD
Elementary School
Isbell
Middle School
Scoggins
High School
Emerson
Listing courtesy of Heping Liang of Aoxiang US Realty [email protected]


© 2020 North Texas Real Estate Information Systems. All rights reserved. Information is deemed reliable but is not guaranteed accurate by the MLS or NTREIS. The information being provided is for the consumer's personal, non-commercial use, and may not be reproduced, redistributed, or used for any purpose other than to identify prospective properties consumers may be interested in purchasing.
Last checked: 2026-08-07 12:09 AM CDT

Neighborhood & Commute
Source: Walkscore
Disclosure: Community information and market data powered by Constellation Data Labs. Information is deemed reliable but not guaranteed.
Save
Ask
Tour
Hide
Share