Save
Ask
Tour
Hide
Share
$935,000
6 Days On Site

5213 Turnbridge Court
McKinney, TX 75072

For Sale|Single Family Residence|Active
5
Beds
4
Total Baths
4
Full Baths
3,660
SqFt
$255
/SqFt
1999
Built
Subdivision:
Woodland Bridge
County:
Collin

Due to the health concerns created by Coronavirus we are offering personal 1-1 online video walkthough tours where possible.

Upcoming Open Houses
Due to COVID-19, we recommend you verify Open Houses before attending.
Sun, Jul 26, 2:00 PM - 4:00 PM
5213 Turnbridge Court5213 Turnbridge Court5213 Turnbridge Court5213 Turnbridge Court
Save
Ask
Tour
Hide
Share

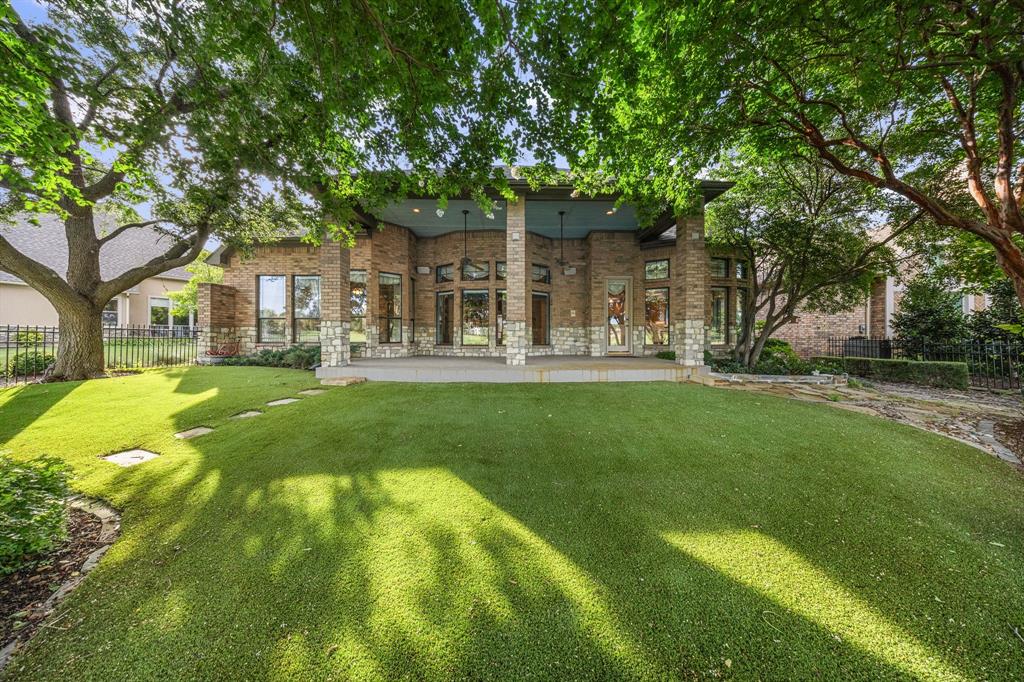
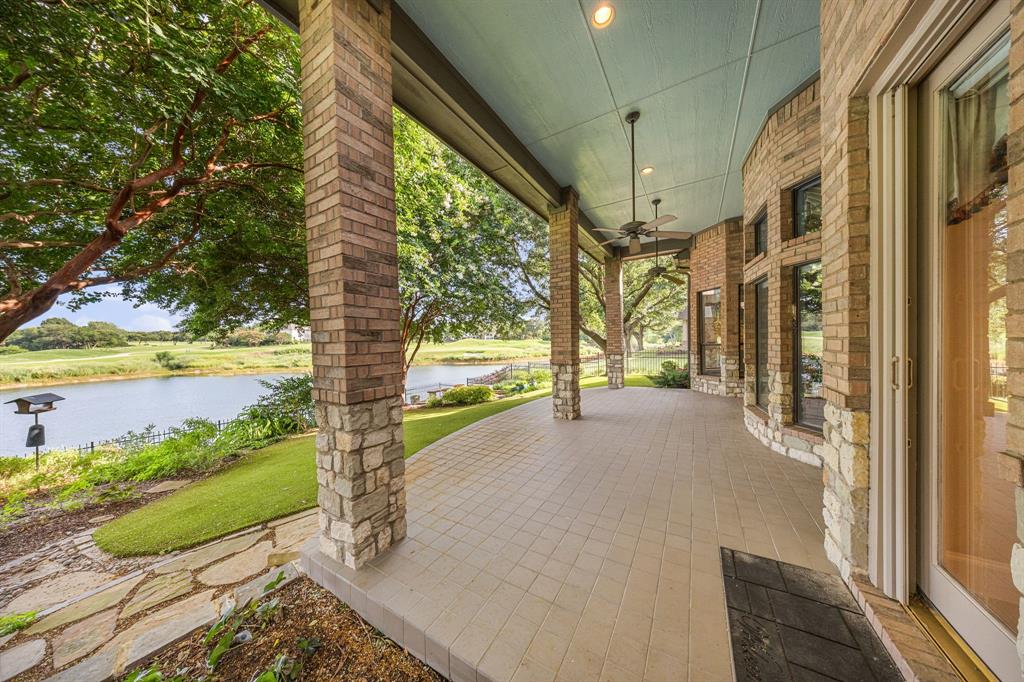
Rare opportunity in the exclusive Woodland Bridge enclave of Stonebridge Ranch—home to just 30 custom residences. Lovingly maintained by its original owner, this Darling Homes masterpiece captures sweeping golf & water views of the recently renovated Stonebridge Ranch CC. Designed for effortless luxury, the open floorplan features soaring ceilings, walls of windows & a stunning 1st-floor primary retreat, renovated in 2020 with sitting area, bay windows & spa-inspired bath. Thoughtful updates include all 4 HVACs ('20), roof (~6 yrs), Control4 smart home, surround sound, automatic shades + plantation shutters, cast stone FP, Phantom screens & custom exterior lighting. Outdoor living shines with an expanded patio, turf, flagstone landscaping & private courtyard entry. Detached guest house offers ideal space for guests, office or gym. Additional features include epoxy split 3-car garage, French drains & meticulous care throughout. Exceptional craftsmanship, premier views & a truly irreplaceable setting.

Save
Ask
Tour
Hide
Share
Listing Snapshot
Price 
$935,000
Days On Site 
6 Days
Bedrooms 
5
Inside Area (SqFt) 
3,660 sqft
Total Baths 
4
Full Baths 
4
Partial Baths 
N/A
Lot Size 
0.23 Acres
Year Built 
1999
MLS® Number 
21330598
Status 
Active
Property Tax 
N/A
HOA/Condo/Coop Fees 
$183.33 monthly
Sq Ft Source 
N/A
Friends & Family
Recent Activity
yesterdayListing updated with changes from the MLS®
6 days agoListing first seen on site
General Features
Acres 
0.23
Attached Garage 
Yes
Foundation 
Slab
Garage 
Yes
Garage Spaces 
3
Levels 
Two
Parking 
DrivewayGarageAttached
Property Sub Type 
Single Family Residence
Sewer 
Public Sewer
Special Circumstances 
Standard
Style 
Traditional
Water Source 
Public
Interior Features
Appliances 
DishwasherElectric CooktopElectric Oven
Cooling 
Central Air
Fireplace 
Yes
Fireplace Features 
Gas StarterGas Log
Fireplaces 
1
Flooring 
CarpetCeramic TileWood
Heating 
Central
Interior 
Built-in FeaturesPantryVaulted Ceiling(s)
Window Features 
Skylight(s)Bay Window(s)ShuttersWindow Coverings
Bedroom 
Dimensions - 12 x 11Level - Second
Dining Room 
Dimensions - 13 x 12Level - First
Guest Suite 
Dimensions - 19 x 12Level - FirstFeatures - Ceiling Fan(s), Walk-In Closet(s)
Kitchen 
Dimensions - 16 x 15Level - FirstFeatures - Eat-in Kitchen, Pantry
Living Room 
Dimensions - 22 x 18Level - FirstFeatures - Ceiling Fan(s)
Master Bedroom 
Dimensions - 19 x 15Level - FirstFeatures - Walk-In Closet(s)
Office 
Dimensions - 12 x 12Level - FirstFeatures - Ceiling Fan(s), Walk-In Closet(s)
Utility Room 
Dimensions - 11 x 6Level - First
Save
Ask
Tour
Hide
Share
Exterior Features
Construction Details 
BrickStone
Exterior 
Rain GuttersLightingUncovered Courtyard
Fencing 
Wrought Iron
Lot Features 
Few TreesGreenbeltInterior LotLandscapedOn Golf CourseWaterfront
Patio And Porch 
CoveredFront PorchPatio
Roof 
Composition
View 
Water
Waterfront 
Yes
Waterfront Features 
Lake PrivilegesLake Front
Waterview 
Water
Windows/Doors 
Skylight(s)Bay Window(s)ShuttersWindow Coverings
Community Features
Association Dues 
2200
Community Features 
PoolClubhouseLakeSidewalksTennis Court(s)
Financing Terms Available 
CashConventionalFHAVA Loan
HOA Fee Frequency 
Annually
School District 
McKinney ISD
Schools
School District
McKinney ISD
Elementary School
Glenoaks
Middle School
Dowell
High School
Mckinney Boyd
Listing courtesy of Jason Saucedo of Dave Perry Miller Real Estate [email protected]


© 2020 North Texas Real Estate Information Systems. All rights reserved. Information is deemed reliable but is not guaranteed accurate by the MLS or NTREIS. The information being provided is for the consumer's personal, non-commercial use, and may not be reproduced, redistributed, or used for any purpose other than to identify prospective properties consumers may be interested in purchasing.
Last checked: 2026-07-23 04:36 PM CDT

Neighborhood & Commute
Source: Walkscore
Disclosure: Community information and market data powered by Constellation Data Labs. Information is deemed reliable but not guaranteed.
Save
Ask
Tour
Hide
Share