Save
Ask
Tour
Hide
Share
$900,000
8 Days On Site

1416 Adriane Avenue
Allen, TX 75013

For Sale|Single Family Residence|Active
5
Beds
4
Total Baths
4
Full Baths
3,669
SqFt
$245
/SqFt
2020
Built
Subdivision:
Walnut Spgs At Twin Creeks
County:
Collin

Due to the health concerns created by Coronavirus we are offering personal 1-1 online video walkthough tours where possible.
1416 Adriane Avenue1416 Adriane Avenue1416 Adriane Avenue1416 Adriane Avenue
Save
Ask
Tour
Hide
Share

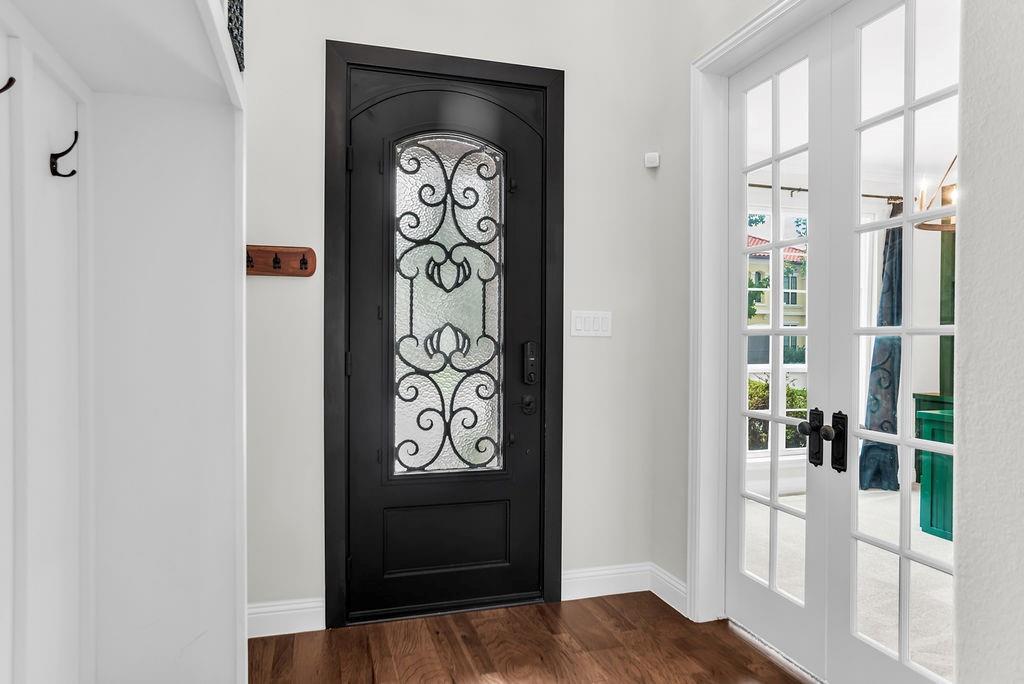
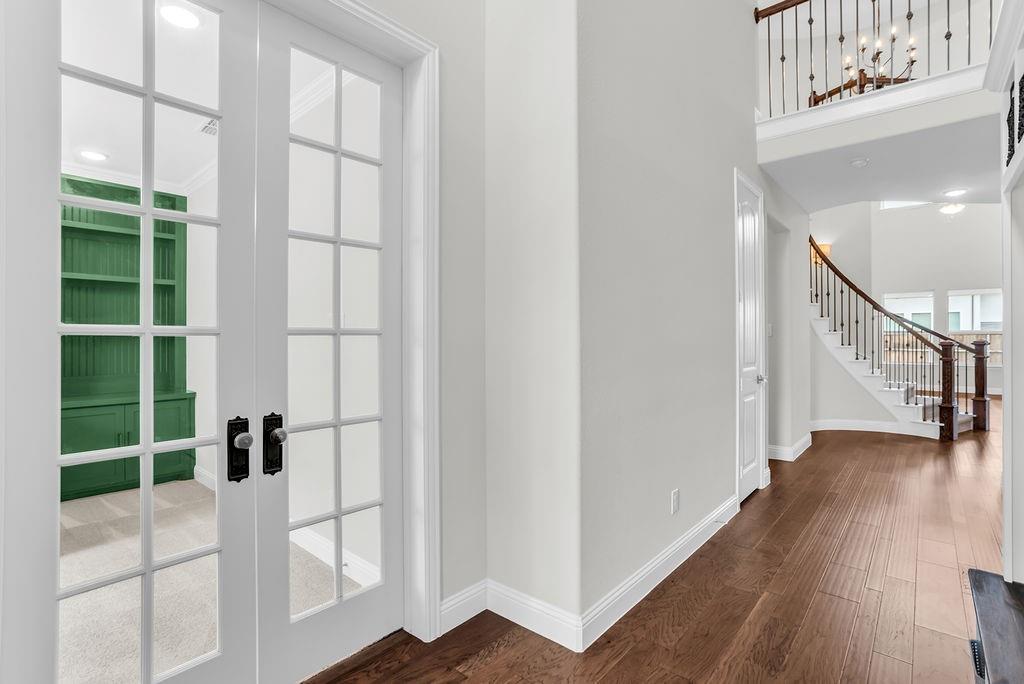
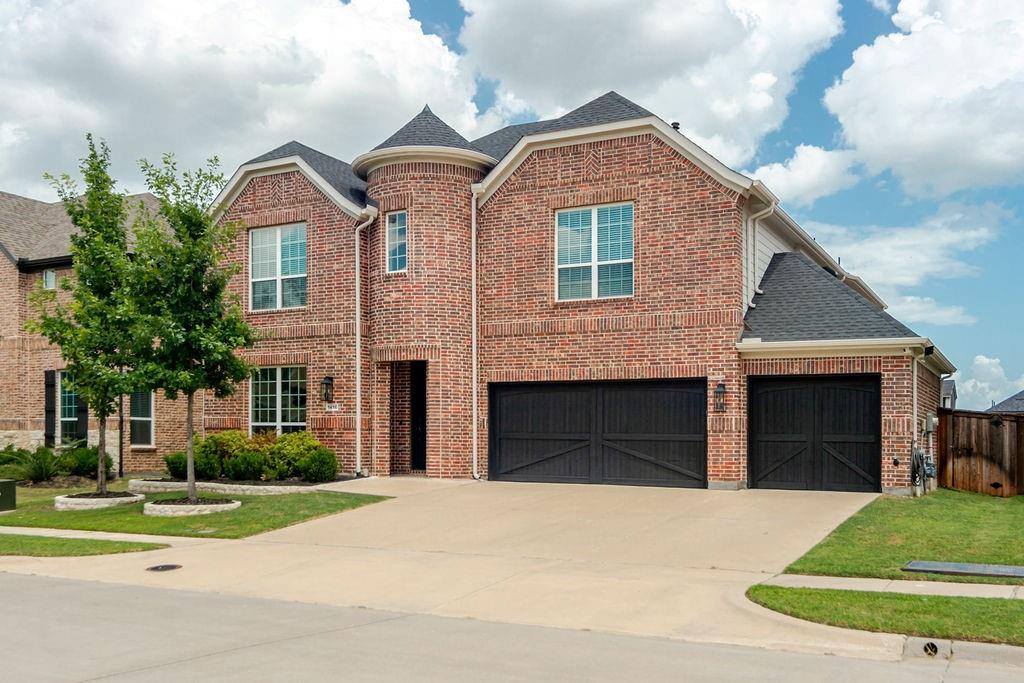
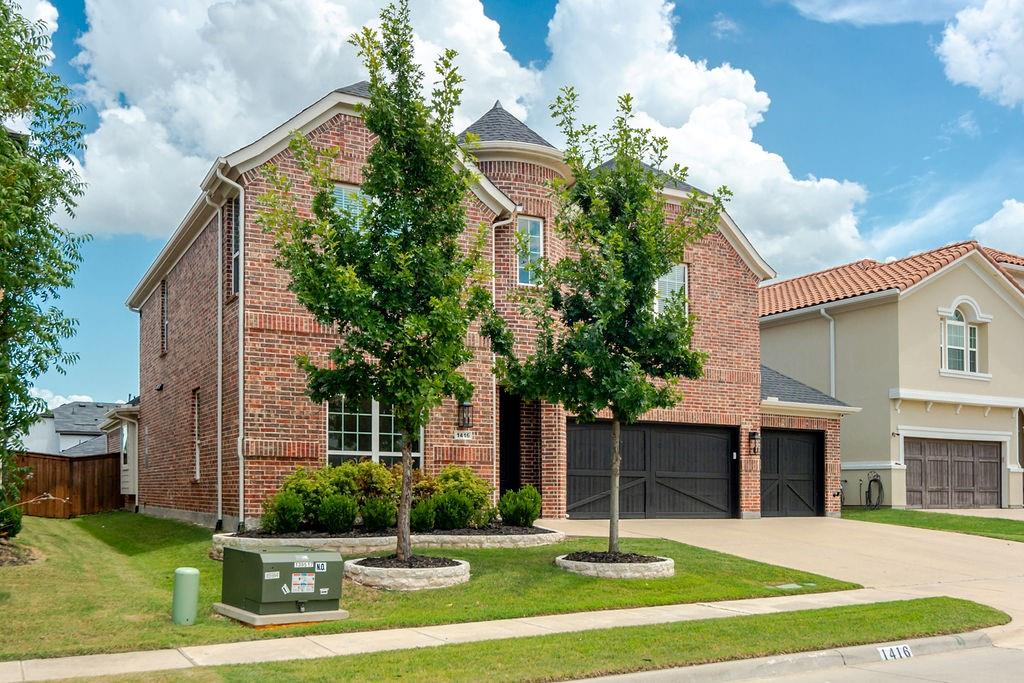
Welcome to this stunning two-story home, built in 2020, offering 4,131 square feet of thoughtfully designed living space in the highly desirable city of Allen. With 5 bedrooms, 4 bathrooms, a private study, game room, media room, and a 3-car garage, this home provides the perfect balance of comfort, functionality, and style. The spacious floor plan features two bedrooms on the first floor, including a luxurious primary suite, making it ideal for multi-generational living or accommodating guests. A private study near the entry offers the perfect work-from-home space. The heart of the home is the expansive kitchen, complete with a large center island, double ovens, a gas cooktop, refrigerator, abundant cabinetry, and both a sunny breakfast area and formal dining space. The kitchen opens seamlessly to the inviting family room, highlighted by rich wood flooring and a cozy gas log fireplace. Upstairs, you'll find three additional bedrooms, along with a spacious game room and dedicated media room, providing endless opportunities for entertainment and relaxation. Beautiful wood flooring extends throughout the main living areas, while the bedrooms, game room, and media room feature comfortable carpeting. Tile flooring enhances all bathrooms for both style and durability. Step outside to enjoy the large, fenced backyard with a covered patio—perfect for outdoor dining, entertaining, or simply relaxing. A wood privacy fence and generous yard space complete this exceptional outdoor retreat. This beautifully maintained home combines modern finishes, an exceptional layout, and outstanding indoor and outdoor living spaces, making it a must-see.

Save
Ask
Tour
Hide
Share
Listing Snapshot
Price 
$900,000
Days On Site 
8 Days
Bedrooms 
5
Inside Area (SqFt) 
3,669 sqft
Total Baths 
4
Full Baths 
4
Partial Baths 
N/A
Lot Size 
0.169 Acres
Year Built 
2020
MLS® Number 
21330551
Status 
Active
Property Tax 
$14,701
HOA/Condo/Coop Fees 
$79.58 monthly
Sq Ft Source 
N/A
Friends & Family
Recent Activity
6 days agoListing updated with changes from the MLS®
a week agoListing first seen on site
General Features
Acres 
0.169
Attached Garage 
Yes
Foundation 
Slab
Garage 
Yes
Garage Spaces 
3
Levels 
Two
Parking 
DrivewayGarageAttached
Property Sub Type 
Single Family Residence
Sewer 
Public Sewer
Special Circumstances 
Standard
Style 
Traditional
Utilities 
Cable AvailableUnderground Utilities
Water Source 
Public
Interior Features
Appliances 
DishwasherDisposalGas CooktopMicrowaveDouble OvenRefrigerator
Cooling 
Ceiling Fan(s)Central AirElectric
Fireplace 
Yes
Fireplace Features 
Living RoomGas Log
Fireplaces 
1
Flooring 
CarpetCeramic TileWood
Heating 
CentralZoned
Interior 
Built-in FeaturesCathedral Ceiling(s)ChandelierGranite CountersKitchen IslandOpen FloorplanPantryVaulted Ceiling(s)Walk-In Closet(s)High Speed InternetSmart HomeWired for Sound
Laundry Features 
Electric Dryer HookupWasher Hookup
Window Features 
Window Coverings
Bedroom 
Dimensions - 10 x 13Level - SecondFeatures - Ceiling Fan(s), Walk-In Closet(s)
Breakfast Room 
Dimensions - 10 x 10Level - First
Dining Room 
Dimensions - 24 x 10Level - First
Game Room 
Dimensions - 23 x 14Level - Second
Kitchen 
Dimensions - 17 x 10Level - FirstFeatures - Breakfast Bar, Kitchen Island, Pantry
Laundry 
Dimensions - 9 x 10Level - First
Living Room 
Dimensions - 20 x 20Level - FirstFeatures - Ceiling Fan(s)
Master Bedroom 
Dimensions - 13 x 16Level - FirstFeatures - Ceiling Fan(s)
Media Room 
Dimensions - 17 x 15Level - Second
Office 
Dimensions - 13 x 10Level - First
Save
Ask
Tour
Hide
Share
Exterior Features
Construction Details 
Brick
Fencing 
Wood
Lot Features 
Interior LotLandscapedSubdivided
Patio And Porch 
Covered
Roof 
Composition
Windows/Doors 
Window Coverings
Community Features
Association Dues 
955
HOA Fee Frequency 
Annually
School District 
Allen ISD
Schools
School District
Allen ISD
Elementary School
Evans
Middle School
Ereckson
High School
Allen
Listing courtesy of Paige Owens of Owens Realtors [email protected]


© 2020 North Texas Real Estate Information Systems. All rights reserved. Information is deemed reliable but is not guaranteed accurate by the MLS or NTREIS. The information being provided is for the consumer's personal, non-commercial use, and may not be reproduced, redistributed, or used for any purpose other than to identify prospective properties consumers may be interested in purchasing.
Last checked: 2026-07-25 04:19 PM CDT

Neighborhood & Commute
Source: Walkscore
Disclosure: Community information and market data powered by Constellation Data Labs. Information is deemed reliable but not guaranteed.
Save
Ask
Tour
Hide
Share