Save
Ask
Tour
Hide
Share
$959,999
New Listing

406 Prairie View Road
Rockwall, TX 75087

For Sale|Single Family Residence|Active
4
Beds
4
Total Baths
4
Full Baths
4,198
SqFt
$229
/SqFt
2018
Built
Subdivision:
Ridgecrest
County:
Rockwall

Due to the health concerns created by Coronavirus we are offering personal 1-1 online video walkthough tours where possible.
406 Prairie View Road406 Prairie View Road406 Prairie View Road406 Prairie View Road
Save
Ask
Tour
Hide
Share

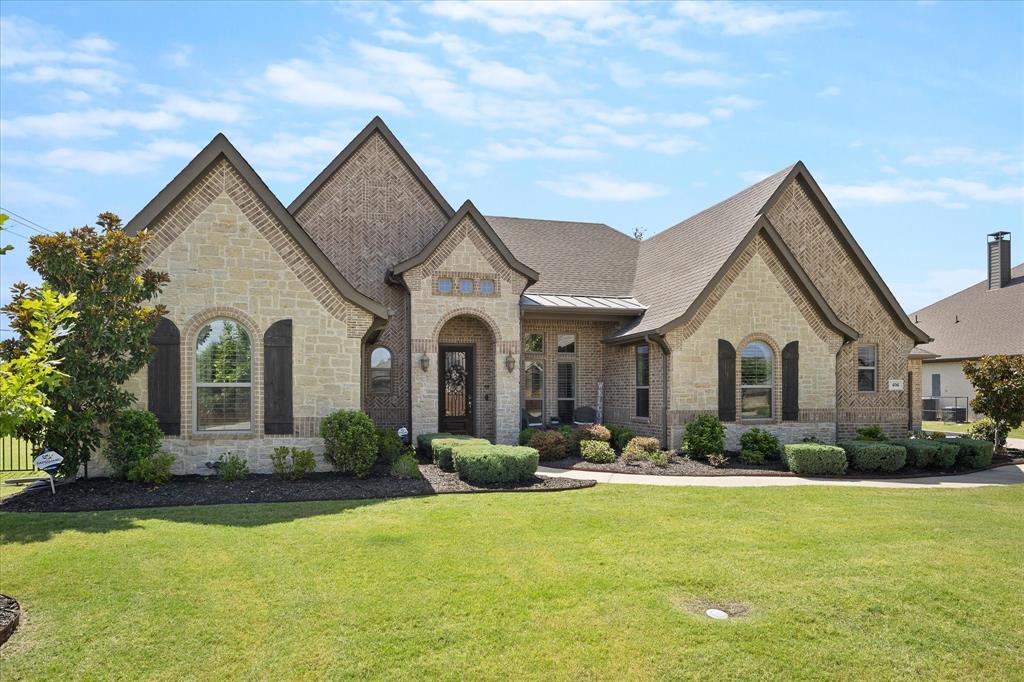
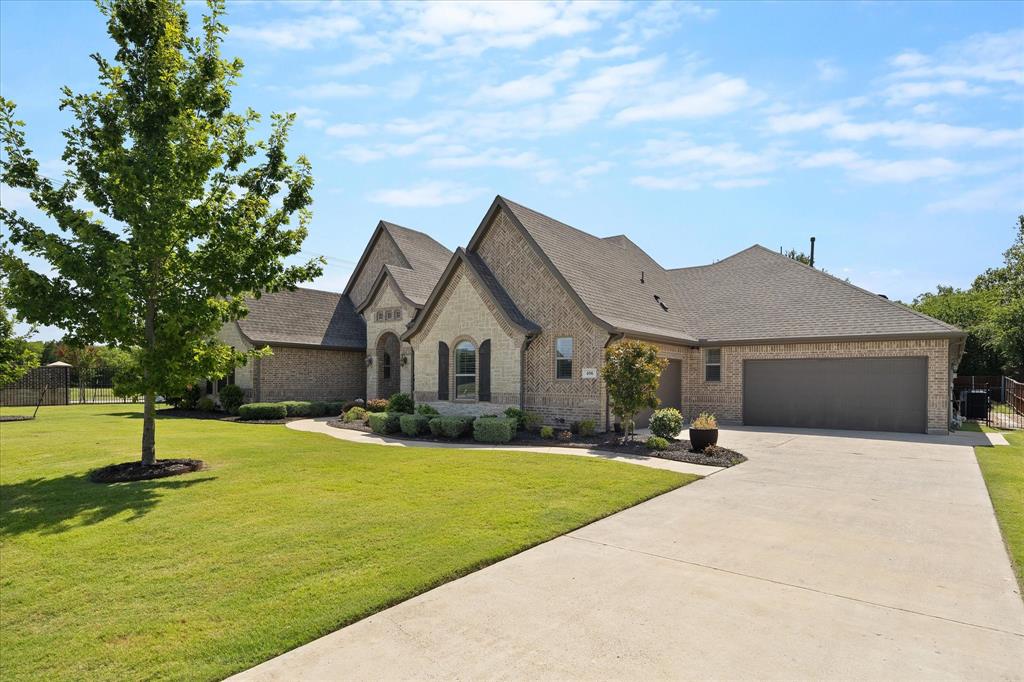
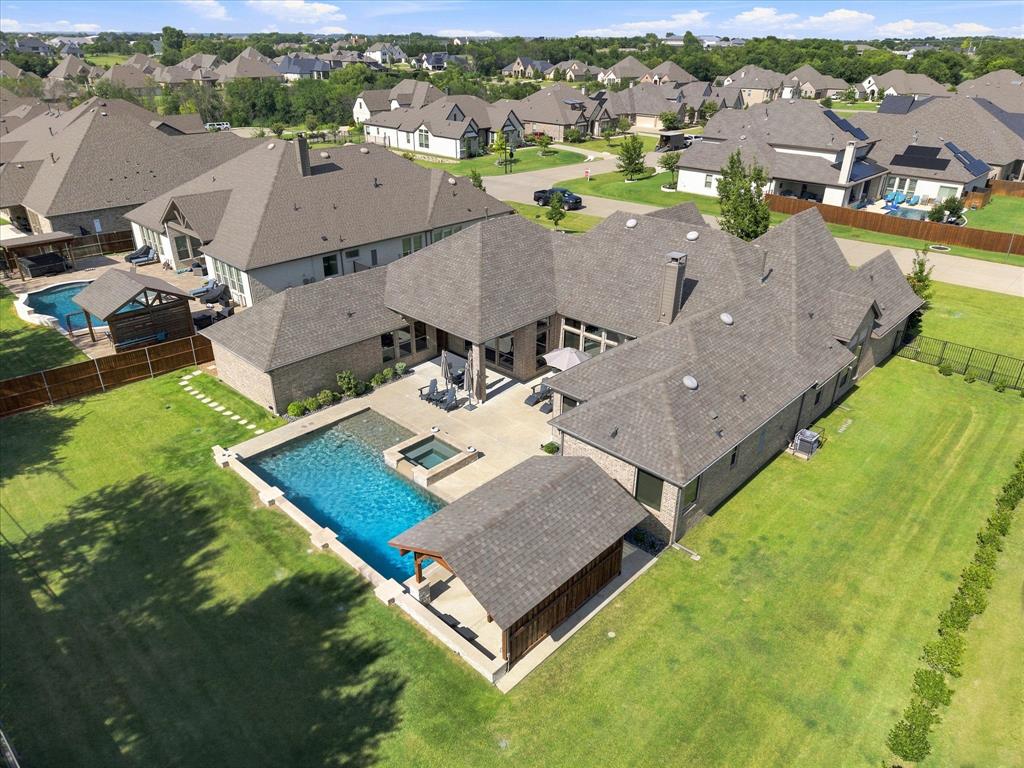
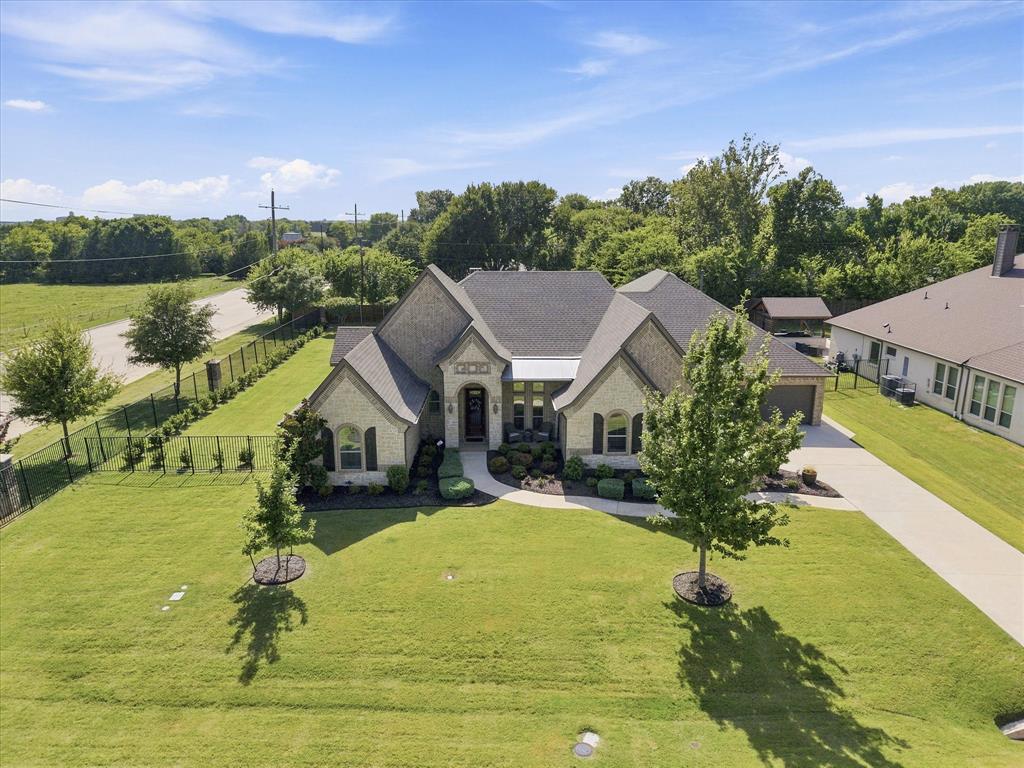
Introducing a truly stunning, single story property nestled in the heart of Rockwall, TX. near great schools shopping and beautiful Lake Ray Hubbard. This exquisite home offers unparalleled luxury with its expansive floorplan encompassing 4 bedrooms and 4 bathrooms, artfully designed across an impressive residential footprint. The property features a spacious-4car garage, all set on a meticulously landscaped lot that promises both privacy and panoramic beauty. Step into a world of refined elegance where sophisticated finishes and modern comforts coalesce. The grand foyer welcomes you into an open-concept living space bathed in natural light, featuring high ceilings and designer touches throughout. A gourmet kitchen serves as the heart of the home, equipped with state-of-the-art appliances, quartz countertops, and a generous island perfect for both culinary adventures and casual gatherings. The living room, boasting a statement fireplace, is ideal for relaxation and entertaining alike. The primary suite is a sanctuary, offering tranquility with its generous proportions, a luxurious ensuite bath equipped with a soaking tub, dual vanities, and a walk-in closet designed to cater to the most discerning of tastes. Each additional bedroom is thoughtfully designed, providing ensuite facilities and ample storage space. A dedicated home office and a 2nd living area ensure that all your lifestyle needs are effortlessly me The allure of this property extends outdoors where meticulously curated grounds envelop the home, and multiple seating areas offer ample space for al fresco dining and leisure. The outdoor lounge area, complete with covered patio overlooking sparkling pool enhances the property's appeal as a year-round living destination. This is the one you have been waiting for!

Save
Ask
Tour
Hide
Share
Listing Snapshot
Price 
$959,999
Days On Site 
0 Days
Bedrooms 
4
Inside Area (SqFt) 
4,198 sqft
Total Baths 
4
Full Baths 
4
Partial Baths 
N/A
Lot Size 
0.521 Acres
Year Built 
2018
MLS® Number 
21330125
Status 
Active
Property Tax 
$12,918
HOA/Condo/Coop Fees 
$675 Semi-Annually
Sq Ft Source 
N/A
Friends & Family
Recent Activity
12 hours agoListing updated with changes from the MLS®
16 hours agoListing first seen on site
General Features
Acres 
0.521
Attached Garage 
Yes
Foundation 
Slab
Garage 
Yes
Garage Spaces 
4
Levels 
One
Parking 
Additional ParkingConcreteCoveredDrivewayGarageGarage Door OpenerGarage Faces FrontGarage Faces SideGuestLightedOn SitePrivateAttached
Property Sub Type 
Single Family Residence
Security 
Security SystemSecurity System OwnedSmoke Detector(s)
Sewer 
Public Sewer
Special Circumstances 
Standard
Style 
Traditional
Utilities 
Cable AvailableElectricity AvailableElectricity ConnectedNatural Gas Available
Water Source 
Public
Interior Features
Appliances 
DishwasherDisposalElectric OvenGas CooktopGas Water HeaterMicrowaveRefrigeratorTankless Water HeaterVented Exhaust Fan
Cooling 
Ceiling Fan(s)Central AirElectric
Fireplace 
Yes
Fireplace Features 
GasLiving RoomMasonryStone
Fireplaces 
1
Flooring 
CarpetHardwoodTileWood
Heating 
Exhaust FanCentralFireplace(s)Natural Gas
Interior 
Built-in FeaturesChandelierEat-in KitchenGranite CountersKitchen IslandOpen FloorplanPantryVaulted Ceiling(s)Walk-In Closet(s)Wet BarWired for DataHigh Speed Internet
Laundry Features 
Electric Dryer HookupWasher Hookup
Window Features 
ShuttersWindow Coverings
Bath-Full 
Dimensions - 8 x 4Level - First
Bedroom 
Dimensions - 12 x 11Level - FirstFeatures - Ceiling Fan(s), Walk-In Closet(s)
Breakfast Room 
Dimensions - 16 x 7Level - FirstFeatures - Breakfast Bar, Eat-in Kitchen, Kitchen Island
Dining Room 
Dimensions - 14 x 10Level - First
Game Room 
Dimensions - 17 x 16Level - FirstFeatures - Ceiling Fan(s), Other
Kitchen 
Dimensions - 21 x 11Level - FirstFeatures - Breakfast Bar, Eat-in Kitchen, Kitchen Island, Pantry
Laundry 
Dimensions - 13 x 6Level - First
Living Room 
Dimensions - 28 x 20Level - FirstFeatures - Ceiling Fan(s)
Master Bathroom 
Dimensions - 16 x 14Level - First
Master Bedroom 
Dimensions - 22 x 15Level - FirstFeatures - Ceiling Fan(s), Walk-In Closet(s)
Media Room 
Dimensions - 17 x 15Level - First
Office 
Dimensions - 17 x 10Level - FirstFeatures - Ceiling Fan(s)
Save
Ask
Tour
Hide
Share
Exterior Features
Construction Details 
BrickStone
Exterior 
Rain GuttersLightingPrivate YardOther
Fencing 
Back YardFencedFullGateWoodWrought Iron
Lot Features 
Corner LotFew TreesLandscapedSubdivided
Other Structures 
Cabana
Patio And Porch 
CoveredFront PorchPatioRear PorchOther
Pool Features 
CabanaGuniteHeatedIn GroundOutdoor PoolPool SweepPrivateSalt WaterWaterfall
Private Pool 
Yes
Roof 
Shingle
Windows/Doors 
ShuttersWindow Coverings
Community Features
Association Dues 
675
Financing Terms Available 
CashConventionalFHAUSDA LoanVA Loan
HOA Fee Frequency 
Semi-Annually
School District 
Rockwall ISD
Schools
School District
Rockwall ISD
Elementary School
Dobbs
Middle School
Herman E Utley
High School
Rockwall
Listing courtesy of Dee Evans of Coldwell Banker Apex, REALTORS [email protected]


© 2020 North Texas Real Estate Information Systems. All rights reserved. Information is deemed reliable but is not guaranteed accurate by the MLS or NTREIS. The information being provided is for the consumer's personal, non-commercial use, and may not be reproduced, redistributed, or used for any purpose other than to identify prospective properties consumers may be interested in purchasing.
Last checked: 2026-07-28 03:46 AM CDT

Neighborhood & Commute
Source: Walkscore
Disclosure: Community information and market data powered by Constellation Data Labs. Information is deemed reliable but not guaranteed.
Save
Ask
Tour
Hide
Share