Save
Ask
Tour
Hide
Share
$537,000
36 Days On Site

11 Lopez Drive
Sherman, TX 75090

For Sale|Single Family Residence|Active
3
Beds
2
Total Baths
2
Full Baths
2,246
SqFt
$239
/SqFt
2005
Built
Subdivision:
Cedar Hill Estates
County:
Grayson

Due to the health concerns created by Coronavirus we are offering personal 1-1 online video walkthough tours where possible.
11 Lopez Drive11 Lopez Drive11 Lopez Drive11 Lopez Drive
Save
Ask
Tour
Hide
Share

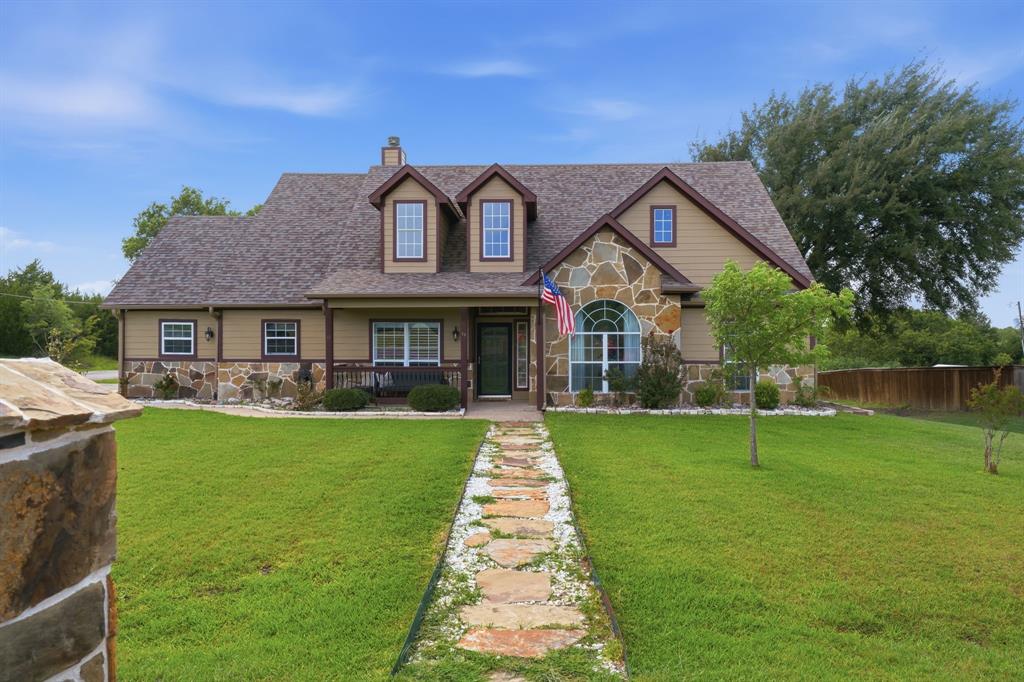
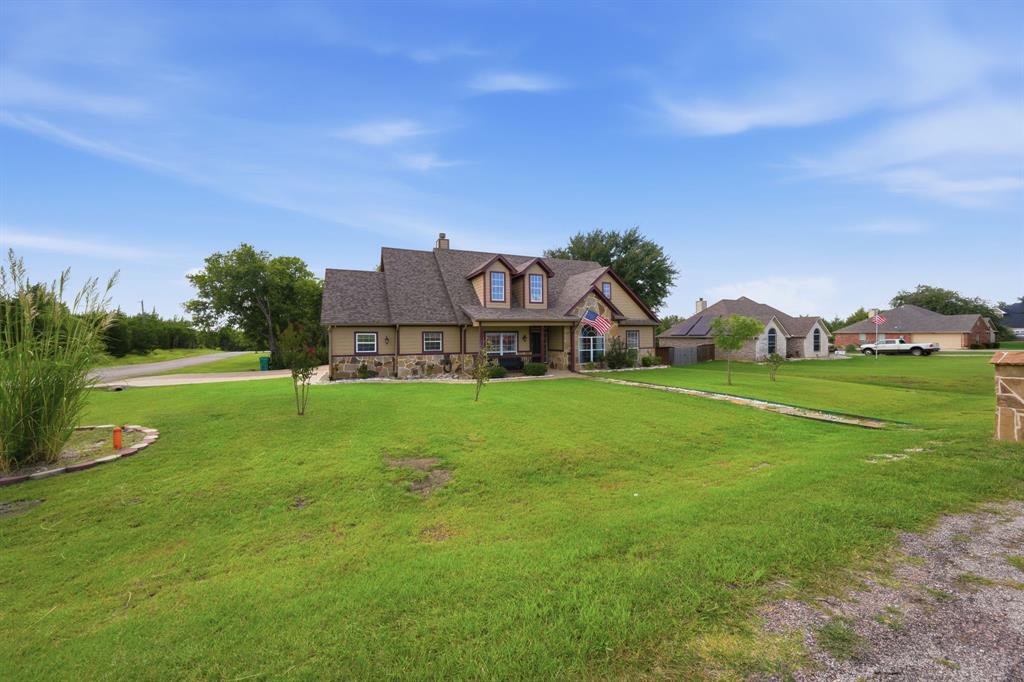
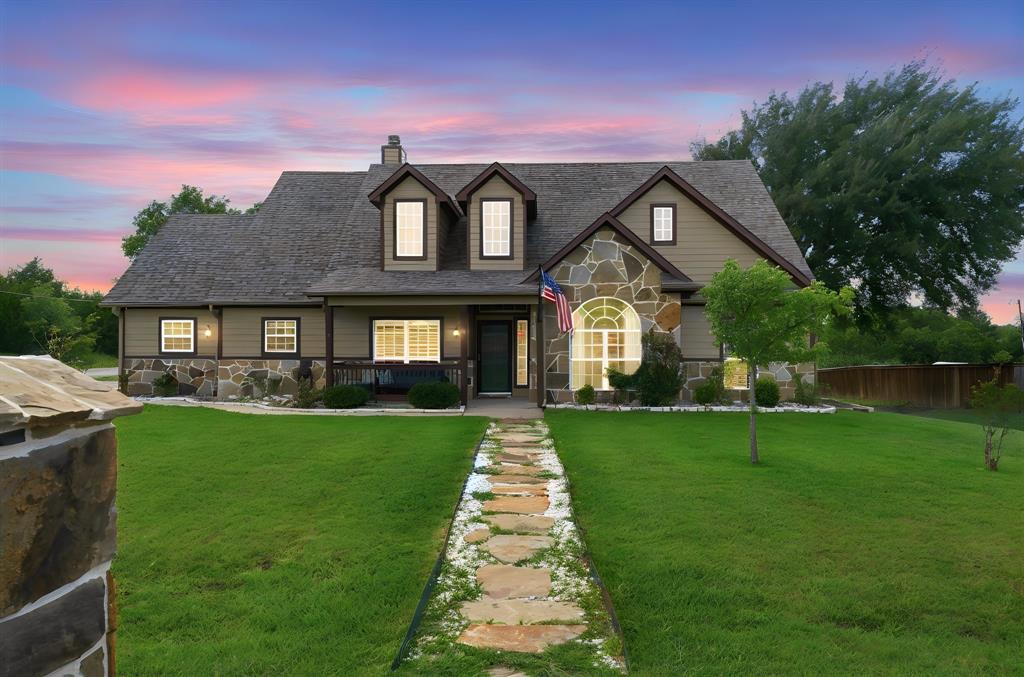
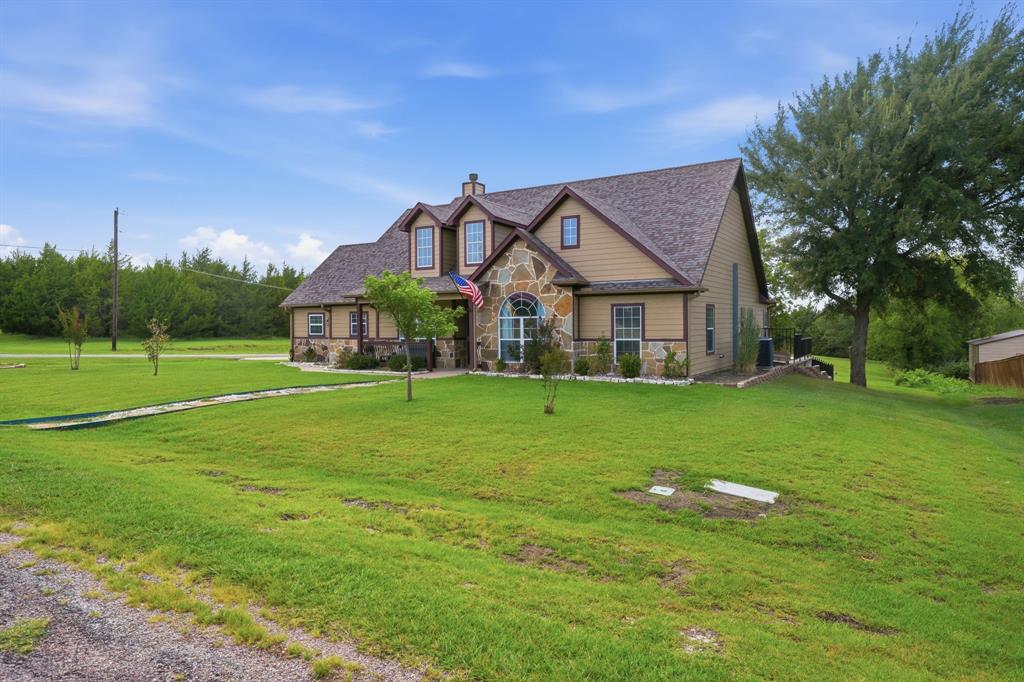
Who WANTS a MANCAVE & a stunning kitchen in the country? THIS SHOP & HOME IS JUST FOR YOU! Escape to the perfect blend of peaceful country living & modern luxury on this beautifully updated approx. 1 acre property with NO HOA offering freedom, privacy, & space you've been searching for. Just 1.3 miles from Howe High School with convenient highway access for an easy commute, this exceptional home truly offers the best of both worlds. Calling all hobbyists, entrepreneurs, & car enthusiasts! The impressive shop is a dream come true, featuring its own concrete driveway, dedicated electrical panel, & separation from the main home for the ultimate workshop, man cave, or storage space. Inside, you'll fall in love with the bright open floor plan designed for everyday living & effortless entertaining. The CHEF inspired kitchen is the heart of the home, showcasing a premium Whirlpool built in SUBZERO refrigerator, farm house sink, kitchen window overlooking the lush yard, stunning quartz-vein oversized island, double pull out recycling bins, pull out drawers, glass front cabinetry, & abundant storage. A stylish bartender's wet bar creates the perfect gathering space for hosting holiday parties & memorable evenings with family & friends. The inviting living room offers a warm fireplace & seamless flow to the expansive outdoor deck, where beautifully landscaped grounds create the perfect backdrop for morning coffee, weekend barbecues, or relaxing under the Texas stars. Just wait till you see this backyard! Retreat to the primary luxurious ensuite thoughtfully designed with modern upgrades to feel like a private resort getaway. This move-in ready home offers a peace of mind with a newer roof approx. 4 years old, HVAC system was also replaced approx. 4 years ago. Properties offering this combination of acreage, luxury updates, an incredible workshop, and no HOA are a RARE find. Schedule your private showing today before this exceptional property is gone.

Save
Ask
Tour
Hide
Share
Listing Snapshot
Price 
$537,000
Days On Site 
36 Days
Bedrooms 
3
Inside Area (SqFt) 
2,246 sqft
Total Baths 
2
Full Baths 
2
Partial Baths 
N/A
Lot Size 
1 Acre
Year Built 
2005
MLS® Number 
21329700
Status 
Active
Property Tax 
$7,491
HOA/Condo/Coop Fees 
N/A
Sq Ft Source 
N/A
Friends & Family
Recent Activity
a week agoListing updated with changes from the MLS®
a month agoListing first seen on site
General Features
Acres 
1
Attached Garage 
Yes
Foundation 
Pillar/Post/PierSlab
Garage 
Yes
Garage Spaces 
2
Levels 
One
Parking 
Additional ParkingBoatConcreteCoveredDrivewayEnclosedGarageGarage Door OpenerGarage Faces SideGolf Cart GarageOtherOversizedParking PadStorageAttached
Property Sub Type 
Single Family Residence
Security 
Carbon Monoxide Detector(s)Security SystemSecurity System OwnedSmoke Detector(s)Other
Sewer 
Septic Tank
Special Circumstances 
Standard
Style 
RanchTraditional
Utilities 
Cable AvailableElectricity ConnectedUnderground UtilitiesOther
Water Source 
Public
Interior Features
Appliances 
RefrigeratorBuilt-In RefrigeratorDishwasherDisposalElectric CooktopElectric OvenElectric RangeElectric Water HeaterMicrowaveConvection Oven
Cooling 
Ceiling Fan(s)Central AirElectric
Fireplace 
Yes
Fireplace Features 
Living RoomWood BurningOther
Fireplaces 
1
Flooring 
CarpetCeramic TileWood
Heating 
CentralElectric
Interior 
Built-in FeaturesCathedral Ceiling(s)ChandelierEat-in KitchenGranite CountersKitchen IslandOpen FloorplanOtherPantryVaulted Ceiling(s)Walk-In Closet(s)Wet BarHigh Speed Internet
Laundry Features 
Electric Dryer Hookup
Window Features 
Bay Window(s)ShuttersWindow Coverings
Bath-Full 
Dimensions - 12 x 5Level - First
Bedroom 
Dimensions - 12 x 11Level - FirstFeatures - Ceiling Fan(s), Walk-In Closet(s)
Breakfast Room 
Dimensions - 21 x 10Level - FirstFeatures - Breakfast Bar, Eat-in Kitchen, Kitchen Island, Pantry
Kitchen 
Dimensions - 20 x 10Level - FirstFeatures - Breakfast Bar, Eat-in Kitchen, Kitchen Island, Pantry
Laundry 
Dimensions - 9 x 5Level - First
Living Room 
Dimensions - 21 x 15Level - FirstFeatures - Ceiling Fan(s)
Master Bathroom 
Dimensions - 19 x 10Level - FirstFeatures - Bidet
Master Bedroom 
Dimensions - 16 x 15Level - FirstFeatures - Ceiling Fan(s), Walk-In Closet(s)
Music Room 
Dimensions - 12 x 10Level - First
Save
Ask
Tour
Hide
Share
Exterior Features
Construction Details 
Board & Batten SidingStone
Exterior 
Dog RunRain GuttersLightingStorageOtherGarden
Fencing 
Back YardCross FencedFencedWrought Iron
Lot Features 
Corner LotGreenbeltLandscapedMany TreesSubdivided
Other Structures 
Garage(s)Second GarageSee RemarksStorageOtherWorkshop
Patio And Porch 
CoveredDeckFront PorchPatioRear Porch
Roof 
CompositionShingle
Windows/Doors 
Bay Window(s)ShuttersWindow Coverings
Community Features
Community Features 
Other
Financing Terms Available 
CashConventionalFHAVA Loan
School District 
Howe ISD
Schools
School District
Howe ISD
Elementary School
Summit Hill
Middle School
Howe
High School
Howe
Listing courtesy of Lori Balcar of Ebby Halliday, REALTORS [email protected]


© 2020 North Texas Real Estate Information Systems. All rights reserved. Information is deemed reliable but is not guaranteed accurate by the MLS or NTREIS. The information being provided is for the consumer's personal, non-commercial use, and may not be reproduced, redistributed, or used for any purpose other than to identify prospective properties consumers may be interested in purchasing.
Last checked: 2026-08-22 05:50 PM CDT

Neighborhood & Commute
Source: Walkscore
Disclosure: Community information and market data powered by Constellation Data Labs. Information is deemed reliable but not guaranteed.
Save
Ask
Tour
Hide
Share