

853 Rohan DriveRichardson, TX 75081
Due to the health concerns created by Coronavirus we are offering personal 1-1 online video walkthough tours where possible.
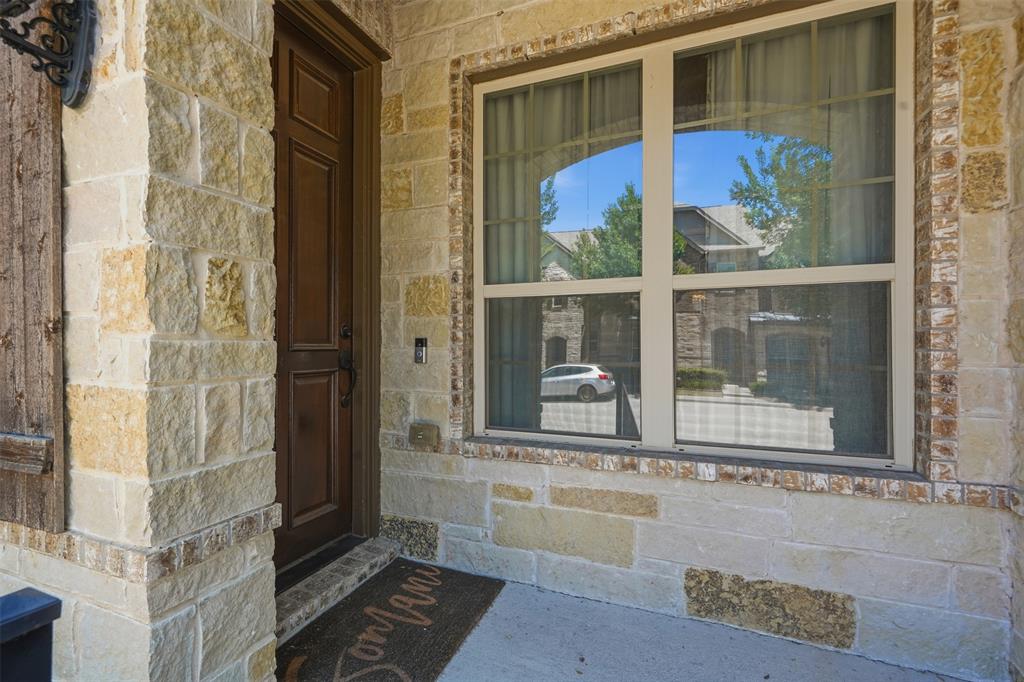
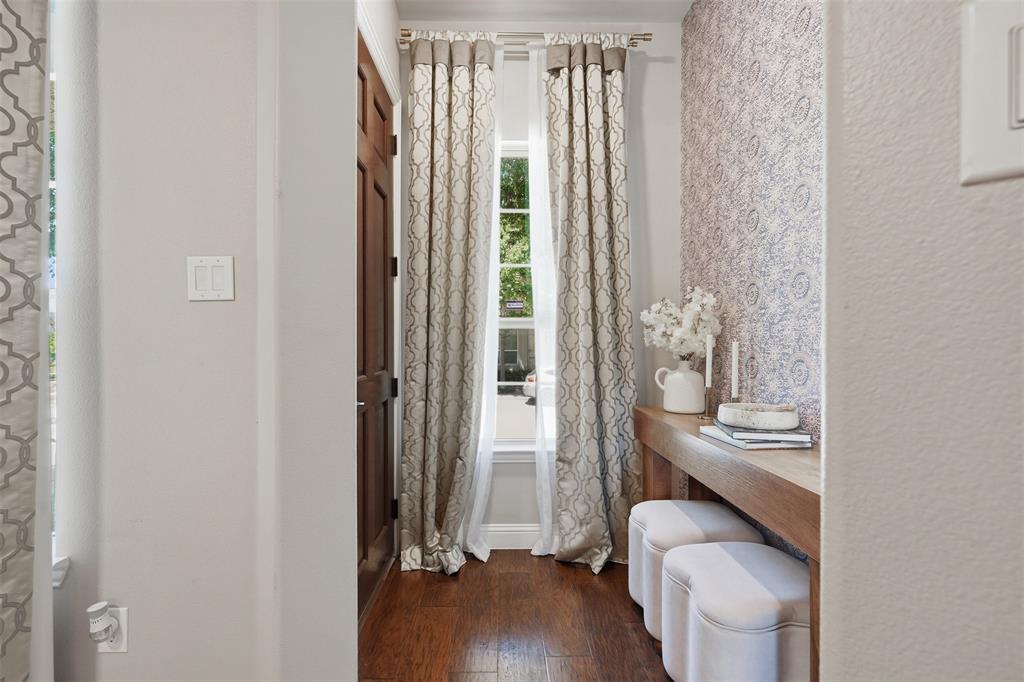
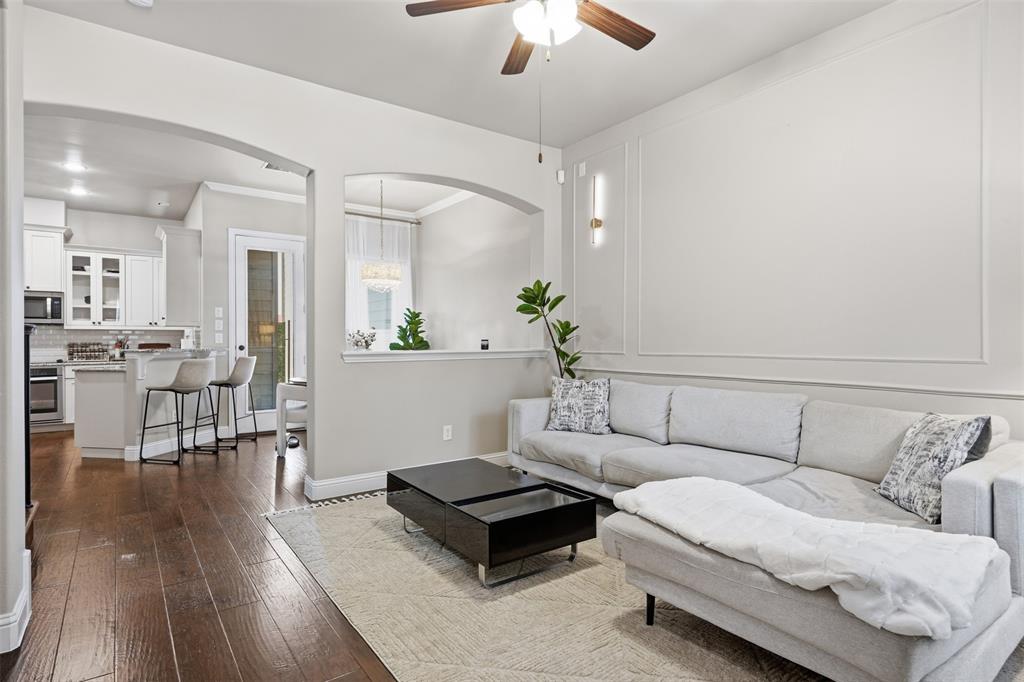
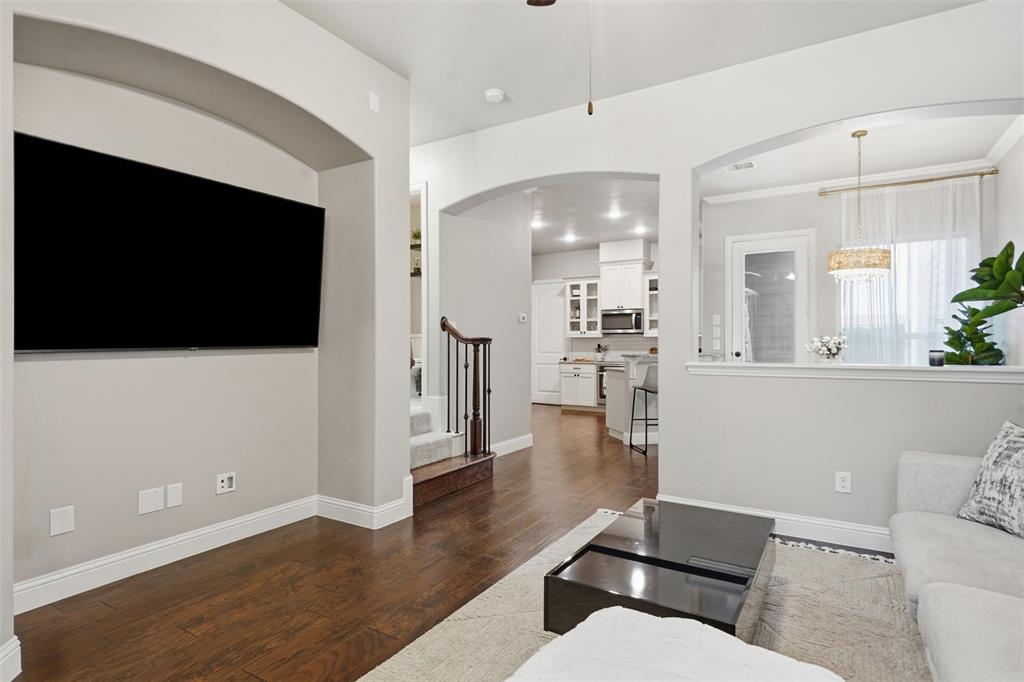
Well maintained 3 bedroom, 2.5 bath townhome in the gated Towns of Buckingham community in Richardson. Built in 2016, the home offers 1,887 square feet of living space across two stories with a 2 car rear entry attached garage accessible by alley. The main level features hardwood floors throughout, high ceilings, and an open layout connecting the living area to the kitchen and dining space. The kitchen includes granite countertops, built-in cabinetry, a walk-in pantry, and an electric cooktop and oven. A half bath is also located on the first floor for guests. There is a convenient covered patio for outdoor use. Just off the stairway, a landing-level office sits a few steps above the main floor, a flexible space that works well for remote work, a playroom, or a secondary TV room. It's a practical bonus that doesn't eat into the bedroom count. All three bedrooms are upstairs. The primary suite is spacious with dual vanities, a separate shower, garden tub, and a walk-in closet. The two secondary bedrooms share a full jack and jill bath. The upstairs utility room has room for a full size washer and dryer with additional storage space. The home includes ceiling fans throughout, a smart thermostat, thermal windows, a security system, and pre wired electric car plug in the garage. The community is gated with key card access and security lighting, adding an extra layer of privacy and peace of mind. A sprinkler system is also included. The HOA covers front yard maintenance, exterior maintenance, pest control, and use of community amenities at $180 per month. Located minutes from LBJ Freeway and US-75, with easy access to the DART rail line. Zoned to Richardson ISD: Richland Elementary, Liberty Middle School, and Berkner High School.
| 2 months ago | Listing updated with changes from the MLS | |
| 3 months ago | Listing first seen on site |

© 2020 North Texas Real Estate Information Systems. All rights reserved. Information is deemed reliable but is not guaranteed accurate by the MLS or NTREIS. The information being provided is for the consumer's personal, non-commercial use, and may not be reproduced, redistributed, or used for any purpose other than to identify prospective properties consumers may be interested in purchasing.
Last checked: 2026-10-19 06:05 PM CDT
Did you know? You can invite friends and family to your search. They can join your search, rate and discuss listings with you.