Save
Ask
Tour
Hide
Share
$2,300,000
11 Days On Site

3805 Ledgestone Court
Richardson, TX 75082

For Sale|Single Family Residence|Active
6
Beds
7
Total Baths
6
Full Baths
1
Partial Bath
7,325
SqFt
$314
/SqFt
2015
Built
Subdivision:
Cantera
County:
Collin

Due to the health concerns created by Coronavirus we are offering personal 1-1 online video walkthough tours where possible.
3805 Ledgestone Court3805 Ledgestone Court3805 Ledgestone Court3805 Ledgestone Court
Save
Ask
Tour
Hide
Share

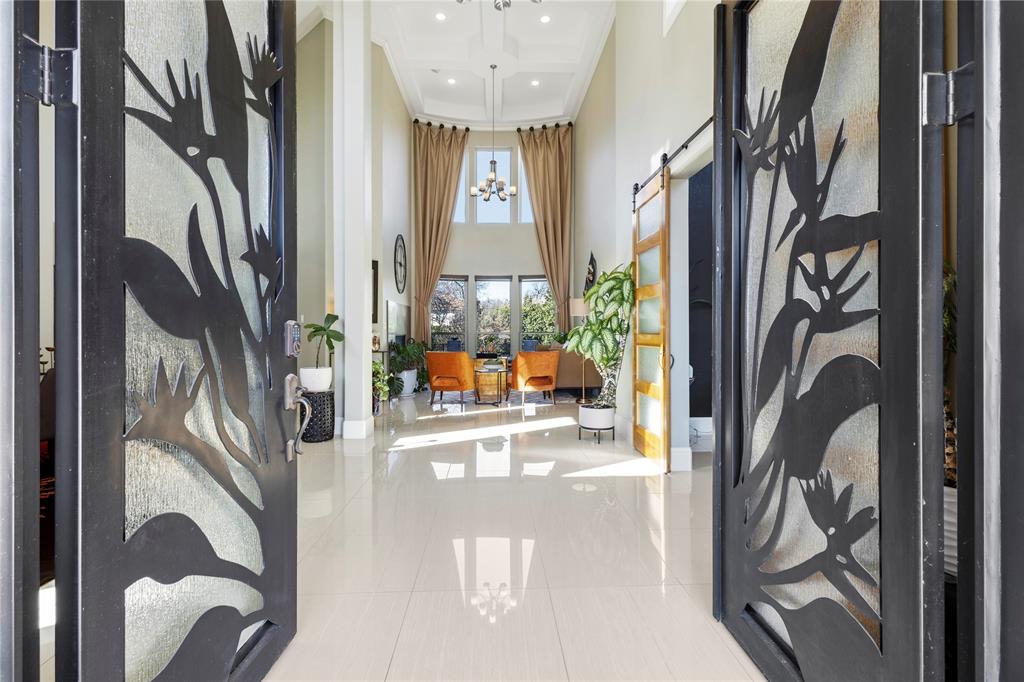
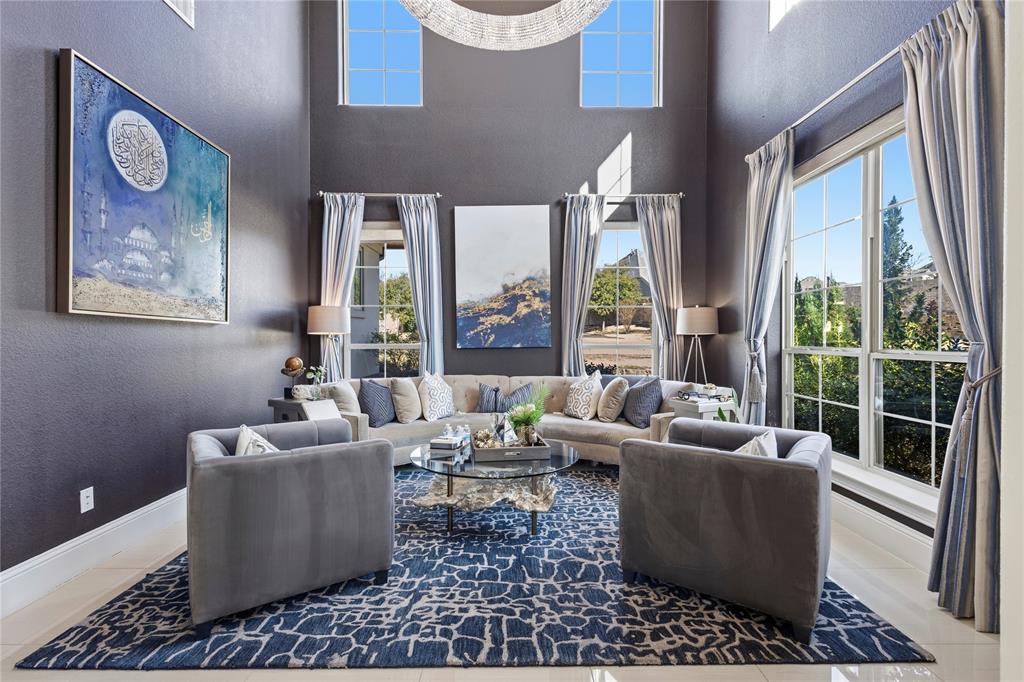
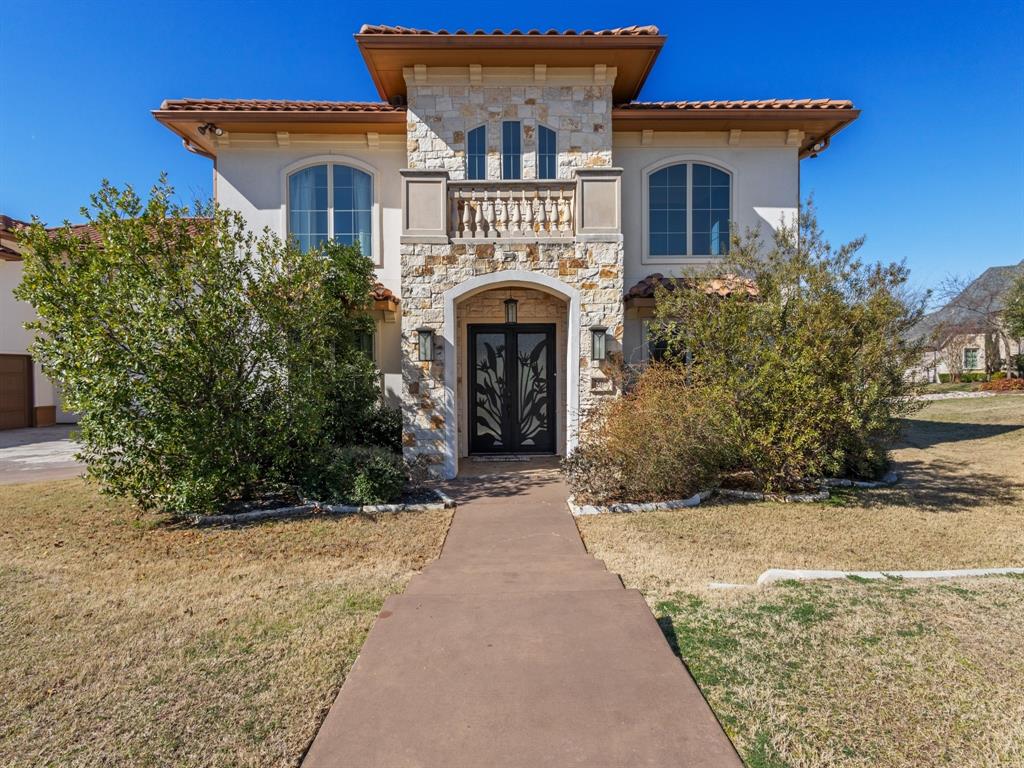
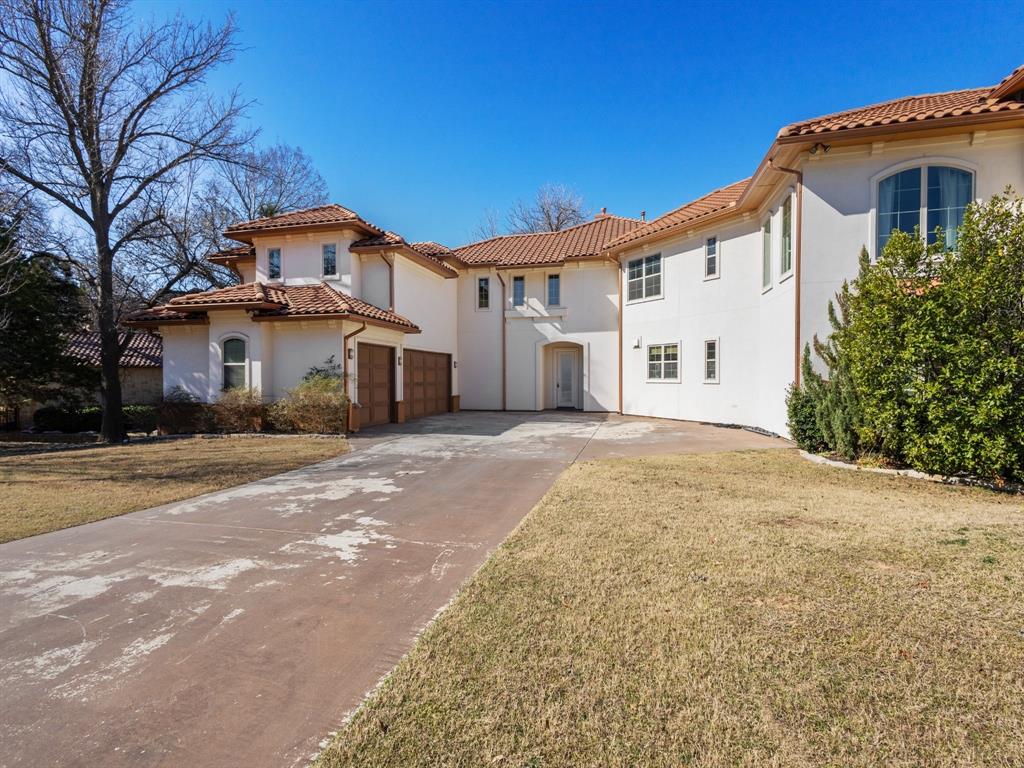
Welcome to 3805 Ledgestone Court — a magnificent 7,000-square-foot estate where soaring double-height ceilings, custom finishes, and designer details create an unparalleled sense of luxury from the moment you step inside. This six-bedroom, six-and-a-half-bath masterpiece opens to a grand foyer flanked by formal living and dining rooms, each defined by dramatic scale and rich espresso cabinetry throughout. The chef's kitchen is a showpiece in its own right, featuring professional-grade stainless appliances, granite countertops, a mosaic tile backsplash, and an oversized center island with seating for six. A butler's pantry and wet bar make entertaining effortless. The formal living room dazzles beneath a circular crystal chandelier and curated artwork, while the dining room — anchored by a live-edge hardwood table under a coffered ceiling — comfortably seats fourteen for unforgettable gatherings. Downstairs, the entertainment level delivers a true home theater with tiered leather reclin

Save
Ask
Tour
Hide
Share
Listing Snapshot
Price 
$2,300,000
Days On Site 
11 Days
Bedrooms 
6
Inside Area (SqFt) 
7,325 sqft
Total Baths 
7
Full Baths 
6
Partial Baths 
1
Lot Size 
0.5076 Acres
Year Built 
2015
MLS® Number 
21329513
Status 
Active
Property Tax 
$29,063
HOA/Condo/Coop Fees 
$183.33 monthly
Sq Ft Source 
N/A
Friends & Family
Recent Activity
2 weeks agoListing updated with changes from the MLS®
2 weeks agoListing first seen on site
General Features
Acres 
0.5076
Attached Garage 
Yes
Carport 
3
Foundation 
Block
Garage 
Yes
Garage Spaces 
3
Levels 
Two
Parking 
Attached CarportCoveredDirect AccessDrivewayGarage Faces FrontGatedAttached
Property Sub Type 
Single Family Residence
Security 
Gated CommunitySecurity Gate
Sewer 
Public Sewer
Special Circumstances 
Standard
Style 
Mediterranean
Water Source 
Public
Interior Features
Appliances 
Trash CompactorBuilt-In Gas RangeDishwasherDryerGas CooktopGas OvenMicrowaveDouble OvenRefrigeratorWasher
Cooling 
Ceiling Fan(s)Central AirElectric
Fireplace 
Yes
Fireplace Features 
Family RoomGas StarterLiving RoomGas Log
Fireplaces 
2
Flooring 
CarpetCeramic TileStone
Heating 
CentralElectricFireplace(s)
Interior 
Built-in FeaturesCathedral Ceiling(s)Double VanityEat-in KitchenGranite CountersKitchen IslandNatural WoodworkOpen FloorplanPantryWalk-In Closet(s)High Speed Internet
Laundry Features 
Electric Dryer HookupGas Dryer Hookup
Window Features 
Bay Window(s)Window Coverings
Bedroom 
Dimensions - 12 x 12Level - First
Living Room 
Dimensions - 12 x 34Level - First
Master Bedroom 
Dimensions - 15 x 17Level - First
Save
Ask
Tour
Hide
Share
Exterior Features
Construction Details 
StoneBrickStucco
Pool Features 
In GroundInfinityPool/Spa Combo
Roof 
ShingleSpanish Tile
Windows/Doors 
Bay Window(s)Window Coverings
Community Features
Accessibility Features 
Accessible Bedroom
Association Dues 
2200
Community Features 
GatedSidewalks
Financing Terms Available 
Cash
HOA Fee Frequency 
Annually
School District 
Plano ISD
Schools
School District
Plano ISD
Elementary School
Schell
Middle School
Otto
High School
Plano East
Listing courtesy of Jonathan Minerick of HomeCoin.com [email protected]


© 2020 North Texas Real Estate Information Systems. All rights reserved. Information is deemed reliable but is not guaranteed accurate by the MLS or NTREIS. The information being provided is for the consumer's personal, non-commercial use, and may not be reproduced, redistributed, or used for any purpose other than to identify prospective properties consumers may be interested in purchasing.
Last checked: 2026-08-01 04:07 PM CDT

Neighborhood & Commute
Source: Walkscore
Disclosure: Community information and market data powered by Constellation Data Labs. Information is deemed reliable but not guaranteed.
Save
Ask
Tour
Hide
Share