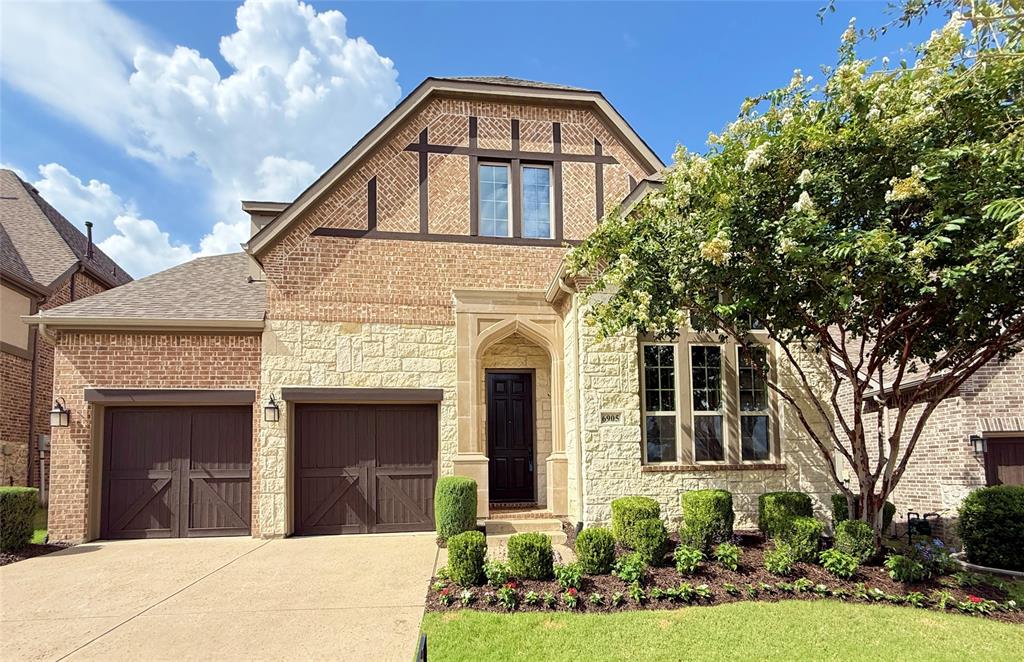
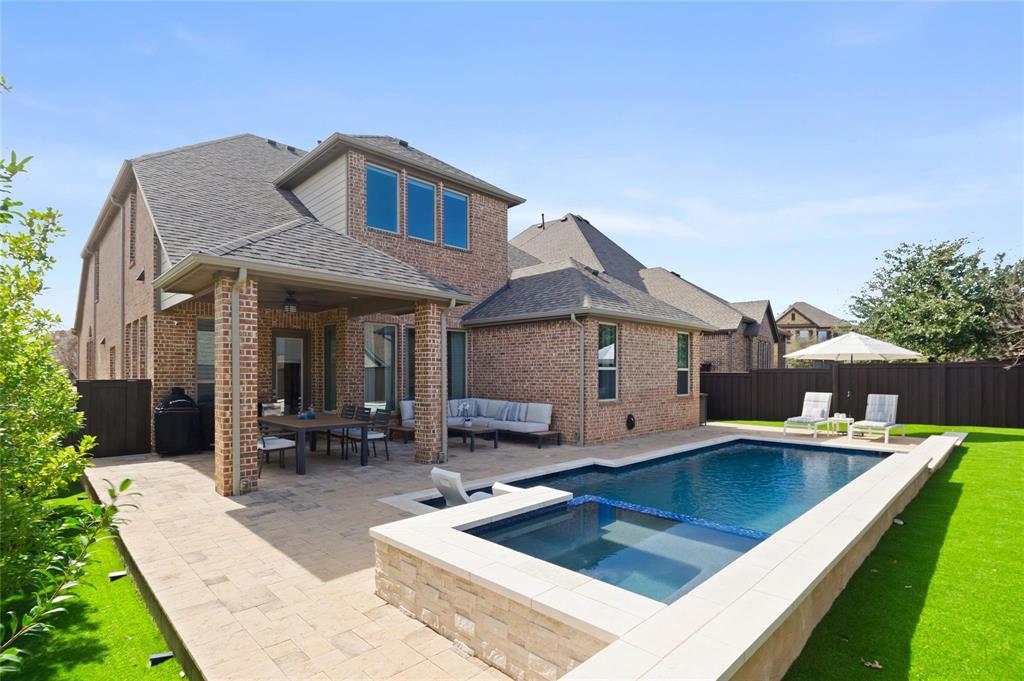
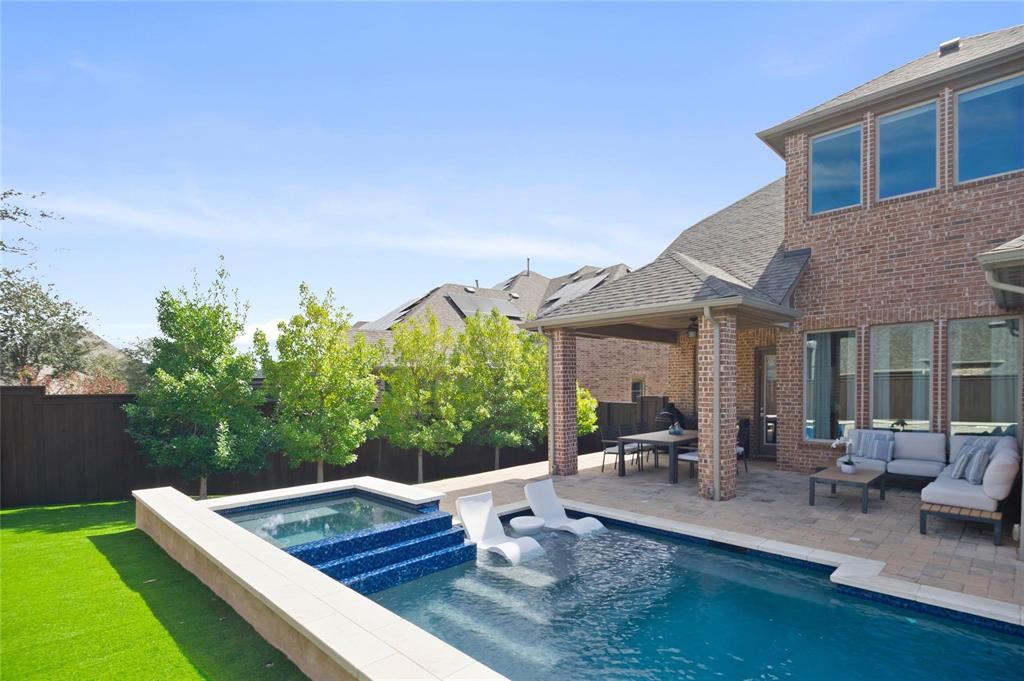
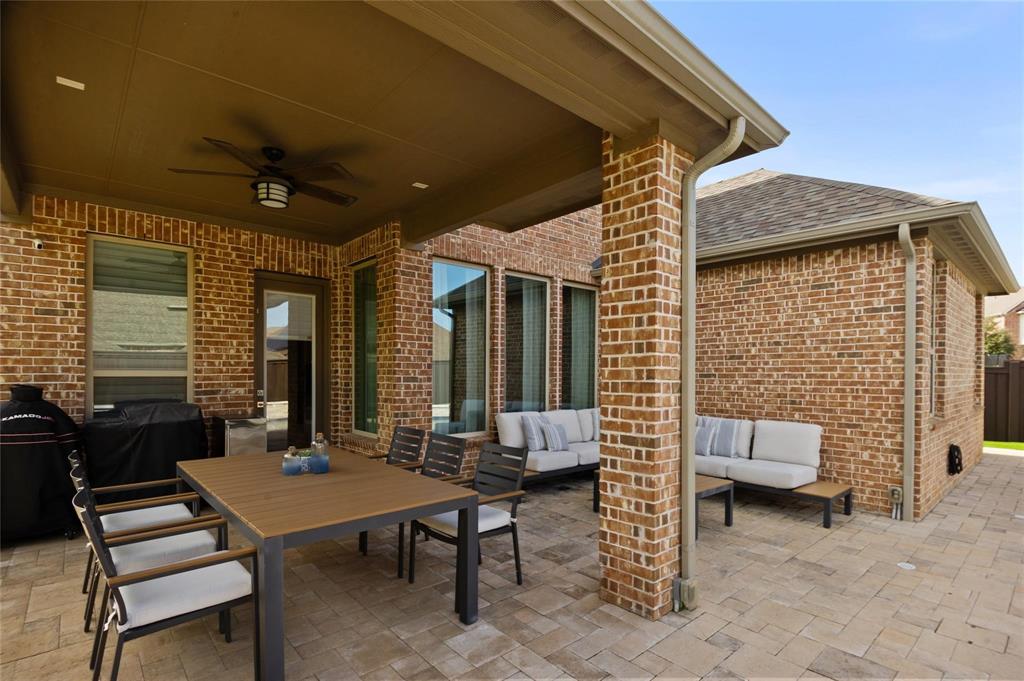
Welcome to immaculate 3 Car garage house in the highly sought-after Craig Ranch community! This beautifully updated home features engineered wood flooring, abundant natural light, a private study, and a gourmet island kitchen with an apron-front farmhouse sink. The thoughtfully designed split floor plan offers a private primary suite overlooking a backyard oasis complete with a covered patio, heated pool, spa, mature trees, and low-maintenance turf. Upstairs includes a spacious game room, media room, three additional bedrooms, and two full baths, providing plenty of room for family and entertaining. Ideally situated on a premium lot facing the community park, greenbelt, and playground, with convenient access to Highway 121, Craig Ranch amenities, shopping, dining, and top-rated Frisco ISD schools.
Save
Ask
Tour
Hide
Share
Listing Snapshot
Price
$849,900
Days On Site
82 Days
Bedrooms
4
Inside Area (SqFt)
3,493 sqft
Total Baths
4
Full Baths
3
Partial Baths
1
Lot Size
0.164 Acres
Year Built
2016
MLS® Number
21329470
Status
Active
Property Tax
$13,216
HOA/Condo/Coop Fees
$108.33 monthly
Sq Ft Source
N/A
Friends & Family
React
Comment
Invite
No Comments Yet
Did you know? You can invite friends and family to your search. They can join your search, rate and discuss listings with you.
Recent Activity
a month ago
Listing updated with changes from the MLS®
a month ago
Price changed to $849,900
3 months ago
Listing first seen on site
General Features
Acres
0.164
Attached Garage
Yes
Foundation
Slab
Garage
Yes
Garage Spaces
3
Green Energy Efficient
AppliancesHVACInsulationThermostatWindows
Levels
Two
Parking
GarageGarage Door OpenerGarage Faces FrontTandemAttached
Property Sub Type
Single Family Residence
Security
PrewiredSecurity ServiceSecurity System
Sewer
Public Sewer
Special Circumstances
Standard
Style
Traditional
Utilities
Cable AvailableElectricity AvailableElectricity ConnectedPhone AvailableSewer Available
Water Source
Public
Interior Features
Appliances
DishwasherDisposalElectric OvenGas CooktopGas Water HeaterMicrowaveVented Exhaust Fan
Cooling
Ceiling Fan(s)Central AirElectricZoned
Fireplace
Yes
Fireplace Features
Gas StarterHeatilatorStoneGas Log
Fireplaces
1
Flooring
CarpetCeramic TileTileWood
Heating
Exhaust FanCentralNatural GasZoned
Interior
ChandelierKitchen IslandVaulted Ceiling(s)Walk-In Closet(s)High Speed InternetWired for Sound
Bedroom
Dimensions - 13 x 10Level - SecondFeatures - Walk-In Closet(s)
Breakfast Room
Dimensions - 10 x 13Level - FirstFeatures - Breakfast Bar, Eat-in Kitchen, Kitchen Island
Dining Room
Dimensions - 11 x 14Level - First
Game Room
Dimensions - 18 x 15Level - Second
Kitchen
Dimensions - 22 x 15Level - FirstFeatures - Breakfast Bar, Eat-in Kitchen, Kitchen Island
Library
Dimensions - 12 x 13Level - First
Living Room
Dimensions - 15 x 18Level - First
Master Bedroom
Dimensions - 18 x 15Level - FirstFeatures - Walk-In Closet(s)



Did you know? You can invite friends and family to your search. They can join your search, rate and discuss listings with you.