Save
Ask
Tour
Hide
Share
$484,995
15 Days On Site

3708 Campstone Drive
Plano, TX 75023

Single Family Residence|Pending
3
Beds
3
Total Baths
2
Full Baths
1
Partial Bath
1,679
SqFt
$289
/SqFt
1984
Built
Subdivision:
Biltmore Swim & Racquet Club Ph Three
County:
Collin

Due to the health concerns created by Coronavirus we are offering personal 1-1 online video walkthough tours where possible.
3708 Campstone Drive3708 Campstone Drive3708 Campstone Drive3708 Campstone Drive
Save
Ask
Tour
Hide
Share

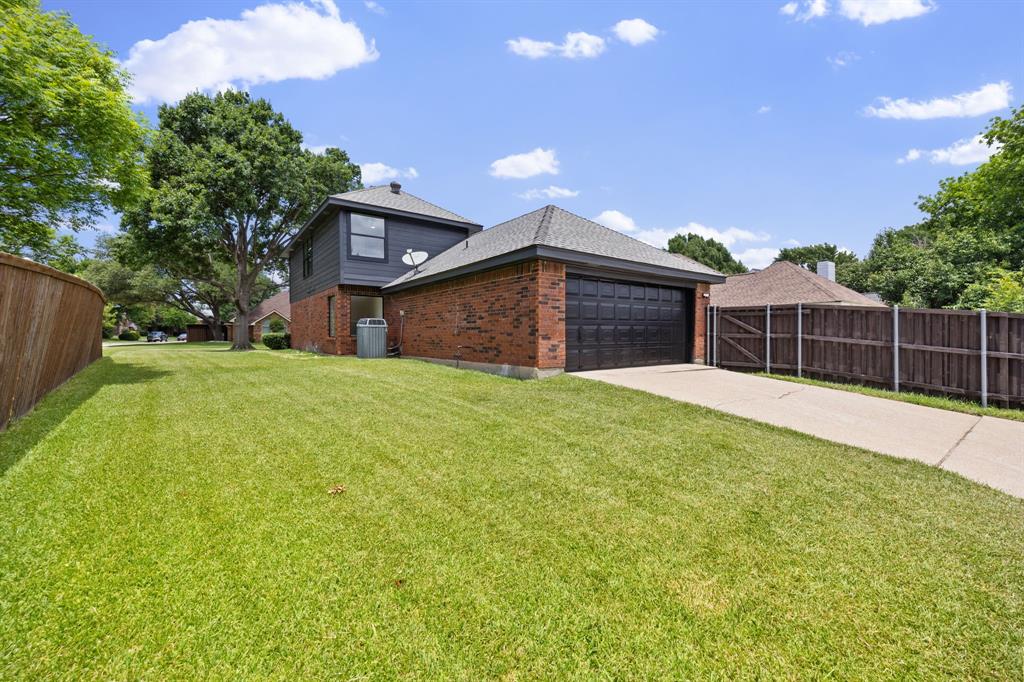
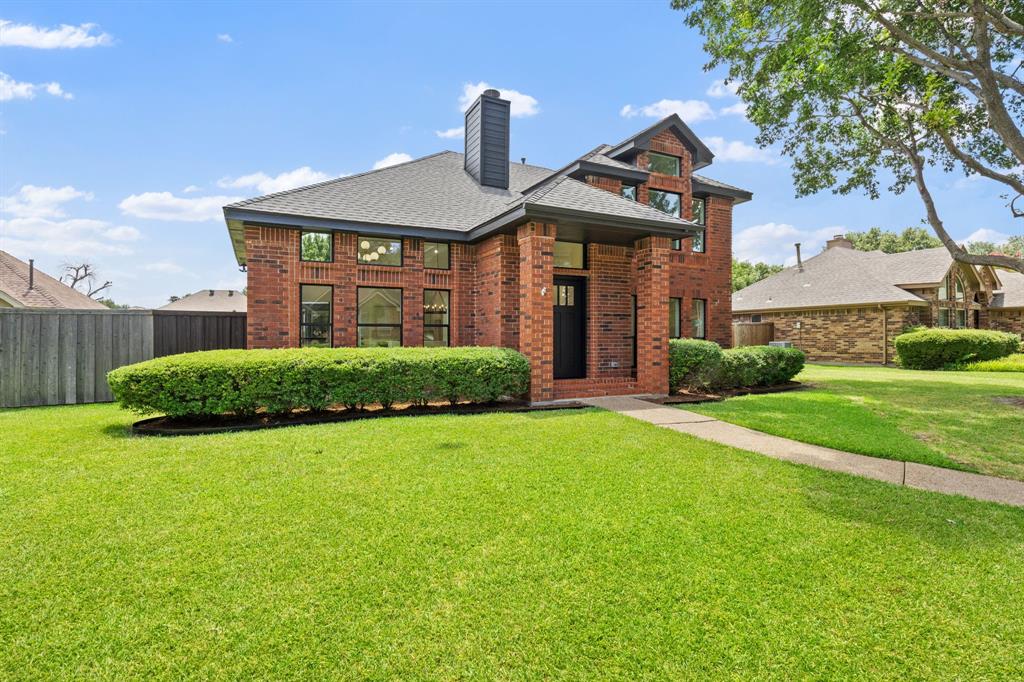
Stunning transitional home nestled under a large oak tree in highly sought after Biltmore Swim & Racquet Club updated with today's design trends and open concept living. Gorgeous oak engineered hardwood floors are flooded with natural light in this thoughtfully laid out home. Impeccable kitchen features white calacatta gold quartz counter tops, shoji white makoto tiled backsplash, freshly painted oyster white cabinets, satin brass hardware, built in microwave, gas range, and stainless-steel appliances. Primary bathroom is sure to impress with gorgeous hexagon tiled floors, frameless glass shower door, shoji white painted cabinets, free-standing tub, and calacatta gold quartz counters. Spacious primary bedroom, and walk-in closet. Two additional bedrooms upstairs, as well as a second living area, offer plenty of options for an office, flex space, game room, workout room, and more. Fantastic layout with primary bedroom on the first floor. Beautiful staircase updated with modern round black spindles and white oak newel posts. Updated designer lighting throughout home, soaring ceilings, updated pvc sewer plumbing, freshly painted interior and exterior, new carpet, new hardware, gorgeous marble fireplace surround, Community pool and tennis court, all make this home a must see. Home feeds into highly rated Gulledge Elementary, Robinson, Jasper, and Plano West Senior High. Minutes from HEB, shopping, dining, highways, and more. Come see it today.

Save
Ask
Tour
Hide
Share
Listing Snapshot
Price 
$484,995
Days On Site 
15 Days
Bedrooms 
3
Inside Area (SqFt) 
1,679 sqft
Total Baths 
3
Full Baths 
2
Partial Baths 
1
Lot Size 
0.19 Acres
Year Built 
1984
MLS® Number 
21328899
Status 
Pending
Property Tax 
$6,184
HOA/Condo/Coop Fees 
$210 Semi-Annually
Sq Ft Source 
N/A
Friends & Family
Recent Activity
5 days agoListing updated with changes from the MLS®
5 days agoStatus changed to Pending
2 weeks agoListing first seen on site
General Features
Acres 
0.19
Attached Garage 
Yes
Foundation 
Slab
Garage 
Yes
Garage Spaces 
2
Levels 
Two
Parking 
Alley AccessGarageGarage Door OpenerAttached
Property Sub Type 
Single Family Residence
Security 
Smoke Detector(s)
Sewer 
Public Sewer
Special Circumstances 
Standard
Style 
Traditional
Water Source 
Public
Interior Features
Appliances 
DishwasherDisposalGas RangeGas Water HeaterMicrowave
Cooling 
Central AirElectric
Fireplace 
Yes
Fireplace Features 
GasLiving Room
Fireplaces 
1
Flooring 
CarpetTileWood
Heating 
CentralNatural Gas
Interior 
ChandelierOpen FloorplanPantryWalk-In Closet(s)
Laundry Features 
Electric Dryer HookupGas Dryer Hookup
Window Features 
Bay Window(s)
Bedroom 
Dimensions - 10 x 10Level - Second
Breakfast Room 
Dimensions - 9 x 8Level - First
Dining Room 
Dimensions - 9 x 9Level - First
Kitchen 
Dimensions - 12 x 11Level - First
Laundry 
Dimensions - 7 x 6Level - First
Living Room 
Dimensions - 15 x 14Level - First
Master Bedroom 
Dimensions - 14 x 14Level - FirstFeatures - Ceiling Fan(s)
Save
Ask
Tour
Hide
Share
Exterior Features
Construction Details 
Brick
Fencing 
Wood
Lot Features 
Interior LotSubdivided
Patio And Porch 
Patio
Roof 
Composition
Windows/Doors 
Bay Window(s)
Community Features
Association Dues 
210
Community Features 
PoolTennis Court(s)
Financing Terms Available 
CashConventional
HOA Fee Frequency 
Semi-Annually
School District 
Plano ISD
Schools
School District
Plano ISD
Elementary School
Gulledge
Middle School
Robinson
High School
Jasper
Listing courtesy of Charles Weiblen of Archwood Properties [email protected]


© 2020 North Texas Real Estate Information Systems. All rights reserved. Information is deemed reliable but is not guaranteed accurate by the MLS or NTREIS. The information being provided is for the consumer's personal, non-commercial use, and may not be reproduced, redistributed, or used for any purpose other than to identify prospective properties consumers may be interested in purchasing.
Last checked: 2026-07-27 08:43 PM CDT

Neighborhood & Commute
Source: Walkscore
Disclosure: Community information and market data powered by Constellation Data Labs. Information is deemed reliable but not guaranteed.
Save
Ask
Tour
Hide
Share