Save
Ask
Tour
Hide
Share
$1,250,000
18 Days On Site

5205 Englenook Drive
Parker, TX 75002

For Sale|Single Family Residence|Active Under Contract
6
Beds
7
Total Baths
6
Full Baths
1
Partial Bath
6,353
SqFt
$197
/SqFt
2005
Built
Subdivision:
Parker Lake Estates Ph 3-B
County:
Collin

Due to the health concerns created by Coronavirus we are offering personal 1-1 online video walkthough tours where possible.
5205 Englenook Drive5205 Englenook Drive5205 Englenook Drive5205 Englenook Drive
Save
Ask
Tour
Hide
Share

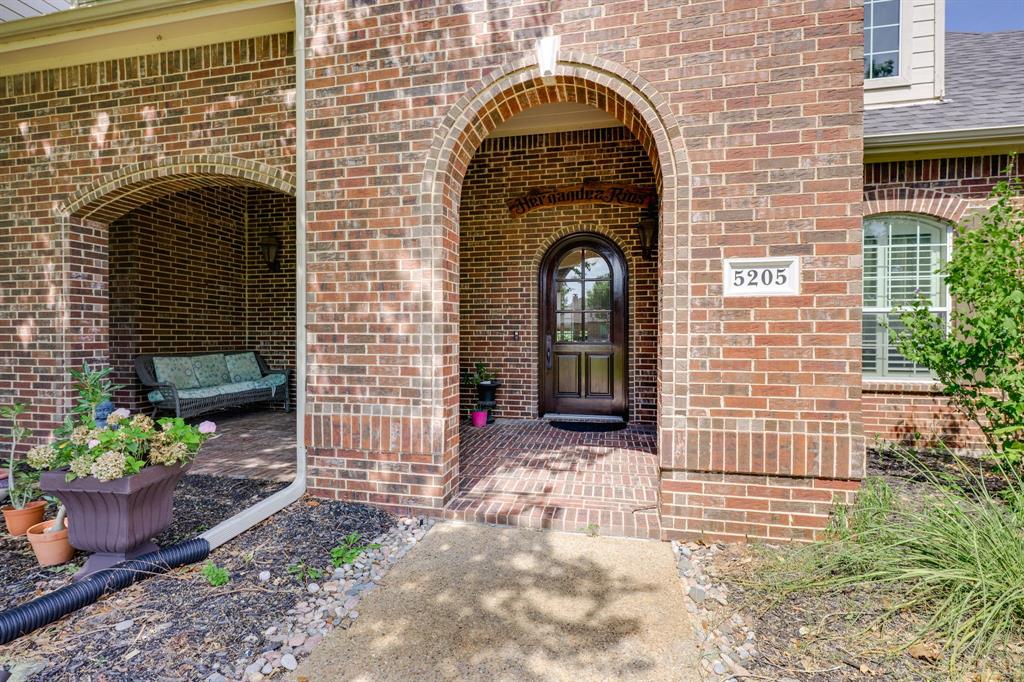
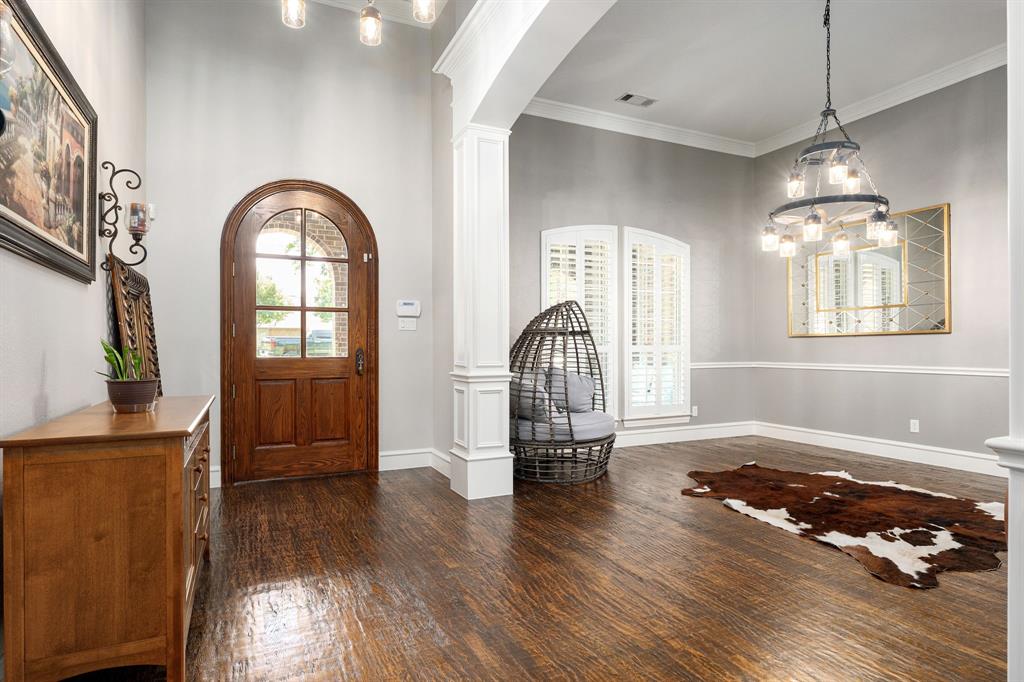
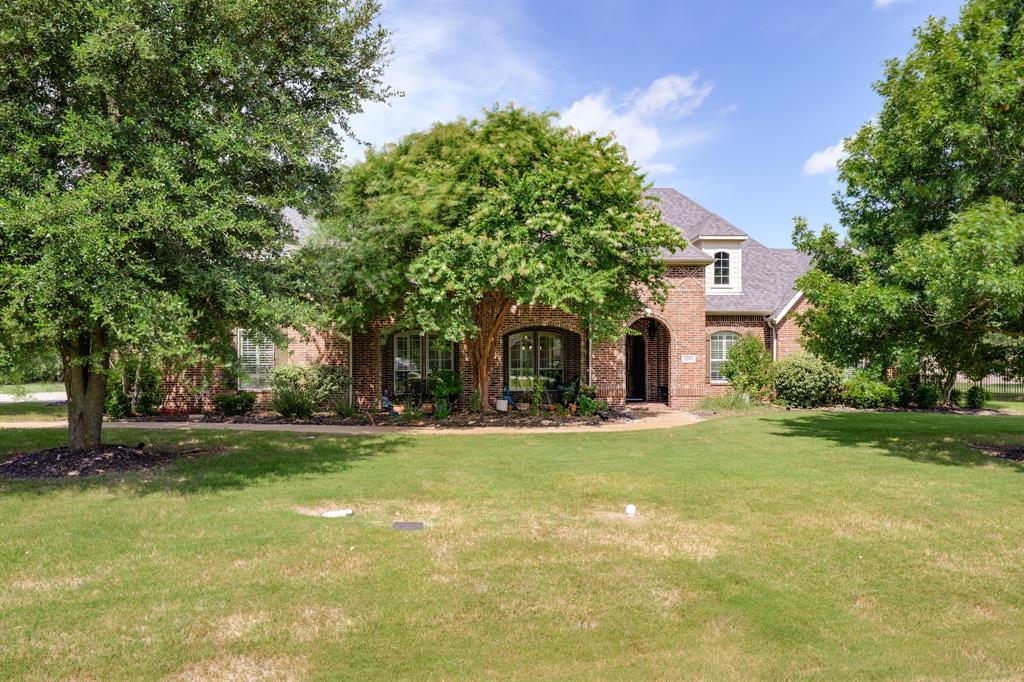
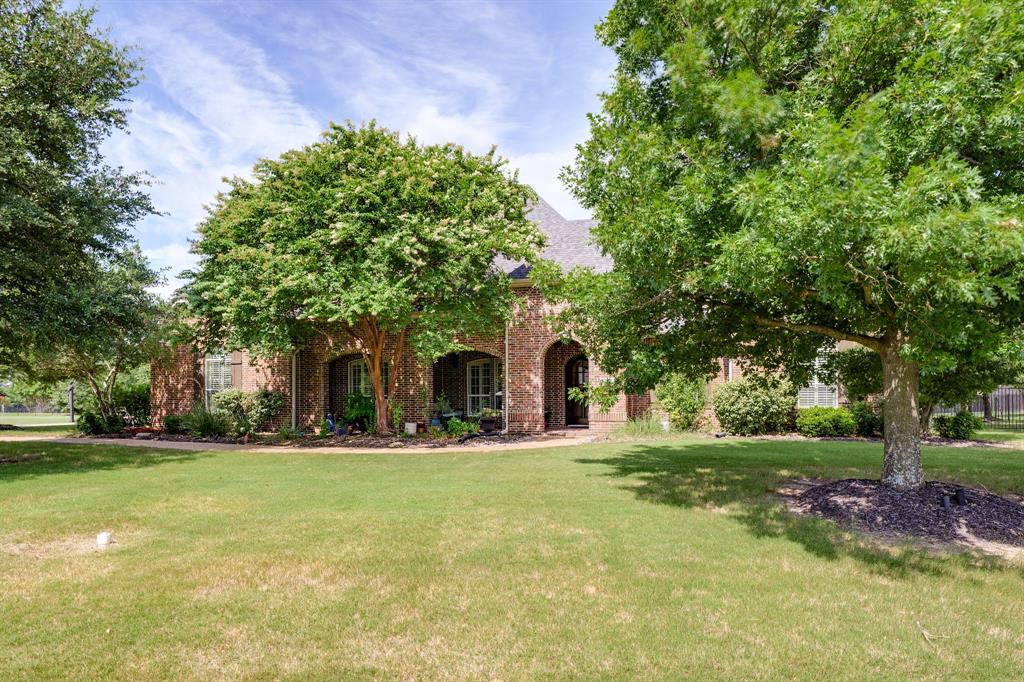
Experience luxurious country living just minutes from the shopping, dining, and conveniences of Allen. Nestled on a beautifully landscaped 1.1-acre lot, this exceptional custom estate was thoughtfully designed for both everyday living and unforgettable entertaining. The versatile floor plan features five private split bedrooms, five full baths, a dedicated study, media room, and spacious game room, with flexible spaces that could easily accommodate up to seven bedrooms if desired. A separate two-story guest house offers a living area plus a game room or bedroom, bonus room, and half bath—ideal for extended family, guests, a home office, or multigenerational living. Quality craftsmanship is evident throughout with extensive millwork, hand-scraped hardwood floors, plantation shutters, abundant natural light, two fireplaces, generous storage, and timeless custom finishes. Car enthusiasts and hobbyists will appreciate the five-plus garage spaces and expansive sport-court driveway. Step outside to your private backyard retreat featuring expansive covered patios, an outdoor shower, sparkling diving pool and spa, and beautifully landscaped grounds that create the perfect setting for relaxing or entertaining year-round. Lovingly maintained and tastefully updated, this one-of-a-kind estate offers the perfect blend of luxury, privacy, and convenience.

Save
Ask
Tour
Hide
Share
Listing Snapshot
Price 
$1,250,000
Days On Site 
18 Days
Bedrooms 
6
Inside Area (SqFt) 
6,353 sqft
Total Baths 
7
Full Baths 
6
Partial Baths 
1
Lot Size 
1.1 Acres
Year Built 
2005
MLS® Number 
21328758
Status 
Active Under Contract
Property Tax 
$18,660
HOA/Condo/Coop Fees 
$77.08 monthly
Sq Ft Source 
N/A
Friends & Family
Recent Activity
2 hours agoListing updated with changes from the MLS®
7 hours agoStatus changed to Active Under Contract
3 weeks agoListing first seen on site
General Features
Acres 
1.1
Attached Garage 
Yes
Foundation 
Slab
Garage 
Yes
Garage Spaces 
5
Levels 
Two
Parking 
ConcreteDrivewayAttached
Property Sub Type 
Single Family Residence
Security 
Carbon Monoxide Detector(s)Fire AlarmSecurity LightsSecurity SystemSmoke Detector(s)
Sewer 
Public Sewer
Special Circumstances 
Standard
Style 
Contemporary/ModernTraditional
Utilities 
Electricity ConnectedPhone Available
Water Source 
Public
Interior Features
Appliances 
DishwasherDisposalElectric OvenGas CooktopMicrowaveDouble Oven
Cooling 
Ceiling Fan(s)Central AirElectric
Fireplace 
Yes
Fireplace Features 
Gas StarterWood BurningGas Log
Fireplaces 
2
Flooring 
TileWood
Heating 
CentralElectric
Interior 
Eat-in KitchenGranite CountersKitchen IslandOpen FloorplanPantryVaulted Ceiling(s)Walk-In Closet(s)Wet Bar
Laundry Features 
Electric Dryer HookupWasher Hookup
Bath-Full 
Dimensions - 16 x 6Level - First
Bedroom 
Dimensions - 13 x 13Level - First
Dining Room 
Dimensions - 20 x 17Level - First
Kitchen 
Dimensions - 32 x 15Level - First
Laundry 
Dimensions - 13 x 11Level - First
Living Room 
Dimensions - 19 x 19Level - First
Master Bathroom 
Dimensions - 13 x 15Level - First
Master Bedroom 
Dimensions - 18 x 32Level - First
Media Room 
Dimensions - 17 x 19Level - First
Office 
Dimensions - 17 x 13Level - First
Save
Ask
Tour
Hide
Share
Exterior Features
Construction Details 
Brick
Exterior 
Awning(s)
Fencing 
FencedPartial
Lot Features 
LandscapedLevelMany Trees
Pool Features 
Diving BoardFencedIn GroundOutdoor PoolPrivate
Private Pool 
Yes
Community Features
Association Dues 
925
Financing Terms Available 
CashConventionalFHAUSDA LoanVA Loan
HOA Fee Frequency 
Annually
School District 
Allen ISD
Schools
School District
Allen ISD
Elementary School
Chandler
Middle School
Ford
High School
Allen
Listing courtesy of Billy Turner of Lovejoy Homes Realty, LLC. [email protected]


© 2020 North Texas Real Estate Information Systems. All rights reserved. Information is deemed reliable but is not guaranteed accurate by the MLS or NTREIS. The information being provided is for the consumer's personal, non-commercial use, and may not be reproduced, redistributed, or used for any purpose other than to identify prospective properties consumers may be interested in purchasing.
Last checked: 2026-07-31 05:16 PM CDT

Neighborhood & Commute
Source: Walkscore
Disclosure: Community information and market data powered by Constellation Data Labs. Information is deemed reliable but not guaranteed.
Save
Ask
Tour
Hide
Share