Save
Ask
Tour
Hide
Share
$1,075,000
1 Day On Site

5764 Quebec Lane
Plano, TX 75024

For Sale|Single Family Residence|Active
4
Beds
5
Total Baths
4
Full Baths
1
Partial Bath
4,243
SqFt
$253
/SqFt
2007
Built
Subdivision:
Avignon Windhaven Ph I
County:
Collin

Due to the health concerns created by Coronavirus we are offering personal 1-1 online video walkthough tours where possible.
5764 Quebec Lane5764 Quebec Lane5764 Quebec Lane5764 Quebec Lane
Save
Ask
Tour
Hide
Share

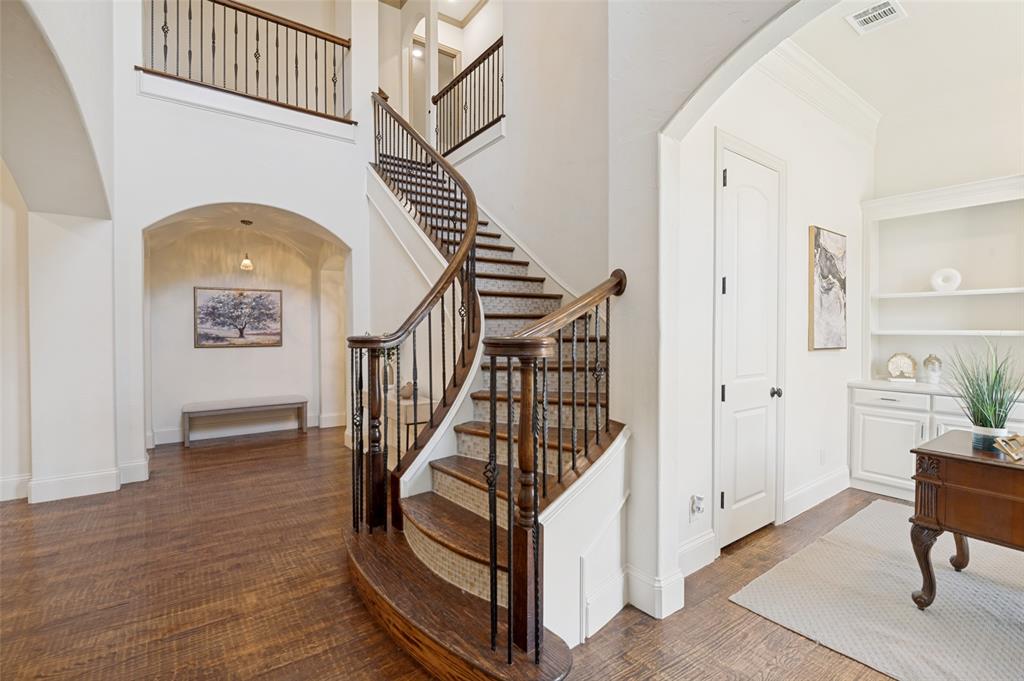
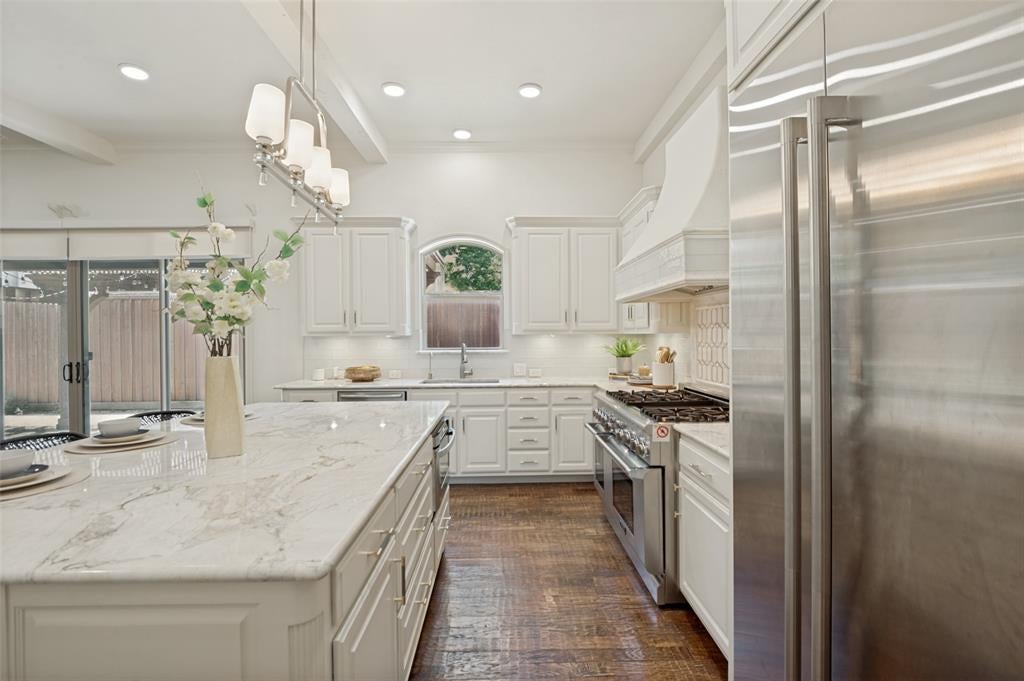
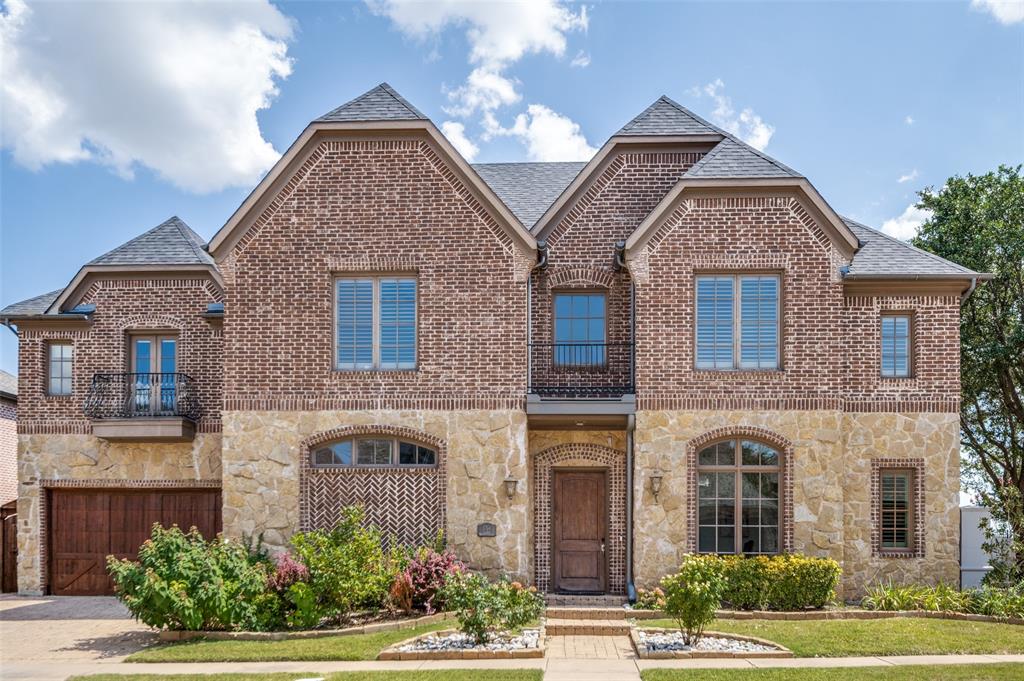
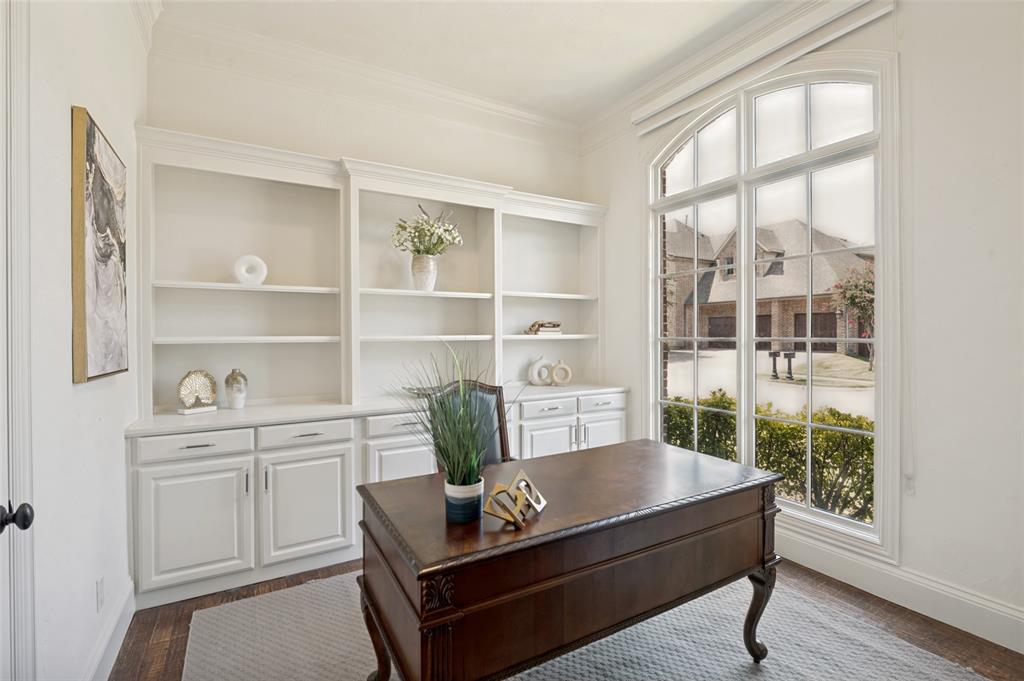
Luxury living without the maintenance awaits in the sought after Avignon Windhaven community of West Plano. Offering front yard maintenance, exceptional amenities, and a true lock and leave lifestyle, this beautifully maintained home blends elegance, comfort, and convenience. Featuring 4 bedrooms, 4.5 baths, a private study, game room, media room, and an oversized 3 car garage, the home showcases sweeping hardwood staircases with travertine risers, custom iron balusters, soaring ceilings, extensive crown molding, designer ceiling details, and abundant natural light. The chef's kitchen boasts an oversized island with elegant white stone countertops, farmhouse sink, Thermador commercial style gas range with double ovens, microwave drawer, butler's pantry, custom cabinetry, and opens seamlessly to the spacious family room and breakfast area. The first floor owner's retreat offers a see-through fireplace and spa inspired bath with jetted tub, oversized shower, dual vanities, and a generous walk in closet. Upstairs features three spacious bedrooms with private baths, plus an expansive game room and dedicated media room. Enjoy outdoor living with an oversized pergola, covered patio, and low-maintenance turf, perfect for entertaining or relaxing year-round. Residents enjoy The Palais clubhouse, resort style pool, fitness center, playground, basketball court, scenic green spaces, and beautifully maintained common areas. Ideally located just minutes from the Dallas North Tollway, Legacy West, The Shops at Legacy, Grandscape, premier dining, shopping, and top rated Plano ISD schools. Bonus: Located on an emergency power grid, providing enhanced reliability with limited outages during severe weather.

Save
Ask
Tour
Hide
Share
Listing Snapshot
Price 
$1,075,000
Days On Site 
1 Day
Bedrooms 
4
Inside Area (SqFt) 
4,243 sqft
Total Baths 
5
Full Baths 
4
Partial Baths 
1
Lot Size 
0.15 Acres
Year Built 
2007
MLS® Number 
21328699
Status 
Active
Property Tax 
$18,072
HOA/Condo/Coop Fees 
$1,320 Semi-Annually
Sq Ft Source 
N/A
Friends & Family
Recent Activity
yesterdayListing updated with changes from the MLS®
yesterdayListing first seen on site
General Features
Acres 
0.15
Attached Garage 
Yes
Foundation 
Slab
Garage 
Yes
Garage Spaces 
3
Green Energy Efficient 
AppliancesDoorsInsulationLightingWindows
Levels 
Two
Parking 
Direct AccessGarageGarage Faces FrontGarage Faces SideAttached
Property Sub Type 
Single Family Residence
Security 
PrewiredSmoke Detector(s)
Sewer 
Public Sewer
Special Circumstances 
Standard
Style 
Traditional
Utilities 
Cable AvailableUnderground Utilities
Water Source 
Public
Interior Features
Appliances 
DishwasherDisposalGas CooktopGas RangeGas Water HeaterMicrowaveConvection OvenDouble OvenRefrigeratorTankless Water HeaterVented Exhaust FanWasher
Cooling 
Central Air
Fireplace 
Yes
Fireplace Features 
Living RoomGas LogSee Through
Fireplaces 
2
Flooring 
CarpetHardwoodTileWood
Heating 
Exhaust FanCentral
Interior 
ChandelierDouble VanityKitchen IslandOpen FloorplanPantryVaulted Ceiling(s)Walk-In Closet(s)High Speed Internet
Window Features 
Window Coverings
Bedroom 
Dimensions - 17 x 12Level - SecondFeatures - Ceiling Fan(s), Walk-In Closet(s)
Breakfast Room 
Dimensions - 18 x 10Level - First
Dining Room 
Dimensions - 18 x 10Level - First
Kitchen 
Dimensions - 18 x 16Level - FirstFeatures - Breakfast Bar, Kitchen Island, Pantry
Laundry 
Dimensions - 7 x 6Level - Second
Living Room 
Dimensions - 18 x 16Level - First
Master Bedroom 
Dimensions - 20 x 14Level - FirstFeatures - Ceiling Fan(s), Walk-In Closet(s)
Media Room 
Dimensions - 26 x 13Level - Second
Office 
Dimensions - 12 x 11Level - First
Save
Ask
Tour
Hide
Share
Exterior Features
Construction Details 
BrickStone
Exterior 
BalconyRain GuttersLightingPrivate YardGarden
Fencing 
Wood
Lot Features 
Corner LotFew TreesLandscapedSubdivided
Patio And Porch 
CoveredPatioRear Porch
Roof 
Composition
Windows/Doors 
Window Coverings
Community Features
Association Dues 
1320
Community Features 
PoolClubhouseSidewalks
Financing Terms Available 
CashConventionalFHAVA Loan
HOA Fee Frequency 
Semi-Annually
School District 
Plano ISD
Schools
School District
Plano ISD
Elementary School
Brinker
Middle School
Renner
High School
Shepton
Listing courtesy of Trang Dang-Le of ERA Empower Realty LLC [email protected]


© 2020 North Texas Real Estate Information Systems. All rights reserved. Information is deemed reliable but is not guaranteed accurate by the MLS or NTREIS. The information being provided is for the consumer's personal, non-commercial use, and may not be reproduced, redistributed, or used for any purpose other than to identify prospective properties consumers may be interested in purchasing.
Last checked: 2026-07-13 12:31 AM CDT

Neighborhood & Commute
Source: Walkscore
Disclosure: Community information and market data powered by Constellation Data Labs. Information is deemed reliable but not guaranteed.
Save
Ask
Tour
Hide
Share