Save
Ask
Tour
Hide
Share
$3,890,000
11 Days On Site

900 Healey Drive
Fairview, TX 75069

For Sale|Single Family Residence|Active
4
Beds
6
Total Baths
4
Full Baths
2
Partial Baths
6,496
SqFt
$599
/SqFt
2026
Built
Subdivision:
Chamberlain Park
County:
Collin

Due to the health concerns created by Coronavirus we are offering personal 1-1 online video walkthough tours where possible.
900 Healey Drive900 Healey Drive900 Healey Drive900 Healey Drive
Save
Ask
Tour
Hide
Share

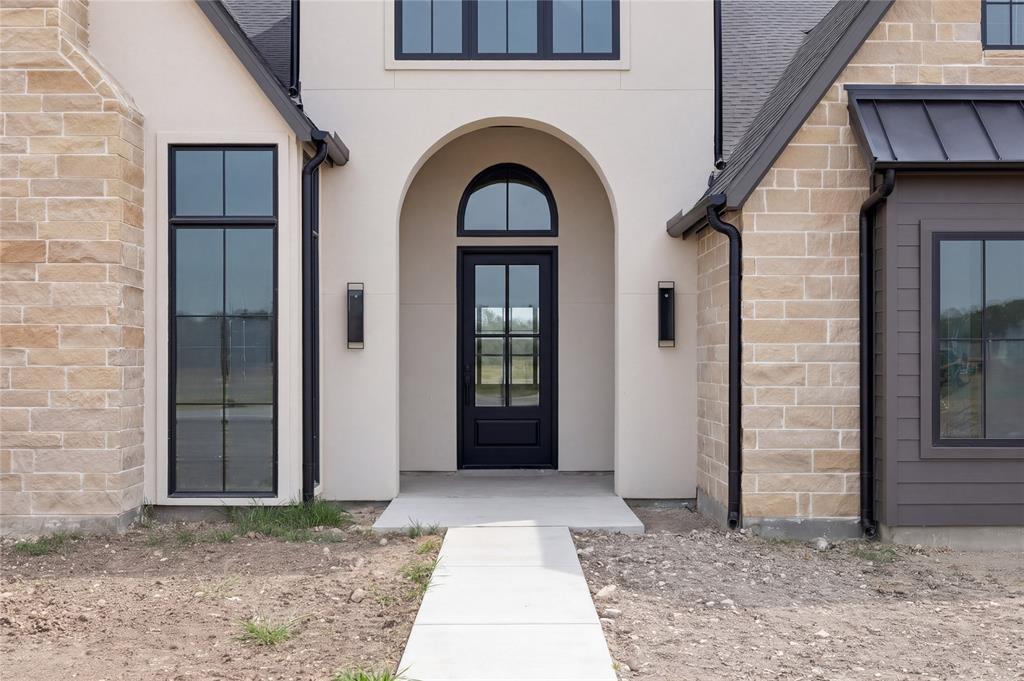
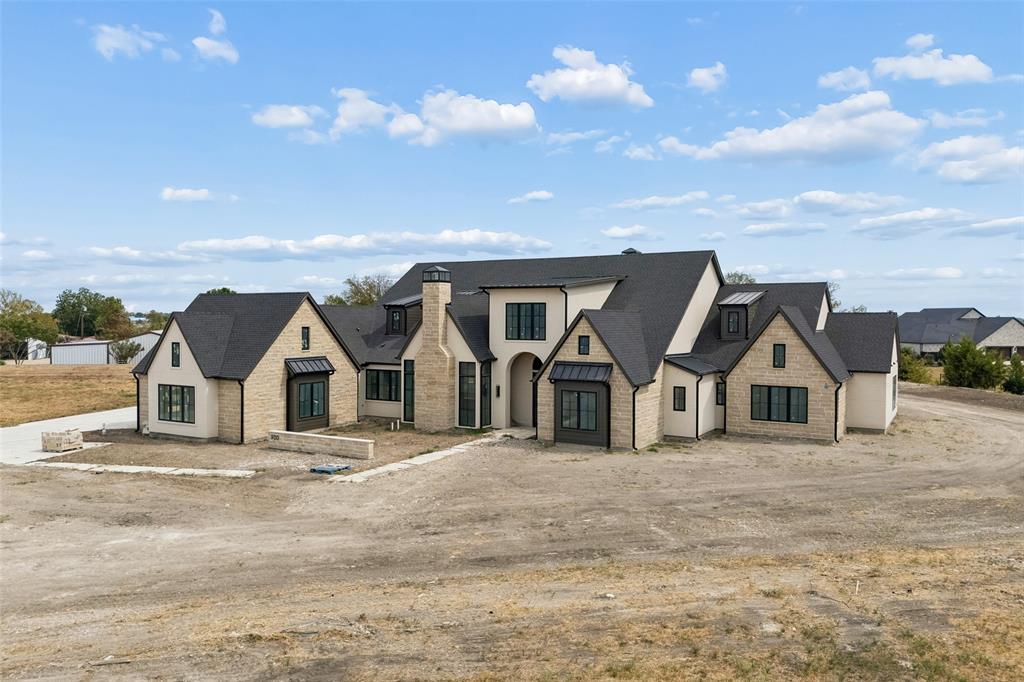
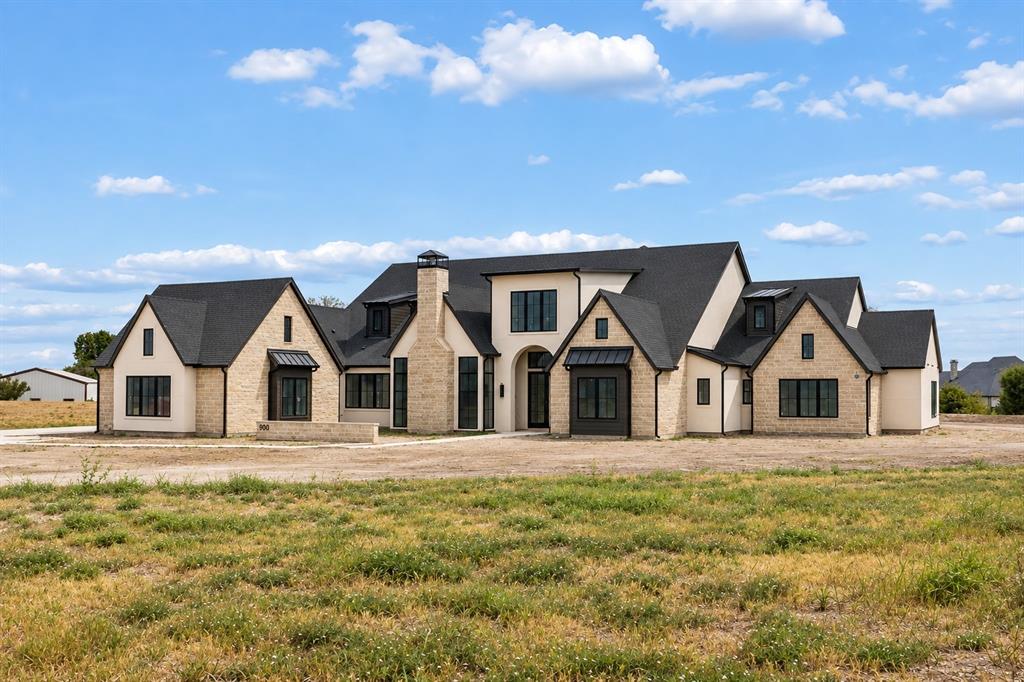
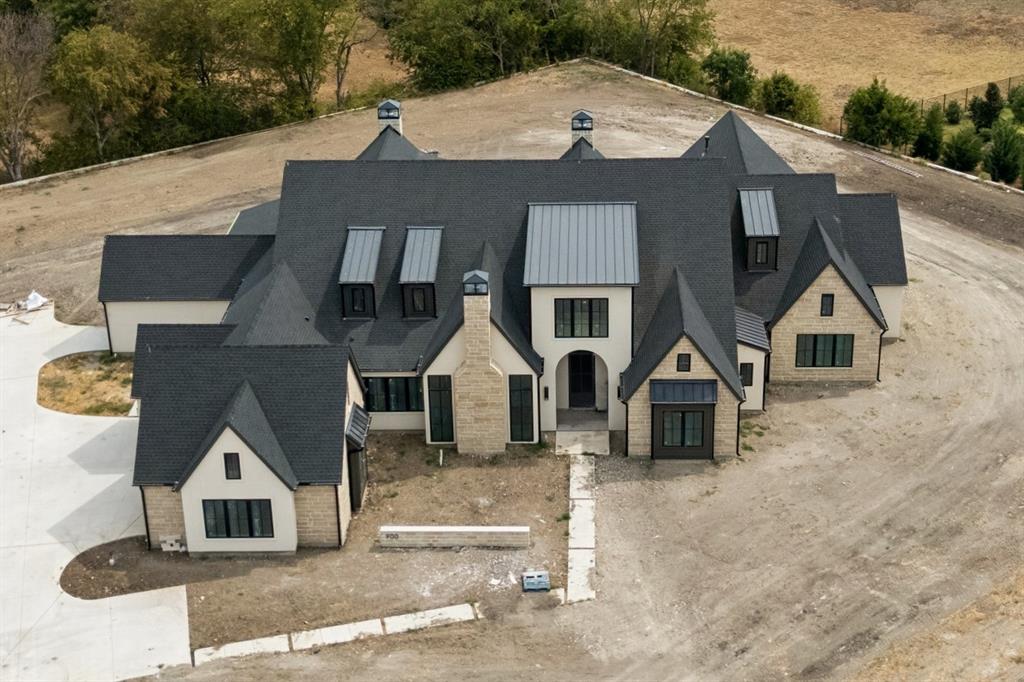
A striking, Modern European-inspired architectural estate by the renowned luxury home builder, Ron McHam. Situated on a premium, 1.1-acre private cul-de-sac lot in prestigious Chamberlain Park. This exceptional single-story residence makes an unforgettable first impression with a grand foyer, soaring ceilings, dramatic oversized fir beams, modern steel and glass entry, and expansive Anderson glass window wall systems that flood the home with natural light while seamlessly connecting the interior to outdoor living. Thoughtfully designed for exceptional entertaining and everyday living, this floor plan offers a great room, dining area, chef's kitchen with a complete Thermador Professional appliance package, full prep kitchen, wet bar with wine display chiller, private study with fireplace, media room, gym, and a separate entertaining wing featuring a spacious cabana room with vaulted ceilings, stone fireplace, and expansive sliding walls of glass opening directly to the resort-style outdoor living. With an adjoining bedroom suite and private garage access, this flexible space is ideal for guests or multigenerational living. The opposite private wing leads to the primary suite with dual spa-inspired bathrooms and oversized custom closets. The remaining two bedroom suites occupy their own separate wing. All millwork was custom created exclusively for this home. Crisp overlay custom cabinetry, custom shaker moldings and trim, transitional light-stained oak floors, and hand-troweled slick-finish walls. Outdoor living spans more than 1,000 square feet with a modern designed pool and spa, outdoor kitchen, dining area, and multiple living and gathering spaces. The oversized four-car garage adds approximately 1,550 square feet of covered space. Full foam encapsulation and Energy Star certification. Currently in the final stages of construction, this extraordinary residence offers the rare opportunity to secure one of Fairview's finest new luxury estates before completion.

Save
Ask
Tour
Hide
Share
Listing Snapshot
Price 
$3,890,000
Days On Site 
11 Days
Bedrooms 
4
Inside Area (SqFt) 
6,496 sqft
Total Baths 
6
Full Baths 
4
Partial Baths 
2
Lot Size 
1.174 Acres
Year Built 
2026
MLS® Number 
21328416
Status 
Active
Property Tax 
$1,843
HOA/Condo/Coop Fees 
$100 monthly
Sq Ft Source 
N/A
Friends & Family
Recent Activity
3 days agoListing updated with changes from the MLS®
2 weeks agoListing first seen on site
General Features
Acres 
1.174
Attached Garage 
Yes
Foundation 
Pillar/Post/Pier
Garage 
Yes
Garage Spaces 
4
Green Energy Efficient 
ConstructionHVACInsulationLightingThermostatWindows
Levels 
One
Parking 
Additional ParkingDrivewayGarage Door OpenerGarage Faces SideInside EntranceKitchen LevelLightedOversizedAttached
Property Condition 
New Construction
Property Sub Type 
Single Family Residence
Security 
Fire Sprinkler SystemSmoke Detector(s)
Sewer 
Public Sewer
Style 
Modern Farmhouse
Utilities 
Cable AvailableElectricity ConnectedNatural Gas AvailablePhone AvailableUnderground Utilities
Water Source 
Public
Interior Features
Appliances 
RefrigeratorBuilt-In RefrigeratorDishwasherDisposalMicrowaveDouble OvenVented Exhaust FanWine Cooler
Cooling 
Central AirENERGY STAR Qualified EquipmentMulti UnitsZoned
Fireplace 
Yes
Fireplace Features 
GasGreat RoomLiving RoomSee RemarksOther
Fireplaces 
4
Flooring 
Hardwood
Heating 
Exhaust FanCentralENERGY STAR Qualified EquipmentFireplace(s)Zoned
Interior 
Built-in FeaturesCathedral Ceiling(s)ChandelierDouble VanityEat-in KitchenKitchen IslandNatural WoodworkOpen FloorplanPantryVaulted Ceiling(s)Walk-In Closet(s)Wet BarWired for DataHigh Speed InternetSmart HomeWired for SoundIn-Law Floorplan
Bath-Full 
Dimensions - 10 x 9Level - First
Bath-Half 
Dimensions - 8 x 6Level - First
Bedroom 
Dimensions - 17 x 14Level - FirstFeatures - Walk-In Closet(s)
Dining Room 
Dimensions - 16 x 14Level - First
Family Room 
Dimensions - 23 x 19Level - First
Gym 
Dimensions - 14 x 13Level - First
Kitchen 
Dimensions - 17 x 6Level - First
Laundry 
Dimensions - 15 x 13Level - First
Living Room 
Dimensions - 30 x 21Level - First
Master Bathroom 
Dimensions - 22 x 18Level - First
Master Bedroom 
Dimensions - 24 x 18Level - FirstFeatures - Walk-In Closet(s)
Media Room 
Dimensions - 21 x 14Level - First
Mud Room 
Dimensions - 10 x 9Level - First
Office 
Dimensions - 19 x 16Level - First
Save
Ask
Tour
Hide
Share
Exterior Features
Construction Details 
See RemarksStone
Exterior 
Rain GuttersLightingOutdoor KitchenPrivate YardOutdoor Grill
Lot Features 
Cul-De-SacLandscapedSubdivided
Patio And Porch 
Covered
Pool Features 
CabanaHeatedIn GroundOutdoor PoolPool/Spa Combo
Roof 
Composition
Community Features
Association Dues 
1200
Financing Terms Available 
CashConventional
HOA Fee Frequency 
Annually
School District 
McKinney ISD
Schools
School District
McKinney ISD
Elementary School
Jesse Mcgowen
Middle School
Evans
High School
Mckinney
Listing courtesy of Tom Grisak of Keller Williams Realty Allen [email protected]


© 2020 North Texas Real Estate Information Systems. All rights reserved. Information is deemed reliable but is not guaranteed accurate by the MLS or NTREIS. The information being provided is for the consumer's personal, non-commercial use, and may not be reproduced, redistributed, or used for any purpose other than to identify prospective properties consumers may be interested in purchasing.
Last checked: 2026-07-25 04:19 PM CDT

Neighborhood & Commute
Source: Walkscore
Disclosure: Community information and market data powered by Constellation Data Labs. Information is deemed reliable but not guaranteed.
Save
Ask
Tour
Hide
Share