Save
Ask
Tour
Hide
Share
$899,000
9 Days On Site

898 Newcastle Drive
Allen, TX 75013

For Sale|Single Family Residence|Active Under Contract
5
Beds
4
Total Baths
3
Full Baths
1
Partial Bath
3,684
SqFt
$244
/SqFt
2019
Built
Subdivision:
Ridgeview Crossing Ph Ib
County:
Collin

Due to the health concerns created by Coronavirus we are offering personal 1-1 online video walkthough tours where possible.
898 Newcastle Drive898 Newcastle Drive898 Newcastle Drive898 Newcastle Drive
Save
Ask
Tour
Hide
Share

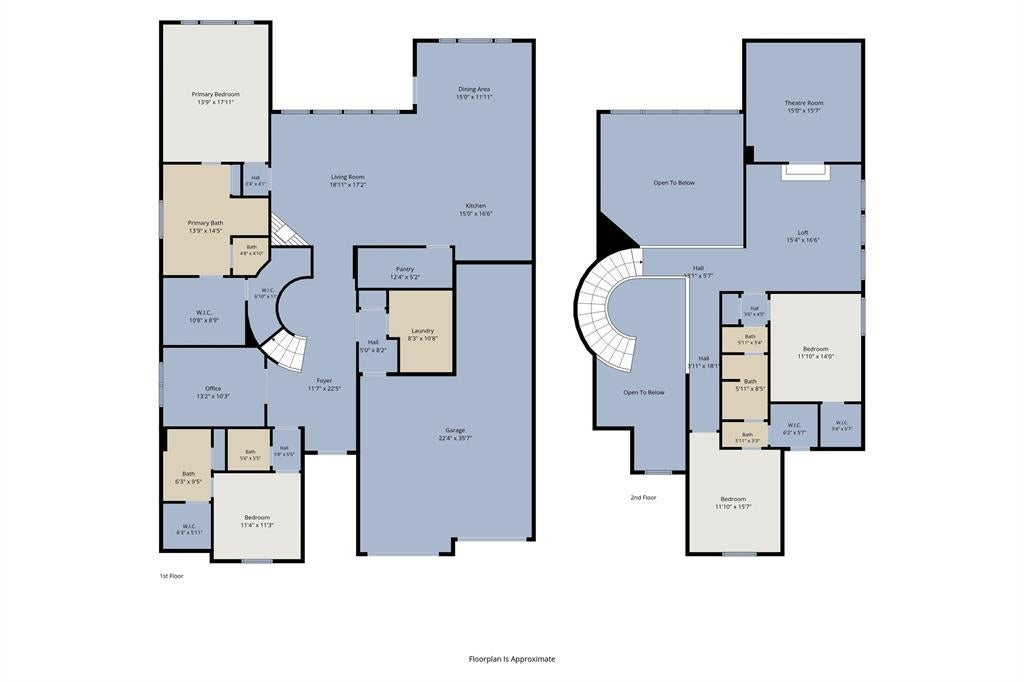
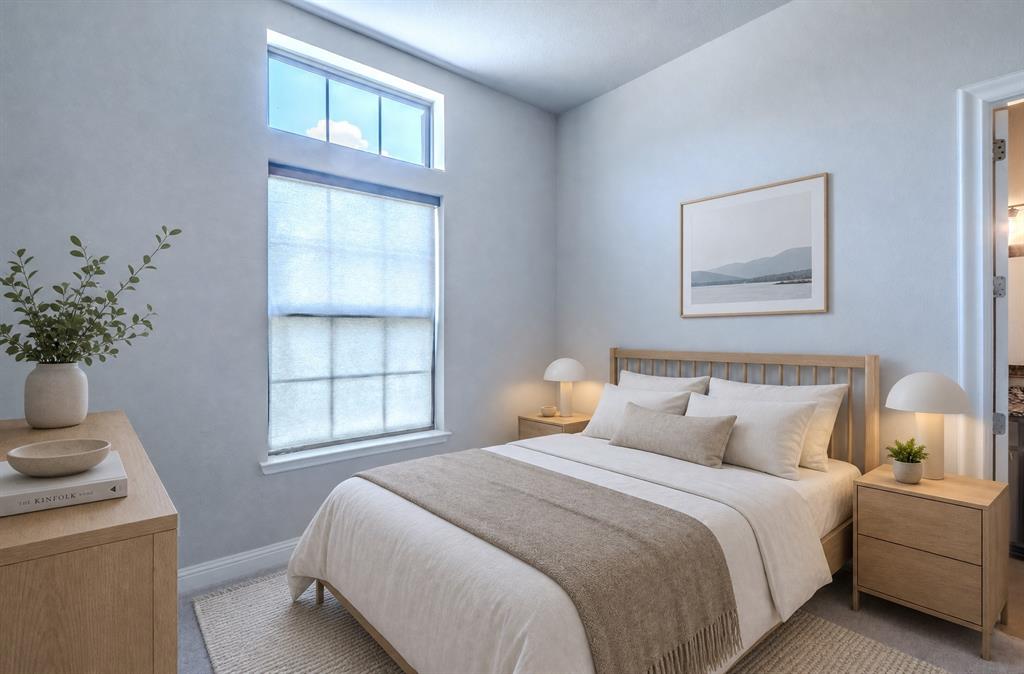
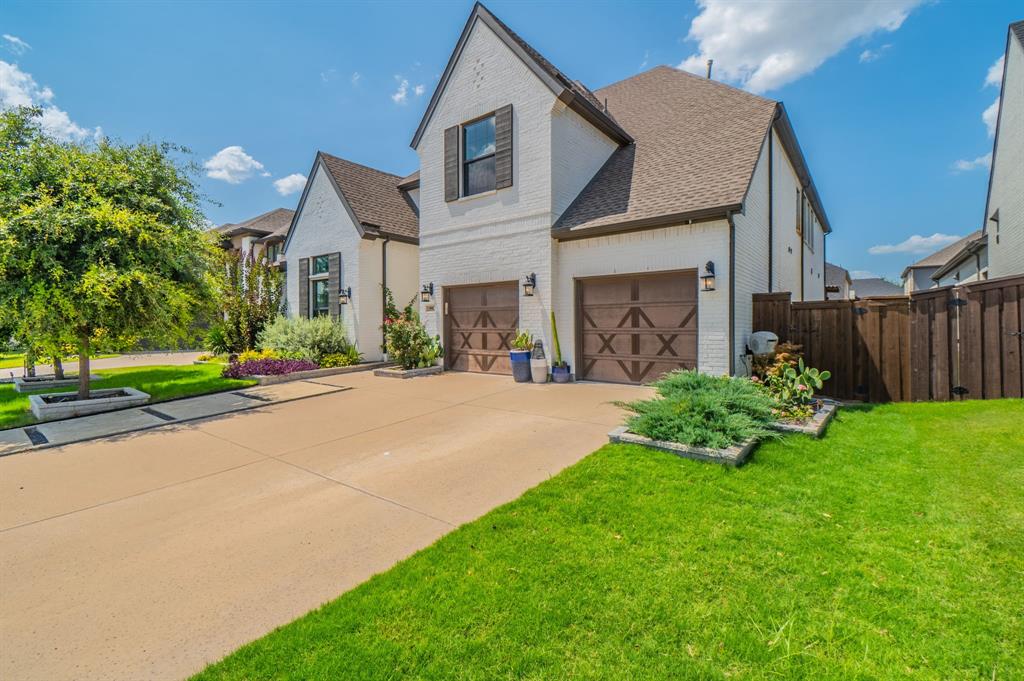
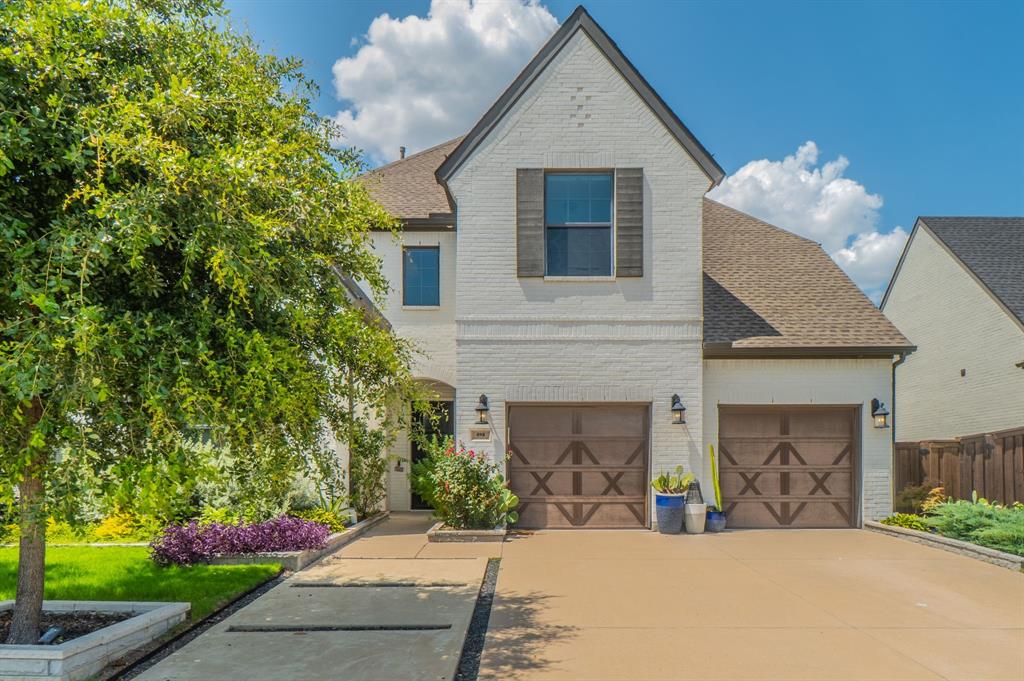
Welcome to this exceptional 5 bedroom 4 bath home in the highly sought after Ridgeview crossing community, located in one of Allen's most desirable zip codes. Perfectly positioned near the new Mckinney amphitheater , premier shopping, dining , and top rated schools, this home offers luxury, space, and an unbeatable location. Designed for both everyday living and entertaining, the open concept floor plan features a private office with custom builtins, a spacious game room, dedicated media room, and an expansive living area filled with natural light. The chef-inspired kitchen boasts stainless steel appliances, abundant cabinetry, generous counter space, and a large island overlooking the family room. The private primary suite offers a relaxing retreat while four additional bedrooms provide plenty of space for family and guests. Step outside to enjoy the covered patio, fully equipped outdoor kitchen, and low maintenance turfed backyard-perfect for year round entertaining. Complete with a 3 -car garage and thoughtfully designed living spaces throughout, this move-in ready home combines comfort, style and convenience. Don't miss this incredible opportunity-book your showing today.

Save
Ask
Tour
Hide
Share
Listing Snapshot
Price 
$899,000
Days On Site 
9 Days
Bedrooms 
5
Inside Area (SqFt) 
3,684 sqft
Total Baths 
4
Full Baths 
3
Partial Baths 
1
Lot Size 
0.179 Acres
Year Built 
2019
MLS® Number 
21328084
Status 
Active Under Contract
Property Tax 
$16,714
HOA/Condo/Coop Fees 
$62.5 monthly
Sq Ft Source 
N/A
Friends & Family
Recent Activity
3 days agoListing updated with changes from the MLS®
3 days agoStatus changed to Active Under Contract
a week agoListing first seen on site
General Features
Acres 
0.179
Attached Garage 
Yes
Foundation 
Slab
Garage 
Yes
Garage Spaces 
3
Levels 
Two
Parking 
Additional ParkingDrivewayEnclosedGarageGarage Door OpenerGarage Faces FrontInside EntranceKitchen LevelLightedOversizedPrivateSecuredSide By SideWorkshop in GarageAttached
Property Sub Type 
Single Family Residence
Security 
Carbon Monoxide Detector(s)Security LightsSmoke Detector(s)Other
Sewer 
Public Sewer
Special Circumstances 
Standard
Style 
Contemporary/ModernCraftsmanTraditional
Utilities 
Cable AvailableNatural Gas Available
Water Source 
Public
Interior Features
Appliances 
Water PurifierBuilt-In Gas RangeDishwasherDisposalGas RangeMicrowaveVented Exhaust Fan
Cooling 
Ceiling Fan(s)Central AirElectricENERGY STAR Qualified Equipment
Fireplace 
Yes
Fireplace Features 
Gas StarterLiving Room
Fireplaces 
1
Flooring 
CarpetWood
Heating 
Exhaust FanCentralENERGY STAR Qualified EquipmentNatural GasZoned
Interior 
ChandelierEat-in KitchenKitchen IslandOpen FloorplanPantryHigh Speed Internet
Window Features 
Window Coverings
Save
Ask
Tour
Hide
Share
Exterior Features
Construction Details 
BrickStone
Exterior 
Built-in BarbecueRain GuttersOutdoor GrillOutdoor KitchenPermeable PavingPrivate EntrancePrivate YardStorageGarden
Fencing 
Back YardPrivacySecurityWood
Lot Features 
Interior LotLandscapedSubdivided
Other Structures 
Gazebo
Patio And Porch 
Covered
Roof 
Composition
View 
Park/Greenbelt
Waterview 
Park/Greenbelt
Windows/Doors 
Window Coverings
Community Features
Association Dues 
750
Financing Terms Available 
CashContractConventional
HOA Fee Frequency 
Annually
School District 
Allen ISD
Schools
School District
Allen ISD
Elementary School
Jenny Preston
Middle School
Curtis
High School
Allen
Listing courtesy of Amy Herzog of C21 Fine Homes Judge Fite [email protected]


© 2020 North Texas Real Estate Information Systems. All rights reserved. Information is deemed reliable but is not guaranteed accurate by the MLS or NTREIS. The information being provided is for the consumer's personal, non-commercial use, and may not be reproduced, redistributed, or used for any purpose other than to identify prospective properties consumers may be interested in purchasing.
Last checked: 2026-07-25 04:19 PM CDT

Neighborhood & Commute
Source: Walkscore
Disclosure: Community information and market data powered by Constellation Data Labs. Information is deemed reliable but not guaranteed.
Save
Ask
Tour
Hide
Share